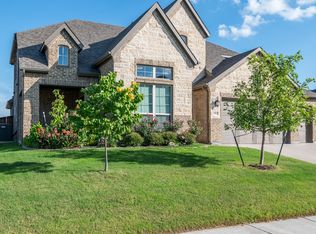
Stunning home with fantastic curb appeal, a functional floor plan, and abundant natural light in Mansfield’s desirable South Pointe community. The open-concept design is ideal for everyday living and entertaining. A dedicated downstairs office with French doors offers flexibility as a study or additional bedroom. The main level also features a spacious primary suite plus a secondary bedroom with a full bath, providing an excellent setup for guests or multigenerational living. The inviting living room showcases soaring ceilings, a dramatic wall of windows, and a cozy corner fireplace. The kitchen opens seamlessly to the living area and features granite countertops, an island, ample cabinetry, and a sunlit breakfast area. Upstairs offers a large second living or flex space, two additional bedrooms, and two full baths. Enjoy outdoor living under the covered patio overlooking the nicely sized fenced backyard. Attached 2-car garage provides added storage and convenience. South Pointe offers a community pool, amenity center, playgrounds, ponds, trails, and open green spaces. Convenient to Mansfield dining, entertainment, and everyday amenities. Furniture is negotiable and available for sale. Schedule your private showing today and imagine the possibilities!
For sale
Price increase: $20K (9/12)
$679,900
1804 Landing St, Mansfield, TX 76063
4beds
3,625sqft
Single Family Residence
Built in 2022
7,230 Square Feet Lot
$-- Zestimate®
$188/sqft
$67/mo HOA
What's special
Cozy corner fireplaceDramatic wall of windowsAbundant natural lightFunctional floor planSunlit breakfast areaCovered patioFantastic curb appeal
- 36 days
- 88
- 1
Likely to sell faster than
Zillow last checked:
Listing updated:
Listed by:
Becky Boulom 0644398 972-954-4791,
Redfin Corporation 972-954-4791
Source: NTREIS,MLS#: 21354464
Facts & features
Interior
Bedrooms & bathrooms
- Bedrooms: 4
- Bathrooms: 4
- Full bathrooms: 4
Primary bedroom
- Features: Ceiling Fan(s), En Suite Bathroom, Walk-In Closet(s)
- Level: First
- Dimensions: 16 x 14
Bedroom
- Features: Walk-In Closet(s)
- Level: First
- Dimensions: 13 x 11
Bedroom
- Level: Second
- Dimensions: 14 x 11
Bedroom
- Features: En Suite Bathroom, Walk-In Closet(s)
- Level: Second
- Dimensions: 16 x 11
Primary bathroom
- Features: Built-in Features, Dual Sinks, Double Vanity, En Suite Bathroom, Garden Tub/Roman Tub, Stone Counters, Separate Shower
- Level: First
- Dimensions: 16 x 10
Breakfast room nook
- Level: First
- Dimensions: 12 x 11
Other
- Features: Built-in Features, Solid Surface Counters
- Level: First
- Dimensions: 8 x 5
Other
- Features: Built-in Features
- Level: Second
- Dimensions: 8 x 8
Other
- Features: Built-in Features, En Suite Bathroom
- Level: Second
- Dimensions: 8 x 6
Kitchen
- Features: Built-in Features, Granite Counters, Kitchen Island, Pantry, Walk-In Pantry
- Level: First
- Dimensions: 16 x 11
Laundry
- Level: First
- Dimensions: 13 x 7
Living room
- Features: Ceiling Fan(s), Fireplace
- Level: First
- Dimensions: 18 x 17
Living room
- Features: Ceiling Fan(s)
- Level: Second
- Dimensions: 24 x 17
Office
- Level: First
- Dimensions: 13 x 11
Heating
- Central, Fireplace(s), Natural Gas, Zoned
Cooling
- Central Air, Ceiling Fan(s), Electric, Zoned
Appliances
- Included: Double Oven, Dishwasher, Electric Water Heater, Gas Cooktop, Disposal, Gas Oven, Gas Water Heater, Microwave
- Laundry: Washer Hookup, Dryer Hookup, ElectricDryer Hookup, Laundry in Utility Room, Other
Features
- Decorative/Designer Lighting Fixtures, Granite Counters, High Speed Internet, Kitchen Island, Open Floorplan, Other, Pantry, Cable TV, Walk-In Closet(s)
- Flooring: Carpet, Ceramic Tile, Tile
- Has basement: No
- Number of fireplaces: 1
- Fireplace features: Gas, Gas Starter, Living Room
Interior area
- Total interior livable area: 3,625 sqft
Video & virtual tour
Property
Parking
- Total spaces: 2
- Parking features: Driveway, Electric Vehicle Charging Station(s), Garage Faces Front, Garage, Garage Door Opener, Private, Secured, Storage
- Attached garage spaces: 2
Features
- Levels: Two
- Stories: 2
- Patio & porch: Covered
- Exterior features: Other, Rain Gutters
- Pool features: None
- Fencing: Back Yard,Privacy,Wood
Lot
- Size: 7,230 Square Feet
- Features: Back Yard, Interior Lot, Lawn, Landscaped, Level, Subdivision, Sprinkler System, Few Trees
- Residential vegetation: Cleared
Details
- Parcel number: 126405680102
Construction
Type & style
- Home type: SingleFamily
- Architectural style: Traditional,Detached
- Property subtype: Single Family Residence
Materials
- Brick
- Foundation: Slab
- Roof: Composition
Condition
- Resale
- Year built: 2022
Utilities & green energy
- Sewer: Public Sewer
- Water: Public
- Utilities for property: Electricity Connected, Sewer Available, Water Available, Cable Available
Community & HOA
Community
- Features: Clubhouse, Playground, Park, Tennis Court(s), Trails/Paths
- Security: Security System Leased, Security System, Carbon Monoxide Detector(s), Smoke Detector(s)
- Subdivision: Southpointe Ph 8a
HOA
- Has HOA: Yes
- Services included: All Facilities, Association Management
- HOA fee: $401 semi-annually
- HOA name: Nieghborhood Property Mgmnt
- HOA phone: 972-359-1548
Location
- Region: Mansfield
Financial & listing details
- Price per square foot: $188/sqft
- Tax assessed value: $574,060
- Annual tax amount: $12,487
- Date on market: 8/20/2026
- Cumulative days on market: 36 days
- Listing terms: Cash,Conventional,FHA,VA Loan
- Exclusions: Household items like furniture & electronics excluded.
Estimated market value
Not available
Estimated sales range
Not available
Not available
Price history
| Date | Event | Price |
|---|---|---|
| 9/12/2026 | Price change | $679,900+3%$188/sqft |
Source: NTREIS #21354464 Report a problem | ||
| 8/20/2026 | Listed for sale | $659,900+8.1%$182/sqft |
Source: NTREIS #21354464 Report a problem | ||
| 4/20/2023 | Listing removed | -- |
Source: Coventry Homes Report a problem | ||
| 4/19/2023 | Listed for sale | $610,578$168/sqft |
Source: Coventry Homes Report a problem | ||
Public tax history
| Year | Property taxes | Tax assessment |
|---|---|---|
| 2025 | $2,121 +51% | $574,060 +47% |
| 2024 | $1,405 +16.9% | $390,436 +25% |
| 2023 | $1,203 +262.2% | $312,349 +290.4% |
| 2022 | $332 | $80,000 |
Find assessor info on the county website
Monthly payment
Est. payment
Payment breakdown
Explore the cost of this home by adjusting the details. Changes won't be saved.Climate risks
Neighborhood: 76063
Nearby schools
Schools provided by the listing agent
- Elementary: Brenda Norwood
- Middle: Charlene McKinzey
- High: Mansfield Lake Ridge
- District: Mansfield ISD
Source: NTREIS. This data may not be complete. We recommend contacting the local school district to confirm school assignments for this home.
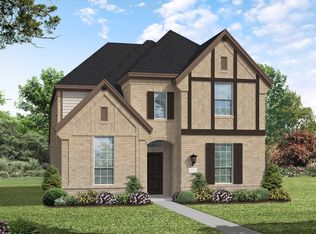
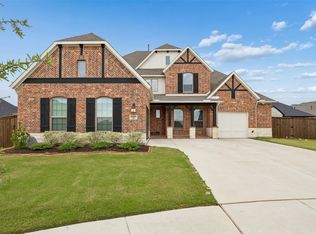
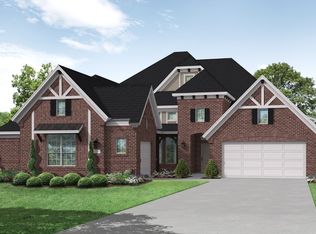
Similar homes
- $689,0005 bd4 ba3.7k sqft1802 Southpointe Xing, Mansfield, TX 76063For Sale
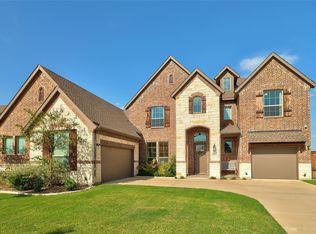 MLS ID #21338541, Tom Brewer. NTREIS
 - $675,0004 bd3 ba3.3k sqft1703 Cedar Bluff Pkwy, Mansfield, TX 76063For Sale
 MLS ID #20983026, Kendall Springer. NTREIS
 - $--3 bd2 ba2.6k sqft1108 Rendon Pl, Mansfield, TX 76063Auction
 ServiceLink Auction
 - $619,9004 bd3 ba3.4k sqft1808 Cedar Bluff Pkwy, Mansfield, TX 76063For Sale
 MLS ID #21299332, Alysha Sawyer. NTREIS
