Nestled on nearly one-third of an acre and arguably one of the largest lots in Cabezon, this exceptional property offers space, comfort, and timeless charm. A welcoming front porch and grand foyer set the stage for a home designed to impress, where every detail has been thoughtfully curated and meticulously maintained. Featuring five spacious bedrooms and 2.75 baths, this residence blends elegance with everyday functionality. The expansive great room serves as the heart of the home, showcasing a warm gas-log fireplace, striking beam accents, and a beautiful tongue-and-groove ceiling that adds character and warmth. The open-concept kitchen is both stylish and practical, offering granite countertops, abundant cabinetry, and plenty of room for gathering with family and friends. Upstairs, rich wood stairways and tongue-and-groove wall accents create a sense of craftsmanship and charm. The versatile loft provides endless possibilities as a second living area, home office, media room, or fitness space. The oversized master suite is a private retreat, while four additional bedrooms offer comfort and flexibility for family, guests, or hobbies. Step outside to enjoy an east-facing covered patio, perfectly positioned for cool, shaded evenings and memorable outdoor gatherings. The backyard is truly a rare find--a private park-like oasis featuring lush landscaping, mature trees, low-maintenance turf, a walking trail, basketball court, and a large storage shed. This is more than a home; it's a place to create lasting memories and embrace the lifestyle you've been dreaming of.
For sale
$499,900
1804 Terra Del Sol Dr SE, Rio Rancho, NM 87124
5beds
3,025sqft
Single Family Residence
Built in 2006
0.31 Acres Lot
$-- Zestimate®
$165/sqft
$13/mo HOA
What's special
Warm gas-log fireplaceBasketball courtWalking trailVersatile loftLow-maintenance turfLarge storage shedOpen-concept kitchen
- 13 hours
- 99
- 8
Zillow last checked:
Listing updated:
Listed by:
Anthony Jaramillo 505-400-8155,
Exquisite Homes Realty, LLC 505-400-8155
Source: SWMLS,MLS#: 1113248
Facts & features
Interior
Bedrooms & bathrooms
- Bedrooms: 5
- Bathrooms: 3
- Full bathrooms: 2
- 3/4 bathrooms: 1
Primary bedroom
- Level: Upper
- Area: 336
- Dimensions: 16 x 21
Bedroom 2
- Level: Main
- Area: 100
- Dimensions: 10 x 10
Bedroom 3
- Level: Upper
- Area: 140
- Dimensions: 10 x 14
Bedroom 4
- Level: Upper
- Area: 132
- Dimensions: 11 x 12
Bedroom 5
- Level: Upper
- Area: 132
- Dimensions: 11 x 12
Dining room
- Level: Main
- Area: 120
- Dimensions: 10 x 12
Kitchen
- Level: Main
- Area: 120
- Dimensions: 10 x 12
Living room
- Level: Main
- Area: 486
- Dimensions: 18 x 27
Heating
- Forced Air
Cooling
- Refrigerated
Appliances
- Included: Dishwasher, Free-Standing Gas Range, Disposal, Microwave, Refrigerator
- Laundry: Washer Hookup, Electric Dryer Hookup, Gas Dryer Hookup
Features
- Beamed Ceilings, Ceiling Fan(s), Dual Sinks, Entrance Foyer, Great Room, Garden Tub/Roman Tub, Loft, Pantry, Walk-In Closet(s)
- Flooring: Laminate, Tile, Wood
- Windows: Thermal Windows, Vinyl
- Has basement: No
- Number of fireplaces: 1
- Fireplace features: Gas Log, Kiva
Interior area
- Total structure area: 3,025
- Total interior livable area: 3,025 sqft
Property
Parking
- Total spaces: 2
- Parking features: Electricity, Finished Garage, Garage Door Opener, Heated Garage
- Garage spaces: 2
Accessibility
- Accessibility features: None
Features
- Levels: Two
- Stories: 2
- Patio & porch: Covered, Patio
- Exterior features: Playground, Privacy Wall, Private Yard, Irrigation Sprinklers
- Fencing: Wall
Lot
- Size: 0.31 Acres
- Features: Corner Lot, Landscaped, Planned Unit Development, Many Trees, Xeriscape
- Residential vegetation: Grassed
Details
- Additional structures: Shed(s)
- Parcel number: 1011067462373
- Zoning description: R-1
Construction
Type & style
- Home type: SingleFamily
- Property subtype: Single Family Residence
Materials
- Stucco
- Roof: Pitched,Shingle
Condition
- Resale
- New construction: No
- Year built: 2006
Details
- Builder name: Centex
Utilities & green energy
- Electric: 220 Volts in Garage
- Sewer: Public Sewer
- Water: Public
- Utilities for property: Electricity Connected, Natural Gas Connected, Water Connected
Green energy
- Energy generation: None
- Water conservation: Water-Smart Landscaping
Community & HOA
Community
- Security: Smoke Detector(s)
- Subdivision: Rancho Oro Rancho Plata Unit 2
HOA
- Has HOA: Yes
- Services included: Common Areas
- HOA fee: $150 annually
Location
- Region: Rio Rancho
Financial & listing details
- Price per square foot: $165/sqft
- Annual tax amount: $3,752
- Date on market: 10/29/2026
- Listing terms: Cash,Conventional,FHA,VA Loan
- Road surface type: Asphalt
Estimated market value
Not available
Estimated sales range
Not available
Not available
Price history
| Date | Event | Price |
|---|---|---|
| 10/29/2026 | Listed for sale | $499,900$165/sqft |
Source:  SWMLS #1113248 Report a problem | ||
Public tax history
Tax history is unavailable.
Monthly payment
Est. payment
Payment breakdown
Explore the cost of this home by adjusting the details. Changes won't be saved.Climate risks
Neighborhood: Rio Rancho Estates
Nearby schools
Schools provided by the listing agent
- Elementary: Joe Harris
- Middle: Lincoln
- High: Rio Rancho
Source: SWMLS. This data may not be complete. We recommend contacting the local school district to confirm school assignments for this home.
- $--3 bd2 ba1.6k sqft1800 Terra De Sol Dr SE, Rio Rancho, NM 87124Sold

- $501,1004 bd2 ba3k sqft1804 Terra De Sol Dr SE, Rio Rancho, NM 87124Off Market
- $367,8003 bd2 ba1.7k sqft1726 Terra De Sol Dr SE, Rio Rancho, NM 87124Off Market
- $456,0004 bd2 ba3k sqft1731 Platina Rd SE, Rio Rancho, NM 87124Off Market
Similar homes
- $569,0004 bd3 ba2.4k sqft2709 Vista De Colinas Pl SE, Rio Rancho, NM 87124For Sale
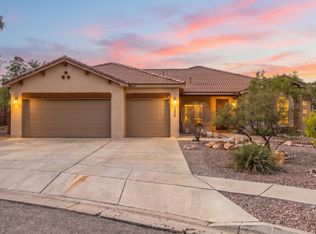 MLS ID #1113064, Isaiah Edward Madrid, Keller Williams Realty. SWMLS
- $480,0005 bd3 ba3.3k sqft1909 Caramesa Dr SE, Rio Rancho, NM 87124For Sale
 MLS ID #1111347, The Kamtz Team, Keller Williams Realty. SWMLS
- $465,0003 bd2 ba1.8k sqft1825 35th St SE, Rio Rancho, NM 87124For Sale
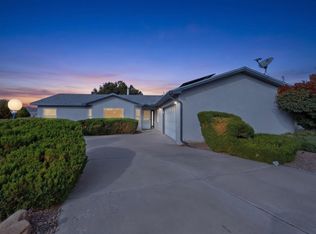 MLS ID #1113108, CarlisleNM Team, CENTURY 21 Camco Realty. SWMLS
- $495,0004 bd3 ba2.4k sqft2606 Corte Palos SE, Rio Rancho, NM 87124For Sale
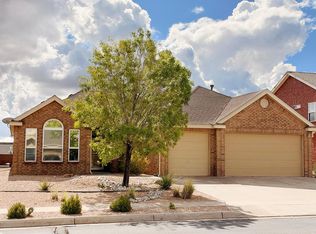 MLS ID #1111881, Lisa Blaha, Realty One of New Mexico. SWMLS
