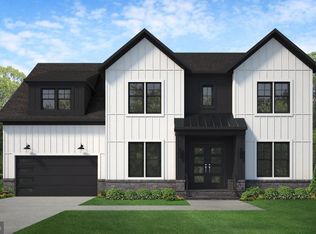
***Summer/Fall 2026 Delivery*** All finishes are customizable on this premier Vienna lot. Discover "The Alexander" a luxurious new-construction home by Sekas Homes, This expansive residence features 6 bedrooms and 6.5 bathrooms, offering ample space for comfortable living. The design emphasizes seamless indoor-outdoor living, with generous outdoor entertainment areas that enhance daily life. With 0.79 acres, the property provides ample space to accommodate a pool as well as a sport court. Located in the desirable Wolf Trap, Vienna community, the home provides convenient access to Washington, D.C, via the Vienna/Fairfax GMU Metro station. *Front elevation and interiors used from previous listing, specifications may vary.* Utilities are public water, septic and natural gas. Wolftrap/Kilmer/Madison A++ School District. Premier Vienna lot! To view a completed Alexander model, please see 3006 Weber Dr, Oakton VA (photos of this listing are from that home)! Home is currently customizable inside and out! ***List price is subject to change based on current builder's change order***
Pending
$2,945,475
1805 McGuire Ct, Vienna, VA 22182
6beds
7,030sqft
:
Get pre-qualified$19,215/mo
Single Family Residence
Built in 2026
0.79 Acres Lot
$-- Zestimate®
$419/sqft
$-- HOA
What's special
- 163 days |
- 24 |
- 0 |
Zillow last checked:
Listing updated:
Listed by:
Billy Samson 703-380-0255,
Samson Properties 7033788810
Source: Bright MLS,MLS#: VAFX2260700
Facts & features
Interior
Bedrooms & bathrooms
- Bedrooms: 6
- Bathrooms: 7
- Full bathrooms: 6
- 1/2 bathrooms: 1
- Main level bathrooms: 2
- Main level bedrooms: 1
Rooms
- Room types: Living Room, Dining Room, Primary Bedroom, Bedroom 2, Bedroom 3, Bedroom 4, Kitchen, Family Room, Foyer, Exercise Room, Laundry, Office, Recreation Room, Bathroom 2, Bathroom 3, Primary Bathroom, Full Bath, Half Bath, Additional Bedroom
Primary bedroom
- Level: Upper
Other
- Level: Lower
Bedroom 2
- Level: Upper
Bedroom 3
- Level: Upper
Bedroom 4
- Level: Upper
Primary bathroom
- Level: Upper
Bathroom 2
- Level: Upper
Bathroom 3
- Level: Upper
Dining room
- Level: Main
Exercise room
- Level: Lower
Family room
- Level: Main
Foyer
- Level: Main
Other
- Level: Upper
Other
- Level: Main
Other
- Level: Lower
Half bath
- Level: Main
Kitchen
- Level: Main
Laundry
- Level: Upper
Living room
- Level: Main
Mud room
- Level: Main
Office
- Level: Main
Recreation room
- Level: Lower
Screened porch
- Level: Main
Heating
- Forced Air, Propane
Cooling
- Central Air, Electric
Appliances
- Included: Dishwasher, Disposal, Double Oven, Oven, Oven/Range - Gas, Refrigerator, Stainless Steel Appliance(s), Electric Water Heater
- Laundry: Upper Level, Laundry Room, Mud Room
Features
- Soaking Tub, Bathroom - Walk-In Shower, Breakfast Area, Butlers Pantry, Built-in Features, Dining Area, Entry Level Bedroom, Family Room Off Kitchen, Open Floorplan, Formal/Separate Dining Room, Eat-in Kitchen, Kitchen - Gourmet, Kitchen Island, Kitchen - Table Space, Pantry, Recessed Lighting, Primary Bath(s), Walk-In Closet(s), 9'+ Ceilings, High Ceilings
- Flooring: Hardwood, Carpet, Ceramic Tile, Wood
- Windows: Energy Efficient
- Basement: Walk-Out Access
- Number of fireplaces: 2
Interior area
- Total structure area: 7,234
- Total interior livable area: 7,030 sqft
- Finished area above ground: 5,053
- Finished area below ground: 1,977
Property
Parking
- Total spaces: 4
- Parking features: Garage Faces Side, Garage Faces Front, Attached
- Attached garage spaces: 4
Accessibility
- Accessibility features: None
Features
- Levels: Three
- Stories: 3
- Patio & porch: Porch, Screened, Screened Porch
- Pool features: None
Lot
- Size: 0.79 Acres
- Features: Cul-De-Sac, Level, No Thru Street, Not In Development
Details
- Additional structures: Above Grade, Below Grade
- Parcel number: 0283 06 0002
- Zoning: 110
- Special conditions: Standard
Construction
Type & style
- Home type: SingleFamily
- Architectural style: Craftsman,Contemporary,Transitional
- Property subtype: Single Family Residence
Materials
- Brick, HardiPlank Type, Masonite
- Foundation: Concrete Perimeter
- Roof: Architectural Shingle
Condition
- Excellent
- New construction: Yes
- Year built: 2026
Details
- Builder model: Alexander
- Builder name: Sekas Homes/ Church Street Construction LLC
Utilities & green energy
- Sewer: Septic = # of BR
- Water: Well
- Utilities for property: Natural Gas Available
Community & HOA
Community
- Subdivision: Overlook Acres
HOA
- Has HOA: No
Location
- Region: Vienna
Financial & listing details
- Price per square foot: $419/sqft
- Tax assessed value: $1,091,610
- Annual tax amount: $12,647
- Date on market: 2/12/2026
- Listing agreement: Exclusive Right To Sell
- Ownership: Fee Simple
Estimated market value
Not available
Estimated sales range
Not available
Not available
Price history
| Date | Event | Price |
|---|---|---|
| 9/8/2025 | Sold | $1,250,000-5.7%$178/sqft |
Source:  Bright MLS #VAFX2241776 Report a problem Bright MLS #VAFX2241776 Report a problem | ||
| 7/27/2025 | Pending sale | $1,325,000$188/sqft |
Source: Bright MLS #VAFX2241776 Report a problem | ||
| 5/17/2025 | Listed for sale | $1,325,000$188/sqft |
Source: Bright MLS #VAFX2241752 Report a problem | ||
Public tax history
| Year | Property taxes | Tax assessment |
|---|---|---|
| 2025 | $12,619 +4.6% | $1,091,610 +4.8% |
| 2024 | $12,069 +6.9% | $1,041,740 +4.1% |
| 2023 | $11,291 +6.6% | $1,000,490 +8% |
| 2022 | $10,596 | $926,650 +12.4% |
| 2021 | -- | $824,140 +5.3% |
| 2020 | $9,259 | $782,360 |
| 2019 | $9,259 +4.3% | $782,360 +4.3% |
| 2018 | $8,881 +6.3% | $750,360 +4.3% |
| 2017 | $8,352 +0.2% | $719,360 |
| 2016 | $8,334 +6.5% | $719,360 +2.6% |
| 2015 | $7,827 +5.4% | $701,310 +5.2% |
| 2014 | $7,425 | $666,820 +2.7% |
| 2013 | -- | $648,980 |
| 2012 | -- | $648,980 |
| 2011 | -- | $648,980 +4.1% |
| 2010 | -- | $623,650 -3.7% |
| 2009 | -- | $647,840 -5.2% |
| 2008 | -- | $683,520 |
| 2007 | -- | $683,520 +98.8% |
| 2003 | -- | $343,775 +6.2% |
| 2002 | -- | $323,775 |
Find assessor info on the county website
Monthly payment
Est. payment
Payment breakdown
Explore the cost of this home by adjusting the details. Changes won't be saved.Climate risks
Neighborhood: 22182
Nearby schools
GreatSchools rating
- 10/10Wolftrap Elementary SchoolGrades: PK-6Distance: 0.7 mi
- 9/10Kilmer Middle SchoolGrades: 7-8Distance: 3.1 mi
- 9/10Madison High SchoolGrades: 9-12Distance: 2.1 mi
Schools provided by the listing agent
- Elementary: Wolftrap
- Middle: Kilmer
- High: Madison
- District: Fairfax County Public Schools
Source: Bright MLS. This data may not be complete. We recommend contacting the local school district to confirm school assignments for this home.
- $1,830,0200.749 Acres1803 McGuire Ct, Vienna, VA 22182Off Market
- $1,401,3004 bd3 ba1.6k sqft1809 McGuire Ct, Vienna, VA 22182Off Market
- $1,571,9004 bd3 ba3k sqft9506 Chestnut Farm Dr, Vienna, VA 22182Off Market
- $1,626,6004 bd3 ba3k sqft9504 Chestnut Farm Dr, Vienna, VA 22182Off Market
- $1,505,6004 bd3 ba3k sqft9508 Chestnut Farm Dr, Vienna, VA 22182Off Market
- $2,036,5006 bd6 ba7k sqft1806 Beulah Rd, Vienna, VA 22182Off Market
- $1,400,0004 bd4 ba4k sqft9502 Chestnut Farm Dr, Vienna, VA 22182Sold
- $1,551,0004 bd4 ba3k sqft9510 Chestnut Farm Dr, Vienna, VA 22182Off Market
A local agent can set up tours, give advice and negotiate with sellers.
Similar homes
- $2,698,5006 bd6 ba7.1k sqft1749 Beulah Rd, Vienna, VA 22182New Construction
 MLS ID #VAFX2243736, JENNIFER RIDDLE, Pearson Smith Realty, LLC. Bright MLS
 - $2,499,9004 bd5 ba6.2k sqft1405 Woodhurst Blvd, Mc Lean, VA 22102For Sale
 MLS ID #VAFX2330104, Han Peruzzi, Compass. Bright MLS
 - $2,289,9006 bd7 ba5.5k sqft619 Truman Cir SW, Vienna, VA 22180New Construction
 MLS ID #VAFX2326424, JENNIFER RIDDLE, Pearson Smith Realty, LLC. Bright MLS
 - $2,880,0007 bd7 ba8.9k sqft7821 Old Falls Rd, Mc Lean, VA 22102For Sale
 MLS ID #VAFX2319124, Wendy Banner, Compass. Bright MLS
 - $3,250,0006 bd7 ba6.7k sqft6179 Hardy Dr, Mc Lean, VA 22101New ConstructionMLS ID #VAFX2276566, Steve Watson, KW Metro Center. Bright MLS
- $3,375,0005 bd6 ba7.5k sqft303 Salsbury Ln NW, Vienna, VA 22180For SaleMLS ID #VAFX2303776, Angela Lopez, Samson Properties. Bright MLS
- $3,400,0007 bd8 ba7.2k sqft202 Branch Rd SE, Vienna, VA 22180For SaleMLS ID #VAFX2314810, Missy Bell, Long & Foster Real Estate, Inc.. Bright MLS
- $2,378,5006 bd6 ba6.4k sqft2315 Stryker Ave, Vienna, VA 22181New ConstructionMLS ID #VAFX2303742, JENNIFER RIDDLE, Pearson Smith Realty, LLC. Bright MLS
- $2,900,0007 bd8 ba8.7k sqft7108 Penguin Pl, Falls Church, VA 22043For SaleMLS ID #VAFX2318356, Lilian Jorgenson, Long & Foster Real Estate, Inc.. Bright MLS
- $2,795,0005 bd6 ba6.4k sqft1341 Monitor Ln, McLean, VA 22101For SaleMLS ID #VAFX2323040, Joshua Chapman, Compass. Bright MLS
- $2,645,0007 bd8 ba9.2k sqft11000 Luxmanor Rd, North Bethesda, MD 20852For SaleMLS ID #MDMC2247654, Dominique Rychlik, Compass. Bright MLS
- $3,050,0006 bd8 ba6.7k sqft1935 Foxhall Rd, Mc Lean, VA 22101New ConstructionMLS ID #VAFX2287446, Nita Neri, Samson Properties. Bright MLS
- $2,895,0007 bd7 ba6k sqft6547 Orland St, Falls Church, VA 22043New ConstructionMLS ID #VAFX2304336, Steve Watson, KW Metro Center. Bright MLS
- $2,799,9006 bd7 ba6.3k sqft1436 Layman St, Mc Lean, VA 22101New ConstructionMLS ID #VAFX2255754, Billy Samson, Samson Properties. Bright MLS
- $3,199,0006 bd8 ba7.1k sqft6928 Whitehall Pl, McLean, VA 22101For SaleMLS ID #VAFX2300512, Piper Yerks, Washington Fine Properties, LLC. Bright MLS
- $2,594,5006 bd7 ba6.1k sqft11800 Valley Rd, Fairfax, VA 22033New ConstructionMLS ID #VAFX2303212, JENNIFER RIDDLE, Pearson Smith Realty, LLC. Bright MLS
- $2,899,9996 bd7 ba6k sqft2816 N Jefferson St, Arlington, VA 22207New ConstructionMLS ID #VAAR2072480, Rafael Aguilera, Residential Properties, Inc.. Bright MLS
- $1,850,0006 bd6 ba5.4k sqft1416 Ross Dr SW, Vienna, VA 22180For SaleMLS ID #VAFX2315370, Gizelle Gorkowski, Compass. Bright MLS
- $3,599,0007 bd7 ba8k sqft248 Springvale Rd, Great Falls, VA 22066For SaleMLS ID #VAFX2307766, Dianne Van Volkenburg, Compass. Bright MLS
- $1,999,9997 bd6 ba4.8k sqft1114 Ware St SW, Vienna, VA 22180For SaleMLS ID #VAFX2313320, Casey Samson, Samson Properties. Bright MLS
