Home features two primary suites, each with walk-in closets and separate tub and shower. One primary suite is located on the main level. Floor plan includes family room, loft, formal dining area, and den. Interior features include upgraded banister, ceiling fans throughout, and ceramic tile flooring. Appliances convey as-is. North/south exposure. Three-car tandem garage with cabinets and service door. Backyard includes covered patio, putting green, waterfall feature, and desert landscaping. Buyer to verify all facts, figures, and property condition. Sale subject to lender approval.
Accepting backups
$435,000
1805 N 114TH Avenue, Avondale, AZ 85392
4beds
3,245sqft
:
Get pre-qualified$2,704/mo
Single Family Residence
Built in 2008
8,050 Square Feet Lot
$-- Zestimate®
$134/sqft
$85/mo HOA
What's special
Backyard includes covered patioDesert landscapingFormal dining areaPutting greenWaterfall featureCeramic tile flooringEach with walk-in closets
- 172 days |
- 49 |
- 1 |
Zillow last checked:
Listing updated:
Listed by:
Samantha Trenou 928-530-1703,
HomeSmart
Source: ARMLS,MLS#: 6971472
Facts & features
Interior
Bedrooms & bathrooms
- Bedrooms: 4
- Bathrooms: 4
- Full bathrooms: 3
- 1/2 bathrooms: 1
Heating
- Natural Gas
Cooling
- Central Air, Ceiling Fan(s)
Appliances
- Included: Refrigerator, Built-in Microwave, Dishwasher, Disposal
- Laundry: Inside
Features
- Non-laminate Counter, High Speed Internet, Double Vanity, Master Downstairs, Upstairs, Eat-in Kitchen, 9+ Flat Ceilings, Kitchen Island, Pantry, 2 Master Baths, Full Bth Master Bdrm
- Flooring: Carpet, Tile
- Windows: Low Emissivity Windows, Double Pane Windows
- Has basement: No
- Has fireplace: No
Interior area
- Total structure area: 3,245
- Total interior livable area: 3,245 sqft
Property
Parking
- Total spaces: 5
- Parking features: Tandem Garage, RV Gate, Garage Door Opener, Attch'd Gar Cabinets
- Garage spaces: 3
- Uncovered spaces: 2
Features
- Stories: 2
- Patio & porch: Covered, Patio
- Has spa: Yes
- Spa features: Above Ground, Private
- Fencing: Block
Lot
- Size: 8,050 Square Feet
- Features: Desert Front, Gravel/Stone Back
Details
- Parcel number: 10232222
- Special conditions: Pre-Foreclosure
Construction
Type & style
- Home type: SingleFamily
- Architectural style: Contemporary
- Property subtype: Single Family Residence
Materials
- Stucco, Wood Frame
- Roof: Tile
Condition
- Year built: 2008
Details
- Builder name: Standard Pacific
Utilities & green energy
- Sewer: Public Sewer
- Water: City Water
Community & HOA
Community
- Subdivision: DONATELA 1
HOA
- Has HOA: Yes
- Services included: Maintenance Grounds
- HOA fee: $85 monthly
- HOA name: DONATELA 1
- HOA phone: 602-957-9191
Location
- Region: Avondale
Financial & listing details
- Price per square foot: $134/sqft
- Tax assessed value: $443,000
- Annual tax amount: $3,448
- Date on market: 2/4/2026
- Cumulative days on market: 172 days
- Listing terms: Cash,Conventional,FHA,VA Loan
- Ownership: Fee Simple
Estimated market value
Not available
Estimated sales range
Not available
Not available
Price history
| Date | Event | Price |
|---|---|---|
| 1/20/2026 | Listed for sale | $435,000-23%$134/sqft |
Source:  ARMLS #6971472 Report a problem ARMLS #6971472 Report a problem | ||
| 3/7/2022 | Sold | $565,000-0.9%$174/sqft |
Source: ARMLS #6335899 Report a problem | ||
| 2/2/2022 | Pending sale | $570,000$176/sqft |
Source: ARMLS #6335899 Report a problem | ||
| 1/25/2022 | Listed for sale | $570,000$176/sqft |
Source: ARMLS #6335899 Report a problem | ||
| 1/6/2022 | Pending sale | $570,000$176/sqft |
Source: ARMLS #6335899 Report a problem | ||
| 12/29/2021 | Listed for sale | $570,000+128%$176/sqft |
Source: ARMLS #6335899 Report a problem | ||
| 2/25/2016 | Sold | $250,000-2%$77/sqft |
Source: ARMLS #5379382 Report a problem | ||
| 1/6/2016 | Price change | $255,000-5.4%$79/sqft |
Source: West USA Realty #5379382 Report a problem | ||
| 8/29/2015 | Price change | $269,500-0.9%$83/sqft |
Source: Coldwell Banker Residential Brokerage - Sun City Grand #5303197 Report a problem | ||
| 8/1/2015 | Price change | $272,000-3.5%$84/sqft |
Source: Coldwell Banker Residential Brokerage - Sun City Grand #5303197 Report a problem | ||
| 7/4/2015 | Listed for sale | $282,000-2.4%$87/sqft |
Source: Coldwell Banker Residential Brokerage #5303197 Report a problem | ||
| 1/23/2015 | Listing removed | $289,000$89/sqft |
Source: Coldwell Banker Residential Brokerage - Sun City Greenway #5204482 Report a problem | ||
| 11/26/2014 | Listed for sale | $289,000-4%$89/sqft |
Source: Coldwell Banker Residential Brokerage - Sun City Greenway #5204482 Report a problem | ||
| 8/21/2008 | Sold | $300,984$93/sqft |
Source: Public Record Report a problem | ||
Public tax history
| Year | Property taxes | Tax assessment |
|---|---|---|
| 2025 | $3,403 +2.9% | $44,300 -5.1% |
| 2024 | $3,305 -9.9% | $46,700 +75.2% |
| 2023 | $3,667 +2.2% | $26,655 -6.8% |
| 2022 | $3,588 +8.2% | $28,600 +3.5% |
| 2021 | $3,317 -1% | $27,630 +6.4% |
| 2020 | $3,349 +5.9% | $25,960 +5.9% |
| 2019 | $3,162 | $24,510 +4% |
| 2018 | $3,162 +8.7% | $23,570 +8.8% |
| 2017 | $2,910 +8.6% | $21,670 +3.1% |
| 2016 | $2,678 -3.6% | $21,010 -0.8% |
| 2015 | $2,780 | $21,170 +14.9% |
| 2014 | -- | $18,430 +18% |
| 2013 | -- | $15,620 -5.5% |
| 2012 | -- | $16,530 -8.4% |
| 2011 | -- | $18,050 +2.5% |
| 2010 | -- | $17,610 -29.5% |
| 2009 | -- | $24,980 +164.6% |
| 2008 | -- | $9,440 +51.3% |
| 2007 | -- | $6,240 |
Find assessor info on the county website
Monthly payment
Est. payment
Payment breakdown
Explore the cost of this home by adjusting the details. Changes won't be saved.Climate risks
Neighborhood: 85392
Nearby schools
GreatSchools rating
- 4/10Canyon Breeze Elementary SchoolGrades: PK-8Distance: 0.5 mi
- 8/10West Point High SchoolGrades: 9-12Distance: 0.4 mi
Schools provided by the listing agent
- Elementary: Canyon Breeze Elementary
- Middle: Canyon Breeze Elementary
- High: Westview High School
- District: Pendergast Elementary District
Source: ARMLS. This data may not be complete. We recommend contacting the local school district to confirm school assignments for this home.
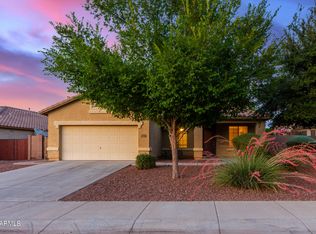
- $455,0003 bd2 ba2.1k sqft1809 N 114th Ave, Avondale, AZ 85392Sold
- $423,3004 bd2 ba2k sqft1801 N 114th Ave, Avondale, AZ 85392Off Market
- $434,300-- bd3 ba2k sqft1810 N 113th Ave, Avondale, AZ 85392Off Market
- $430,6003 bd2 ba2.1k sqft1814 N 113th Ave, Avondale, AZ 85392Off Market
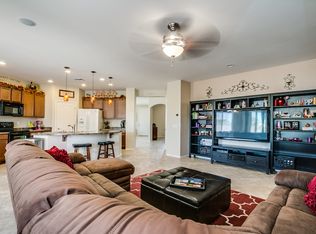
- $463,0004 bd3 ba3.1k sqft1729 N 114th Ave, Avondale, AZ 85392Sold
- $416,8003 bd2 ba2.1k sqft1813 N 114th Ave, Avondale, AZ 85392Off Market
- $430,300-- bd2 ba2.4k sqft1806 N 113th Ave, Avondale, AZ 85392Off Market
- $506,500-- bd4 ba3.1k sqft1806 N 114th Ave, Avondale, AZ 85392Off Market
A local agent can set up tours, give advice and negotiate with sellers.
Similar homes
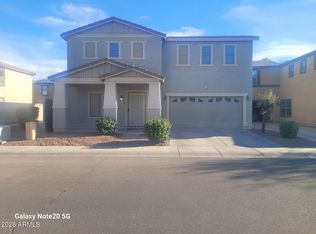
- $429,9994 bd3 ba2.6k sqft11227 W GARFIELD Street, Avondale, AZ 85323For Sale
 MLS ID #6998660, Mavu Jaricha, DeLex Realty. ARMLS
 - $434,8854 bd2 ba1.6k sqft12513 W Coldwater Springs Boulevard, Avondale, AZ 85323For Sale
 MLS ID #7013053, Matthew A. Vasicek, HomeSmart. ARMLS
 - $425,0004 bd3 ba2.6k sqft2221 N 94th Avenue, Phoenix, AZ 85037For Sale
 MLS ID #7038734, Erica Ybarra, Limitless Real Estate. ARMLS
 - $420,0003 bd3 ba1.9k sqft10968 W BADEN Street, Avondale, AZ 85323For Sale
 MLS ID #7047427, Tzu Ying Chen, Superlative Realty. ARMLS
 - $459,9973 bd2 ba2.1k sqft10894 W DAVIS Lane, Avondale, AZ 85323For SaleMLS ID #6986554, Jorge L Vega, My Home Group Real Estate. ARMLS
- $433,9954 bd2 ba1.7k sqft16597 W MADISON Street, Goodyear, AZ 85338For SaleMLS ID #7033966, Joy Gregorio, West USA Realty. ARMLS
- $410,0004 bd2 ba1.8k sqft11850 W SIERRA Street, El Mirage, AZ 85335For SaleMLS ID #7057408, Joshua Martinez, Upside Real Estate. ARMLS
- $425,0004 bd2 ba2k sqft10156 W GOLDEN Lane, Peoria, AZ 85345For SaleMLS ID #7038567, Cathy Hum, DeLex Realty. ARMLS
- $451,0004 bd2 ba2.3k sqft16187 W Gibson Ln, Goodyear, AZ 85338For Sale By Owner
- $429,9004 bd2 ba1.7k sqft12377 W GLENN Drive, Glendale, AZ 85307For SaleMLS ID #7039294, Son Nguyen, Vina Realty. ARMLS
- $470,0003 bd2 ba1.9k sqft11562 W LEVI Drive, Avondale, AZ 85323For SaleMLS ID #6998496, Davinder Monder, HomeSmart. ARMLS
- $487,0006 bd3 ba2.9k sqft10347 W ODEUM Lane, Tolleson, AZ 85353For SaleMLS ID #7026005, Carlos Delgado, HomeSmart. ARMLS
- $449,5004 bd3 ba1.6k sqft7851 W RIVERSIDE Avenue, Phoenix, AZ 85043For SaleMLS ID #6982511, Mizraim Montante, Camelback Executive Realtors. ARMLS
- $410,0004 bd2 ba2.6k sqft6540 W HAZELWOOD Street, Phoenix, AZ 85033For SaleMLS ID #7048228, Arturo G Galvez, Real Broker. ARMLS
- $390,0004 bd3 ba2.2k sqft11614 W HACKBARTH Drive, Youngtown, AZ 85363For SaleMLS ID #7050646, Junior Bernabe, HomeSmart. ARMLS
- $440,0003 bd2 ba1.8k sqft7121 W SOLANO Drive N, Glendale, AZ 85303For SaleMLS ID #7050228, Mariana Lozovanu, HomeSmart. ARMLS
- $--3 bd2 ba1.6k sqft7347 W Hughes Dr, Phoenix, AZ 85043AuctionAuction.com 2
- $540,0004 bd4 ba3k sqft15143 W WESTVIEW Drive, Goodyear, AZ 85395For SaleMLS ID #7013048, Elisha Baxa, Nexthome Complete Realty. ARMLS
- $459,9995 bd3 ba3k sqft12905 W CROCUS Drive, El Mirage, AZ 85335For SaleMLS ID #7008606, Carolyn R Kline, Affirmed Realty. ARMLS
- $450,0004 bd2 ba2k sqft19863 W Cheery Lynn Road, Buckeye, AZ 85396For SaleMLS ID #6926386, Javier Espinoza, ECD Realty. ARMLS
