MLS# 21293742 - Built by Grenadier Investments - Ready Now! ~ FORMER MODEL HOME showcasing the highly sought-after Elm floorplan with over $80,000 in builder and designer upgrades. This meticulously maintained 3-bedroom, 2.5-bath residence offers an open-concept design ideal for both everyday living and entertaining. The gourmet kitchen features upgraded stainless steel appliances, abundant cabinetry, generous counter space, and a large walk-in pantry. The spacious family room flows seamlessly into the dining area, creating a bright and inviting living space. The private first-floor primary suite offers a relaxing retreat with a spa-inspired bath and oversized walk-in closet. Secondary bedrooms are well-sized and provide flexibility for family, guests, or a home office. Designer-selected finishes, upgraded flooring, lighting, fixtures, and custom details throughout reflect the quality expected of a former model home. All window coverings convey, providing exceptional value and move-in-ready convenience. Located in the desirable Willow Grove community in Collin County, residents enjoy resort-style amenities including a community pool, fitness center, dog park, and scenic walking trails. Conveniently situated just minutes from Historic Downtown McKinney, offering shopping, dining, entertainment, and year-round community events. Easy access to US Highway 75 provides a convenient commute throughout the Metroplex. Zoned to highly acclaimed Melissa ISD. Rare opportunity to own a former model home loaded with upgrades in one of the area's fastest-growing communities. Refrigerator, upgraded appliances, and window treatments included. A must-see property combining luxury finishes, functional living spaces, and an exceptional location. **Red, White, and Deal - Celebrate July with rates as low as 3.99% and-or we'll pay your closing costs on select move-in ready homes.*Limited-time offer. See Sales Counselor for details.
For sale
$429,900
1805 Parkview Dr, Melissa, TX 75454
3beds
1,863sqft
:
Get pre-qualified$3,302/mo
Townhouse
Built in 2024
1,873 Square Feet Lot
$418,500 Zestimate®
$231/sqft
$280/mo HOA
What's special
Luxury finishesFitness centerUpgraded flooringFunctional living spacesSpacious family roomCustom details throughoutResort-style amenities
- 65 days |
- 40 |
- 1 |
Zillow last checked:
Listing updated:
Listed by:
Ben Caballero 888-872-6006,
HomesUSA.com 888-872-6006
Source: NTREIS,MLS#: 21293742
Facts & features
Interior
Bedrooms & bathrooms
- Bedrooms: 3
- Bathrooms: 3
- Full bathrooms: 2
- 1/2 bathrooms: 1
Primary bedroom
- Features: Dual Sinks, Sitting Area in Primary, Walk-In Closet(s)
- Level: Second
- Dimensions: 15 x 14
Bedroom
- Level: Second
- Dimensions: 11 x 13
Bedroom
- Level: Second
- Dimensions: 12 x 11
Bonus room
- Level: Second
- Dimensions: 8 x 5
Dining room
- Level: First
- Dimensions: 10 x 10
Kitchen
- Features: Breakfast Bar, Built-in Features, Pantry, Stone Counters
- Level: First
- Dimensions: 10 x 8
Living room
- Level: First
- Dimensions: 14 x 17
Heating
- Central, Natural Gas
Cooling
- Central Air, Ceiling Fan(s), Electric
Appliances
- Included: Dryer, Dishwasher, Gas Cooktop, Disposal, Gas Water Heater, Ice Maker, Microwave, Refrigerator, Washer
Features
- Decorative/Designer Lighting Fixtures, High Speed Internet, Vaulted Ceiling(s), Air Filtration
- Flooring: Carpet, Ceramic Tile, Luxury Vinyl Plank, Wood
- Has basement: No
- Number of fireplaces: 1
- Fireplace features: Electric
Interior area
- Total interior livable area: 1,863 sqft
Video & virtual tour
Property
Parking
- Total spaces: 2
- Parking features: Garage Faces Rear
- Attached garage spaces: 2
Features
- Levels: Two
- Stories: 2
- Patio & porch: Covered
- Exterior features: Lighting, Private Entrance, Rain Gutters
- Pool features: None, Community
- Fencing: Wood
Lot
- Size: 1,873 Square Feet
- Features: Landscaped, Subdivision, Few Trees
Details
- Parcel number: R1313100E02201
- Other equipment: Air Purifier
Construction
Type & style
- Home type: Townhouse
- Architectural style: Contemporary/Modern,Traditional
- Property subtype: Townhouse
- Attached to another structure: Yes
Materials
- Brick, Rock, Stone
- Foundation: Slab
- Roof: Composition
Condition
- Year built: 2024
Utilities & green energy
- Sewer: Public Sewer
- Water: Public
- Utilities for property: Sewer Available, Water Available
Green energy
- Energy efficient items: Appliances, HVAC, Insulation, Rain/Freeze Sensors, Thermostat, Windows
- Indoor air quality: Filtration
- Water conservation: Water-Smart Landscaping
Community & HOA
Community
- Features: Fitness Center, Pool, Sidewalks
- Security: Carbon Monoxide Detector(s), Fire Sprinkler System, Smoke Detector(s), Security Lights
- Subdivision: Willow Grove Townhomes
HOA
- Has HOA: Yes
- Services included: All Facilities, Association Management, Maintenance Structure
- HOA fee: $280 monthly
- HOA name: Tbd
- HOA phone: 111-111-1111
Location
- Region: Melissa
Financial & listing details
- Price per square foot: $231/sqft
- Date on market: 6/5/2026
- Cumulative days on market: 66 days
Estimated market value
$418,500
$398,000 - $439,000
$2,277/mo
Price history
| Date | Event | Price |
|---|---|---|
| 6/5/2026 | Listed for sale | $429,900$231/sqft |
Source: NTREIS #21293742 Report a problem | ||
Public tax history
Tax history is unavailable.
Monthly payment
Est. payment
Payment breakdown
Explore the cost of this home by adjusting the details. Changes won't be saved.Climate risks
Neighborhood: 75454
Nearby schools
GreatSchools rating
- 10/10Willow Wood Elementary SchoolGrades: K-5Distance: 1.4 mi
- 9/10Melissa Middle SchoolGrades: 6-8Distance: 1.3 mi
- 8/10Melissa High SchoolGrades: 9-12Distance: 2.7 mi
Schools provided by the listing agent
- Elementary: Willow Wood
- Middle: Melissa
- High: Melissa
- District: Melissa ISD
Source: NTREIS. This data may not be complete. We recommend contacting the local school district to confirm school assignments for this home.
- $363,2003 bd3 ba1.8k sqft1416 Azalea Dr, Melissa, TX 75454Off Market
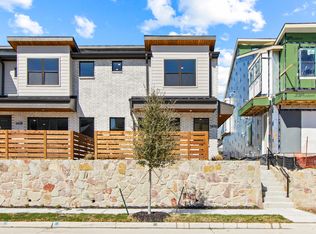
- $322,5003 bd3 ba1.8k sqft1418 Azalea Dr, Melissa, TX 75454Off Market

- $358,1003 bd3 ba1.8k sqft1424 Azalea Dr, Melissa, TX 75454Off Market

- $350,0003 bd2 ba1.8k sqft1807 Parkview Dr, Melissa, TX 75454Off Market
- from $408,9903 bd3 ba1.8k sqftAspen Plan, Willow Grove Townhomes, Melissa, TX 75454New Construction
- from $559,9905 bd4 ba2.9k sqftHickory II Plan, Willow Grove Single-Family Homes, Melissa, TX 75454New Construction
- from $433,9903 bd3 ba1.8k sqftElm Plan, Willow Grove Townhomes, Melissa, TX 75454New Construction
- from $499,9904 bd3 ba2.1k sqftSequoia II Plan, Willow Grove Single-Family Homes, Melissa, TX 75454New Construction
A local agent can set up tours, give advice and negotiate with sellers.
Similar homes
- $369,9003 bd3 ba1.8k sqft1408 Azalea Dr, Melissa, TX 75454New Construction
 NTREIS
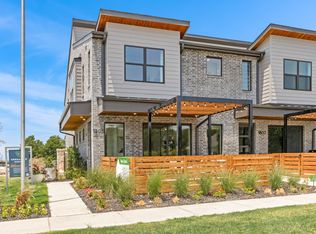
 - $429,9003 bd3 ba1.8k sqft1805 Parkview Dr, Melissa, TX 75454New Construction
 Grenadier Homes
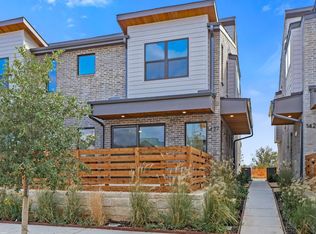
 - $369,9003 bd3 ba1.8k sqft1427 Azalea Dr, Melissa, TX 75454New Construction
 NTREIS
 - $449,9003 bd2 ba2k sqft510 Sherwood Dr, Melissa, TX 75454New Construction
 Grenadier Homes
 - $449,9003 bd2 ba2k sqft504 Sherwood Dr, Melissa, TX 75454New ConstructionGrenadier Homes
- $459,9004 bd3 ba2.1k sqft509 Sherwood Dr, Melissa, TX 75454New ConstructionGrenadier Homes
- $449,9003 bd2 ba2k sqft510 Sherwood, Melissa, TX 75454New ConstructionNTREIS
- $449,0003 bd3 ba2k sqft4805 Reveille Dr, McKinney, TX 75071New ConstructionNTREIS
- $419,0004 bd3 ba2k sqft1100 Faringdon Dr, Anna, TX 75409For SaleMLS ID #21338849, Lisa Johnson. NTREIS
- $429,9004 bd3 ba2k sqft503 Smith St, McKinney, TX 75069For SaleMLS ID #21239318, Rachel Boston. NTREIS
- from $459,9003 bd3 ba2k sqftACACIA Plan, Ridgeline Towns, McKinney, TX 75071New ConstructionDrees Homes
- from $440,0003 bd3 ba2k sqftBella II Plan, Painted Tree - Woodland North, McKinney, TX 75071New ConstructionNormandy Homes
- $448,9003 bd2 ba1.9k sqft8517 Donaho Trl, McKinney, TX 75071New ConstructionNTREIS
- $400,0003 bd3 ba1.8k sqft820 Dulaney Ct, Prosper, TX 75078For SaleMLS ID #21287056, Chase Duran. NTREIS
- $473,9003 bd3 ba1.9k sqft2712 Shady Branch Ln, McKinney, TX 75071New ConstructionNTREIS
- $498,9003 bd3 ba1.9k sqft304 Spruce Brook Dr, McKinney, TX 75071New ConstructionNTREIS
- $391,0102 bd2 ba1.3k sqft305 Snowbird Way, McKinney, TX 75071New ConstructionNTREIS
- $455,0002 bd3 ba1.8k sqft3672 Dutchess Dr, Roanoke, TX 75034For SaleMLS ID #21340207, Esther Easter. NTREIS
- $456,5603 bd3 ba2k sqft3736 Homer Ct, McKinney, TX 75071New ConstructionNormandy Homes
- $453,7103 bd3 ba2k sqft3733 Homer Ct, McKinney, TX 75071New ConstructionNormandy Homes
