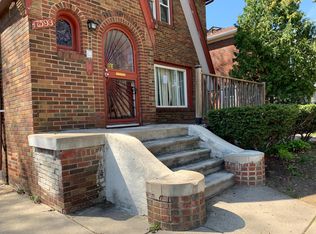
Located in the Bagley neighborhood. 4 bed room one and half bath brick colonial with a detached 2 car garage and basement. Some updates but basically a blank canvas with a lot of the original charm still in tact for you to make it your own. The home has a huge Florida room with an indoor pool and a covered outdoor area. This unique home is a once in lifetime opportunity to have a special piece of Detroit.
Pending
$199,900
18051 Santa Barbara Dr, Detroit, MI 48221
4beds
3,455sqft
Single Family Residence
Built in 1938
6,534 Square Feet Lot
$193,300 Zestimate®
$58/sqft
$-- HOA
What's special
Indoor poolBrick colonialOne and half bathHuge florida roomCovered outdoor areaOriginal charm
- 28 days |
- 3,908 |
- 412 |
Likely to sell faster than
Zillow last checked:
Listing updated:
Listed by:
Mark J Scully 248-390-4216,
Berkshire Hathaway HomeServices Kee Realty 586-840-0400
Source: MiRealSource,MLS#: 50212390 Originating MLS: MiRealSource
Originating MLS: MiRealSourceFacts & features
Interior
Bedrooms & bathrooms
- Bedrooms: 4
- Bathrooms: 2
- Full bathrooms: 1
- 1/2 bathrooms: 1
Bedroom 1
- Features: Wood
- Level: Upper
- Area: 198
- Dimensions: 18 x 11
Bedroom 2
- Features: Wood
- Level: Upper
- Area: 208
- Dimensions: 16 x 13
Bedroom 3
- Level: Upper
- Area: 192
- Dimensions: 16 x 12
Bedroom 4
- Features: Carpet
- Level: Entry
- Area: 208
- Dimensions: 16 x 13
Bathroom 1
- Level: Upper
Dining room
- Features: Wood
- Level: Entry
- Area: 156
- Dimensions: 13 x 12
Kitchen
- Features: Ceramic
- Level: Entry
- Area: 160
- Dimensions: 16 x 10
Living room
- Features: Wood
- Level: Entry
- Area: 247
- Dimensions: 19 x 13
Heating
- Forced Air, Natural Gas
Features
- Flooring: Wood, Carpet, Ceramic Tile
- Basement: Unfinished
- Number of fireplaces: 1
- Fireplace features: Living Room
Interior area
- Total structure area: 4,255
- Total interior livable area: 3,455 sqft
- Finished area above ground: 3,455
- Finished area below ground: 0
Property
Parking
- Total spaces: 2
- Parking features: Detached
- Garage spaces: 2
Features
- Levels: Two
- Stories: 2
- Frontage type: Road
- Frontage length: 53
Lot
- Size: 6,534 Square Feet
- Dimensions: 53 x 125
Details
- Parcel number: 160278812
- Special conditions: Real Estate Owned
Construction
Type & style
- Home type: SingleFamily
- Architectural style: Colonial
- Property subtype: Single Family Residence
Materials
- Brick
- Foundation: Basement
Condition
- Year built: 1938
Utilities & green energy
- Sewer: Public Sanitary
- Water: Public
Community & HOA
Community
- Subdivision: Palmer Blvd Estates Sub
HOA
- Has HOA: No
Location
- Region: Detroit
Financial & listing details
- Price per square foot: $58/sqft
- Tax assessed value: $142,000
- Annual tax amount: $15,024
- Date on market: 6/23/2026
- Cumulative days on market: 30 days
- Listing agreement: Exclusive Right To Sell
- Listing terms: Cash,Conventional
Foreclosure details
Estimated market value
$193,300
$184,000 - $203,000
$2,377/mo
Price history
| Date | Event | Price |
|---|---|---|
| 4/15/2025 | Listing removed | $269,900$78/sqft |
Source:  Realcomp II #20250011101 Report a problem Realcomp II #20250011101 Report a problem | ||
| 2/20/2025 | Listed for sale | $269,900+33.3%$78/sqft |
Source: Realcomp II #20250011101 Report a problem | ||
| 1/16/2025 | Sold | $202,400+1.2%$59/sqft |
Source: Public Record Report a problem | ||
| 10/5/2022 | Sold | $200,000$58/sqft |
Source: Realcomp II #2220027862 Report a problem | ||
| 5/12/2022 | Pending sale | $200,000$58/sqft |
Source: Realcomp II #2220027862 Report a problem | ||
| 4/20/2022 | Listed for sale | $200,000$58/sqft |
Source: Realcomp II #2220027862 Report a problem | ||
Public tax history
| Year | Property taxes | Tax assessment |
|---|---|---|
| 2025 | -- | $142,000 +25.9% |
| 2024 | -- | $112,800 +23.5% |
| 2023 | -- | $91,300 +50.4% |
| 2022 | -- | $60,700 +9.2% |
| 2021 | -- | $55,600 |
| 2020 | $1,196 -40.4% | $55,600 +29.6% |
| 2019 | $2,006 | $42,900 +28.8% |
| 2018 | $2,006 | $33,300 +9.2% |
| 2017 | -- | $30,500 -42.9% |
| 2016 | $2,276 | $53,400 +102.3% |
| 2015 | $2,276 -31% | $26,400 -19.9% |
| 2013 | $3,298 +44.9% | $32,977 -28% |
| 2010 | $2,276 | $45,770 -18% |
| 2009 | -- | $55,817 -14.5% |
| 2008 | -- | $65,283 |
| 2007 | -- | $65,283 +5.5% |
| 2005 | $380 | $61,880 +3% |
| 2004 | -- | $60,078 |
Find assessor info on the county website
Monthly payment
Climate risks
Neighborhood: Bagley
Nearby schools
GreatSchools rating
- 4/10Bagley Elementary SchoolGrades: PK-6Distance: 0.2 mi
- 4/10Palmer Park Preparatory AcademyGrades: PK-8Distance: 0.6 mi
- 4/10Mumford High SchoolGrades: 9-12Distance: 0.7 mi
Schools provided by the listing agent
- District: Detroit City School District
Source: MiRealSource. This data may not be complete. We recommend contacting the local school district to confirm school assignments for this home.
- $172,000-- bd1 ba1.8k sqft18061 Santa Barbara Dr, Detroit, MI 48221Off Market
- $131,900-- bd1 ba1.4k sqft18037 Santa Barbara Dr, Detroit, MI 48221Off Market
- $169,800-- bd1 ba1.8k sqft18067 Santa Barbara Dr, Detroit, MI 48221Off Market
- $291,7006 bd6 ba5k sqft18111 Santa Barbara Dr, Detroit, MI 48221Off Market

- $238,3003 bd3 ba1.6k sqft18056 Woodingham Dr, Detroit, MI 48221Off Market
- $85,0003 bd2 ba1.8k sqft18073 Santa Barbara Dr, Detroit, MI 48221Sold
- $155,6003 bd1 ba1.8k sqft18031 Santa Barbara Dr, Detroit, MI 48221Off Market
- $119,900-- bd1 ba1.1k sqft18038 Woodingham Dr, Detroit, MI 48221Off Market
A local agent can set up tours, give advice and negotiate with sellers.
Similar homes
- $199,0003 bd2 ba1.8k sqft17377 Pennington Dr, Detroit, MI 48221For Sale

 MLS ID #20261032609, Nikkia Luckett, United Front Realty LLC. Realcomp II
 - $160,0004 bd2 ba2.3k sqft17516 Woodingham Dr, Detroit, MI 48221For Sale

 MLS ID #25047287, Charles Campbell, ListWithFreedom.com. MichRIC
 - $165,0003 bd2 ba1.8k sqft17593 Monica St, Detroit, MI 48221For Sale
 MLS ID #25044558, Charles Campbell, ListWithFreedom.com. MichRIC
 - $255,0004 bd3 ba1.8k sqft17371 Pennington Dr, Detroit, MI 48221For Sale
 MLS ID #20261039533, Dona Tidwell, Dream Keys Realty. Realcomp II
 - $205,0004 bd1 ba2.2k sqft24653 Eureka Ave, Warren, MI 48091For SaleMLS ID #20261055741, Vitaliy Perets, Home One Realty LLC. Realcomp II
- $212,0003 bd3 ba2.1k sqft8398 W Outer Dr, Detroit, MI 48219For SaleMLS ID #26037063, John Wallen, Michigan Dream Homes, LLC. MichRIC
- $235,0006 bd2 ba3.9k sqft18112 Northlawn St, Detroit, MI 48221For SaleMLS ID #20261032937, Alesha Thomas, Berkshire Hathaway HomeServices Kee Realty. Realcomp II
- $220,0003 bd2 ba2k sqft16130 Whitcomb St, Detroit, MI 48235For SaleMLS ID #20261056026, Dior James, EXP Realty Main. Realcomp II
- $200,0004 bd2 ba3.3k sqft8937-8939 Pinehurst Ave, Detroit, MI 48204For SaleMLS ID #11861839, Dennis Jakub, RE/MAX Connection - Detroit. My State MLS
- $249,9005 bd2 ba2.9k sqft17566 Stoepel St, Detroit, MI 48221For SaleMLS ID #20261012712, Mellisa Mallory, EXP Realty Main. Realcomp II
- $258,0004 bd2 ba2.2k sqft17181 Ohio St, Detroit, MI 48221For SaleMLS ID #20261031770, Kenneth Totten, Community Choice Realty Associates, LLC. Realcomp II
- $199,9004 bd2 ba2.2k sqft19420 Woodmont St, Harper Woods, MI 48225For SaleMLS ID #20261053737, Paul Gjelaj, Community Choice Realty Inc. Realcomp II
- $194,9994 bd2 ba1.9k sqft879 Webb St, Detroit, MI 48202For SaleMLS ID #20250011709, Sayful Alam, NextDoor Realty Group. Realcomp II
- $205,0004 bd2 ba2.3k sqft24932 Marigold Ave, Warren, MI 48089For SaleMLS ID #20261039066, M N M Tanveer, Wasim International Realty. Realcomp II
- $109,9004 bd3 ba2.2k sqft20043 Wyoming St, Detroit, MI 48221For SaleMLS ID #26022050, Daleik Vaughn, Vylla Homes. MichRIC
- $248,7994 bd2 ba2.4k sqft15923 Normandy St, Detroit, MI 48238For SaleMLS ID #20261026329, Vivian Simpson, Agape Realty LLC. Realcomp II
- $249,9003 bd2 ba2.9k sqft18717 Littlefield St, Detroit, MI 48235For SaleMLS ID #20261012828, Michael A Eaton, Estate #1 Realty Group LLC. Realcomp II
- $189,9003 bd2 ba3k sqft239 Eason St, Highland Park, MI 48203For SaleMLS ID #20240049220, Herbert J Hill Jr, Herbert J Hill Realty Real Estate Master. Realcomp II
- $158,9006 bd2 ba2.4k sqft2301 La Belle St, Detroit, MI 48238For Sale
 MLS ID #50212860, Tamara E Leever, Keller Williams Realty Lakeside. MiRealSource
 - $174,9003 bd2 ba2.2k sqft16193 Cruse St, Detroit, MI 48235For SaleMLS ID #20251045343, Costello Hickson III, Front Page Properties. Realcomp II
