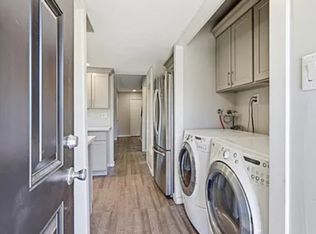
Welcome to 1806 Chinquapin Ct, Unit C, Concord, CA! This inviting 3-bedroom, 1.5-bath townhouse offers a comfortable blend of style and functionality in a convenient location. Updated just a few years ago, the home features newer flooring, refreshed kitchen cabinetry and countertops, and updated bathrooms, providing a modern feel while maintaining a warm and welcoming atmosphere. The thoughtfully designed floor plan offers spacious living and dining areas, making it ideal for both everyday living and entertaining. The kitchen provides an unofficial dining room space, next to your in-home designated laundry area, while the generously sized bedrooms offer comfort and flexibility for family, guests, or a home office. Conveniently located near shopping, dining, parks, schools, and commuter routes, this home is an excellent opportunity for first-time buyers, downsizers, or anyone looking for low-maintenance living in Concord. Don't miss your chance to make this move-in-ready townhouse your next home!
For sale
$499,000
1806 Chinquapin Ct APT C, Concord, CA 94519
3beds
1,213sqft
Townhouse, Residential
Built in 1972
-- sqft lot
$-- Zestimate®
$411/sqft
$300/mo HOA
What's special
- 99 days
- 378
- 30
Zillow last checked:
Listing updated:
Listed by:
Tony Rosso 01901421 831-254-3343,
eXp Realty of California Inc 888-584-9427
Source: MLSListings Inc,MLS#: ML82053012
Facts & features
Interior
Bedrooms & bathrooms
- Bedrooms: 3
- Bathrooms: 2
- Full bathrooms: 1
- 1/2 bathrooms: 1
Dining room
- Features: NoFormalDiningRoom
Family room
- Features: SeparateFamilyRoom
Heating
- Central Forced Air
Cooling
- Central Air
Appliances
- Included: Dishwasher, Microwave, Gas Oven/Range, Refrigerator, Washer/Dryer
- Laundry: Inside
Features
- Flooring: Carpet, Vinyl Linoleum
Interior area
- Total structure area: 1,213
- Total interior livable area: 1,213 sqft
Property
Parking
- Total spaces: 1
- Parking features: Assigned, Carport, No Garage
- Carport spaces: 1
Features
- Stories: 2
- Exterior features: Fenced
- Pool features: Community
- Fencing: Wood
Details
- Parcel number: 1141100311
- Zoning: PD
- Special conditions: Standard
Construction
Type & style
- Home type: Townhouse
- Property subtype: Townhouse, Residential
Materials
- Foundation: Slab
- Roof: Composition
Condition
- New construction: No
- Year built: 1972
Utilities & green energy
- Gas: PublicUtilities
- Sewer: Public Sewer
- Water: Public
- Utilities for property: Public Utilities, Water Public
Community & HOA
HOA
- Has HOA: Yes
- Amenities included: Common Utility Room, Community Pool, Garden Greenbelt Trails
- HOA fee: $300 monthly
Location
- Region: Concord
Financial & listing details
- Price per square foot: $411/sqft
- Tax assessed value: $470,000
- Date on market: 7/3/2026
- Listing agreement: ExclusiveRightToSell
- Listing terms: FHA, CashorConventionalLoan, Other
Estimated market value
Not available
Estimated sales range
Not available
Not available
Price history
| Date | Event | Price |
|---|---|---|
| 7/3/2026 | Listed for sale | $499,000+4%$411/sqft |
Source:  MLSListings Inc #ML82053012 Report a problem MLSListings Inc #ML82053012 Report a problem | ||
| 7/7/2021 | Sold | $480,000+6.9%$396/sqft |
Source:  Bay East AOR #40950793 Report a problem Bay East AOR #40950793 Report a problem | ||
| 5/28/2021 | Pending sale | $449,000$370/sqft |
Source:  bridgeMLS/CCAR/Bay East AOR #40950793 Report a problem bridgeMLS/CCAR/Bay East AOR #40950793 Report a problem | ||
| 5/20/2021 | Listed for sale | $449,000+7.2%$370/sqft |
Source: bridgeMLS/CCAR/Bay East AOR #40950793 Report a problem | ||
| 2/18/2020 | Listing removed | $2,395$2/sqft |
Source: AAA Property Management Report a problem | ||
| 2/5/2020 | Listed for rent | $2,395$2/sqft |
Source: AAA Property Management Report a problem | ||
| 12/19/2019 | Listing removed | $419,000$345/sqft |
Source: Redfin #40888784 Report a problem | ||
| 11/13/2019 | Listed for sale | $419,000+6.1%$345/sqft |
Source: Redfin #40888784 Report a problem | ||
| 5/22/2018 | Sold | $395,000+1.5%$326/sqft |
Source: Bay East AOR #40817798 Report a problem | ||
| 4/30/2018 | Pending sale | $389,000$321/sqft |
Source: Excel Realty #40817798 Report a problem | ||
| 4/17/2018 | Listed for sale | $389,000+44.1%$321/sqft |
Source: Excel Realty #40817798 Report a problem | ||
| 3/27/2014 | Sold | $270,000+1.9%$223/sqft |
Source: CCAR #40645581 Report a problem | ||
| 2/11/2014 | Listed for sale | $265,000+67.7%$218/sqft |
Source: Dudum Real Estate Group #40645581 Report a problem | ||
| 12/22/2008 | Sold | $158,000+6.3%$130/sqft |
Source: Public Record Report a problem | ||
| 9/8/2008 | Sold | $148,699-57.8%$123/sqft |
Source: Public Record Report a problem | ||
| 5/27/2005 | Sold | $352,000+211.5%$290/sqft |
Source: Public Record Report a problem | ||
| 8/26/1994 | Sold | $113,000$93/sqft |
Source: Public Record Report a problem | ||
Public tax history
| Year | Property taxes | Tax assessment |
|---|---|---|
| 2026 | -- | $470,000 |
| 2025 | $6,185 +2.9% | $470,000 +2.2% |
| 2024 | $6,013 +0.5% | $460,000 +0.2% |
| 2023 | $5,982 -4% | $459,000 -4.4% |
| 2022 | $6,228 +14.2% | $480,000 +15.6% |
| 2021 | $5,453 +0.8% | $415,214 +1% |
| 2020 | $5,409 +1.2% | $410,958 +2% |
| 2019 | $5,344 +34.4% | $402,900 +38.5% |
| 2018 | $3,975 +3.7% | $290,886 +2% |
| 2017 | $3,833 +3.3% | $285,184 +2% |
| 2016 | $3,710 +1.7% | $279,593 +1.5% |
| 2015 | $3,649 +57.9% | $275,394 +66.5% |
| 2014 | $2,311 | $165,447 +32.9% |
| 2013 | -- | $124,500 -0.8% |
| 2012 | -- | $125,500 -5.6% |
| 2011 | -- | $133,000 +15.2% |
| 2010 | -- | $115,500 -26.7% |
| 2009 | -- | $157,500 -47.6% |
| 2008 | -- | $300,500 -15.4% |
| 2007 | -- | $355,000 -1.1% |
| 2006 | -- | $359,040 +163.7% |
| 2005 | -- | $136,154 +2% |
| 2004 | -- | $133,485 +1.9% |
| 2003 | -- | $131,039 +2% |
| 2002 | -- | $128,470 +2% |
| 2001 | -- | $125,952 |
Find assessor info on the county website
Monthly payment
Est. payment
Payment breakdown
Explore the cost of this home by adjusting the details. Changes won't be saved.Climate risks
Neighborhood: Dana Estates
Nearby schools
Schools provided by the listing agent
- District: MtDiabloUnified
Source: MLSListings Inc. This data may not be complete. We recommend contacting the local school district to confirm school assignments for this home.
- $496,5003 bd2 ba1.2k sqft1806 Chinquapin Ct APT B, Concord, CA 94519Off Market

- $411,7002 bd1 ba914 sqft1806 Chinquapin Ct APT D, Concord, CA 94519Off Market
- $347,9002 bd1 ba914 sqft1806 Chinquapin Ct APT A, Concord, CA 94519Off Market
- $3,0003 bd2 ba1.2k sqft1806 Chinquapin Ct, Concord, CA 94519For Rent
Similar homes
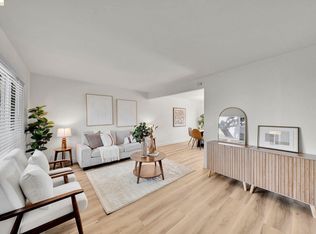
- $498,0003 bd2 ba1.1k sqft1894 Lynwood Dr APT D, Concord, CA 94519For Sale
 MLS ID #41148470, Anthony Chavez. bridgeMLS/CCAR/Bay East AOR
 - $535,0002 bd2 ba1k sqft1514 Farm Bureau Rd, Concord, CA 94519For Sale
 MLS ID #ML82056268, Tommy Turner. MLSListings Inc
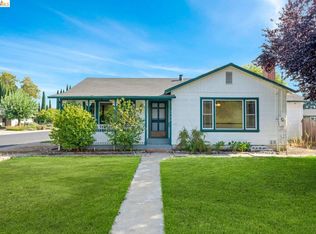
 - $674,8882 bd2 ba1.3k sqft3742 Walnut Ave, Concord, CA 94519For Sale
 MLS ID #41146455, Krista Mashore. bridgeMLS/CCAR/Bay East AOR
 - $665,8803 bd3 ba1.6k sqft2801 Jefferson Ln, Concord, CA 94519For Sale
 MLS ID #426123568, David Hurtado DRE #01451895, Zown Realty California Inc.. SFAR
