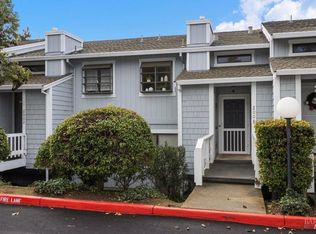
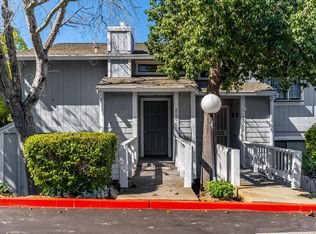
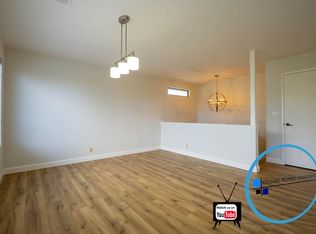
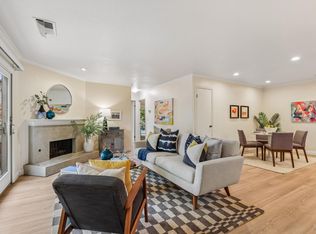
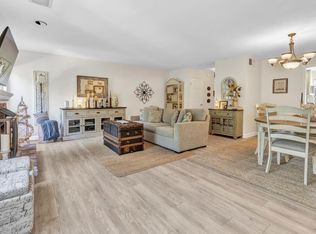
Back On Market! No Fault of the Sellers or Property. Welcome to Southampton Hills, where comfort, style, and breathtaking water views come together in one of Benicia's most desirable communities. This beautifully updated 2-bedroom, 2.5-bath townhouse, in this Planned Unit Development, offers an ideal split-level floor plan with two spacious primary suites, each featuring its own private en-suite bathroom perfect for guests, roommates, or multi-generational living. The inviting main level showcases an upgraded kitchen with elegant stone countertops, stainless steel appliances, and abundant cabinetry, seamlessly flowing into the dining and living areas. Relax by the cozy fireplace or step out onto the private deck to enjoy peaceful, wooded surroundings with peek-a-boo water views and refreshing bay breezes. A convenient half bath and full-size washer and dryer add everyday functionality. Downstairs, both generously sized bedrooms provide privacy and comfort with their own en-suite baths, while the private patio creates a tranquil outdoor retreat for morning coffee or evening relaxation. Additional highlights include a detached one-car garage complete with a drop-down workbench, offering excellent storage and workspace. Ideally located in the sought-after Southampton Hills community, this home combines low-maintenance living with scenic surroundings, making it the perfect place to enjoy the best of Benicia living.
Active
Price cut: $14K (10/16)
$460,000
2002 Clearview Circle, Benicia, CA 94510
2beds
1,224sqft
Townhouse
Built in 1983
871 Square Feet Lot
$460,700 Zestimate®
$376/sqft
$606/mo HOA
What's special
Cozy fireplacePeaceful wooded surroundingsTwo spacious primary suitesConvenient half bathRefreshing bay breezesDetached one-car garagePrivate deck
- 101 days
- 546
- 46
Zillow last checked:
Listing updated:
Listed by:
Eric Hoglund DRE #01420325 707-246-2942,
Estey Real Estate 707-745-0924
Source: BAREIS,MLS#: 326059224 Originating MLS: Southern Solano County
Originating MLS: Southern Solano CountyFacts & features
Interior
Bedrooms & bathrooms
- Bedrooms: 2
- Bathrooms: 3
- Full bathrooms: 2
- 1/2 bathrooms: 1
Primary bedroom
- Features: Ground Floor, Outside Access
- Level: Lower
Bedroom
- Level: Lower
Bathroom
- Level: Lower,Upper
Dining room
- Level: Upper
Kitchen
- Level: Upper
Living room
- Features: Deck Attached
- Level: Upper
Heating
- Central
Cooling
- None
Appliances
- Included: Dishwasher, Disposal, ENERGY STAR Qualified Appliances, Free-Standing Electric Oven, Free-Standing Electric Range, Free-Standing Refrigerator, Gas Water Heater, Microwave, Dryer, Washer
- Laundry: Inside Area
Features
- Flooring: Laminate, Parquet
- Basement: None
- Number of fireplaces: 1
- Fireplace features: Living Room
Interior area
- Total structure area: 1,224
- Total interior livable area: 1,224 sqft
Video & virtual tour
Property
Parking
- Total spaces: 2
- Parking features: Assigned, Detached, Garage Door Opener
- Garage spaces: 1
Features
- Levels: Multi/Split
- Stories: 2
- Patio & porch: Patio
- Exterior features: Balcony
- Fencing: Back Yard
- Has view: Yes
- View description: Bay
- Has water view: Yes
- Water view: Bay
Lot
- Size: 871 Square Feet
- Features: Other
Details
- Parcel number: 0087581850
- Special conditions: Trust
Construction
Type & style
- Home type: Townhouse
- Property subtype: Townhouse
- Attached to another structure: Yes
Condition
- Year built: 1983
Utilities & green energy
- Sewer: Public Sewer
- Water: Public
- Utilities for property: Public
Community & HOA
HOA
- Has HOA: Yes
- Amenities included: None
- Services included: Common Areas, Insurance, Maintenance Structure, Maintenance Grounds, Management, Roof, Sewer, Trash, Water
- HOA fee: $606 monthly
- HOA name: The Terrace Townhomes
- HOA phone: 925-566-6668
Location
- Region: Benicia
Financial & listing details
- Price per square foot: $376/sqft
- Tax assessed value: $461,723
- Date on market: 7/10/2026
Estimated market value
$460,700
$438,000 - $484,000
$2,911/mo
Price history
| Date | Event | Price |
|---|---|---|
| 10/16/2026 | Price change | $460,000-3%$376/sqft |
Source:  BAREIS #326059224 Report a problem BAREIS #326059224 Report a problem | ||
| 8/31/2026 | Listed for sale | $474,000$387/sqft |
Source: BAREIS #326059224 Report a problem | ||
| 7/24/2026 | Pending sale | $474,000$387/sqft |
Source: BAREIS #326059224 Report a problem | ||
| 7/10/2026 | Listed for sale | $474,000+13.3%$387/sqft |
Source: BAREIS #326059224 Report a problem | ||
| 3/23/2021 | Sold | $418,250+3.3%$342/sqft |
Source: BAREIS #321002932 Report a problem | ||
| 2/24/2021 | Contingent | $405,000$331/sqft |
Source: BAREIS #321002932 Report a problem | ||
| 2/24/2021 | Pending sale | $405,000$331/sqft |
Source: Compass #321002932 Report a problem | ||
| 2/17/2021 | Listed for sale | $405,000+28.6%$331/sqft |
Source: Compass #321002932 Report a problem | ||
| 2/27/2015 | Sold | $315,000+33.2%$257/sqft |
Source: BAREIS #21424873 Report a problem | ||
| 8/28/2014 | Sold | $236,494+523.6%$193/sqft |
Source: Public Record Report a problem | ||
| 4/8/2014 | Listing removed | $1,650$1/sqft |
Source: Zillow Rental Network Report a problem | ||
| 2/5/2014 | Listed for rent | $1,650$1/sqft |
Source: Estey Real Estate & Property Management Report a problem | ||
| 5/20/2013 | Sold | $37,921-90.9%$31/sqft |
Source: Public Record Report a problem | ||
| 11/21/2005 | Sold | $417,500+84.7%$341/sqft |
Source: Public Record Report a problem | ||
| 2/4/2002 | Sold | $226,000$185/sqft |
Source: Public Record Report a problem | ||
Public tax history
| Year | Property taxes | Tax assessment |
|---|---|---|
| 2026 | -- | $461,723 +2% |
| 2025 | $5,168 -1.1% | $452,670 +2% |
| 2024 | $5,226 +2.5% | $443,795 +2% |
| 2023 | $5,099 +1.9% | $435,095 +2% |
| 2022 | $5,003 +14.3% | $426,564 +14% |
| 2021 | $4,376 +1.4% | $374,173 +1% |
| 2020 | $4,317 +1.8% | $370,337 +2% |
| 2019 | $4,241 +2.7% | $363,076 +2% |
| 2018 | $4,131 +2.4% | $355,958 +2% |
| 2017 | $4,034 -0.7% | $348,980 +2% |
| 2016 | $4,063 -2.4% | $342,138 -1.4% |
| 2015 | $4,163 +51.7% | $347,000 +52.9% |
| 2014 | $2,745 | $227,000 +11.8% |
| 2013 | -- | $203,000 +41% |
| 2012 | -- | $144,000 -22.2% |
| 2011 | -- | $185,000 -19.2% |
| 2010 | -- | $229,000 -18.8% |
| 2009 | -- | $282,000 -20.6% |
| 2008 | -- | $355,000 -16.6% |
| 2007 | -- | $425,442 +2% |
| 2006 | -- | $417,100 +74.1% |
| 2005 | -- | $239,521 +2% |
| 2004 | -- | $234,824 +1.9% |
| 2003 | -- | $230,520 +62% |
| 2002 | -- | $142,274 +2% |
| 2001 | -- | $139,484 +2% |
| 2000 | $1,450 | $136,749 |
Find assessor info on the county website
Monthly payment
Est. payment
Payment breakdown
Explore the cost of this home by adjusting the details. Changes won't be saved.Climate risks
Neighborhood: 94510
Similar homes
- $522,0003 bd3 ba1.5k sqft2016 Clearview Circle, Benicia, CA 94510For Sale
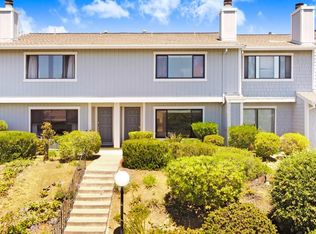 MLS ID #326016683, Monica Cline, Compass. BAREIS
 - $515,0002 bd3 ba1.4k sqft1113 Grove Circle, Benicia, CA 94510For Sale
 MLS ID #326051252, Maria Jensen, Twin Oaks Real Estate INC. BAREIS
 - $570,0002 bd2 ba1k sqft1140 Grove Circle, Benicia, CA 94510For Sale
 MLS ID #326060607, Monica A Hartinger, Cultivate Real Estate. BAREIS
 - $559,0002 bd3 ba1.4k sqft1770 London Drive, Benicia, CA 94510For Sale
 MLS ID #326050699, Jenny Castaneda, Coldwell Banker Solano Pacific. BAREIS
