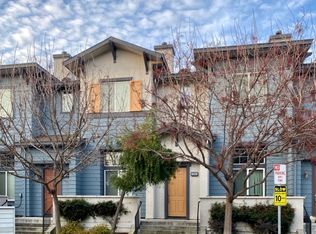
Rarely available end unit in Willow Walk at Parkside offers premium urban-suburban living. Experience the bright, move-in ready convenience of this townhome, ideally situated for walking to BART and the vibrant downtown Todos Santos area. The versatile floorplan features a coveted office or fourth bedroom on the lower level, perfect for guests or remote work. Enjoy the extra light and privacy that comes with being an end unit, along with tranquil views. The main living area is an entertainer's dream, centered around a remodeled kitchen that elevates daily life. It boasts custom cabinetry, stainless steel appliances, a desirable farmhouse sink, and tile countertops. Relax by the cozy gas fireplace or step out onto the private balcony for your morning retreat. Upstairs, the extremely spacious bedrooms ensure comfort and flexibility. The massive primary suite is a true sanctuary, featuring a generous walk-in closet and a spa-like ensuite with dual sinks and a large shower stall. Complete with an attached two-car garage and in-unit washer and dryer, this townhome offers a low-maintenance, high-quality lifestyle in a highly sought-after Concord community.
For sale
$665,880
2801 Jefferson Ln, Concord, CA 94519
3beds
1,645sqft
Townhouse
Built in 2005
1,326 Square Feet Lot
$664,100 Zestimate®
$405/sqft
$255/mo HOA
What's special
- 177 days
- 247
- 16
Zillow last checked:
Listing updated:
Listed by:
David Hurtado DRE #01451895 415-839-8117,
Zown Realty California Inc. 415-839-8117
Source: SFAR,MLS#: 426123568 Originating MLS: San Francisco Association of REALTORS
Originating MLS: San Francisco Association of REALTORSFacts & features
Interior
Bedrooms & bathrooms
- Bedrooms: 3
- Bathrooms: 3
- Full bathrooms: 2
- 1/2 bathrooms: 1
Rooms
- Room types: Kitchen, Living Room, Office
Primary bedroom
- Area: 0
- Dimensions: 0 x 0
Bedroom 1
- Area: 0
- Dimensions: 0 x 0
Bedroom 2
- Area: 0
- Dimensions: 0 x 0
Bedroom 3
- Area: 0
- Dimensions: 0 x 0
Bedroom 4
- Area: 0
- Dimensions: 0 x 0
Dining room
- Area: 0
- Dimensions: 0 x 0
Family room
- Area: 0
- Dimensions: 0 x 0
Kitchen
- Features: Breakfast Area, Pantry Cabinet, Tile Counters
- Area: 0
- Dimensions: 0 x 0
Living room
- Area: 0
- Dimensions: 0 x 0
Heating
- Central
Cooling
- Ceiling Fan(s), Central Air
Appliances
- Included: Dishwasher, Free-Standing Gas Oven, Free-Standing Refrigerator, Ice Maker, Microwave, Dryer, Washer, Washer/Dryer Stacked
- Laundry: Inside, Inside Room, Laundry Closet
Features
- Flooring: Carpet, Laminate, Tile
- Number of fireplaces: 1
- Fireplace features: Electric
Interior area
- Total structure area: 1,645
- Total interior livable area: 1,645 sqft
Property
Parking
- Total spaces: 2
- Parking features: Attached, Enclosed, Garage Door Opener, Inside Entrance, Side By Side, On Site
- Attached garage spaces: 2
Features
- Stories: 2
- Exterior features: Balcony
Lot
- Size: 1,326 Square Feet
Details
- Parcel number: 1130210311
- Special conditions: Offer As Is
Construction
Type & style
- Home type: Townhouse
- Property subtype: Townhouse
- Attached to another structure: Yes
Condition
- Year built: 2005
Community & HOA
Community
- Security: Smoke Detector(s)
HOA
- Has HOA: Yes
- HOA fee: $255 monthly
- HOA name: SILVER CREEK
- HOA phone: 925-937-1011
Location
- Region: Concord
- Elevation: 0
Financial & listing details
- Price per square foot: $405/sqft
- Tax assessed value: $481,383
- Price range: $665.9K - $665.9K
- Date on market: 4/21/2026
- Cumulative days on market: 177 days
- Total actual rent: 0
Estimated market value
$664,100
$631,000 - $697,000
$3,501/mo
Price history
| Date | Event | Price |
|---|---|---|
| 4/22/2026 | Listed for sale | $665,880+73%$405/sqft |
Source:  SFAR #426123568 Report a problem SFAR #426123568 Report a problem | ||
| 1/30/2014 | Sold | $385,000+1.3%$234/sqft |
Source:  CCAR #40641591 Report a problem CCAR #40641591 Report a problem | ||
| 1/4/2014 | Listed for sale | $379,990+27.9%$231/sqft |
Source: Windermere Diablo Realty #40641591 Report a problem | ||
| 9/23/2013 | Sold | $297,000-50.1%$181/sqft |
Source: Public Record Report a problem | ||
| 9/30/2005 | Sold | $595,500$362/sqft |
Source: Public Record Report a problem | ||
Public tax history
| Year | Property taxes | Tax assessment |
|---|---|---|
| 2026 | -- | $481,383 +2% |
| 2025 | $6,194 +2.7% | $471,945 +2% |
| 2024 | $6,030 +2% | $462,692 +2% |
| 2023 | $5,910 +1.5% | $453,620 +2% |
| 2022 | $5,823 +2.6% | $444,727 +2% |
| 2021 | $5,674 +0.8% | $436,008 +1% |
| 2020 | $5,629 +1.2% | $431,538 +2% |
| 2019 | $5,561 +4% | $423,077 +2% |
| 2018 | $5,346 +3.5% | $414,783 +2% |
| 2017 | $5,163 +3% | $406,651 +2% |
| 2016 | $5,014 +29.7% | $398,679 +1.5% |
| 2015 | $3,865 | $392,692 +32.2% |
| 2014 | $3,865 | $297,000 +4.9% |
| 2013 | -- | $283,000 |
| 2012 | -- | $283,000 -2.4% |
| 2011 | -- | $290,000 -0.5% |
| 2010 | -- | $291,500 -8.9% |
| 2009 | -- | $320,000 -33% |
| 2008 | -- | $477,500 -17.5% |
| 2007 | -- | $578,500 -2.8% |
| 2006 | -- | $595,400 +337.4% |
| 2005 | -- | $136,117 |
Find assessor info on the county website
Monthly payment
Est. payment
Payment breakdown
Explore the cost of this home by adjusting the details. Changes won't be saved.Climate risks
Neighborhood: Central Concord
Similar homes
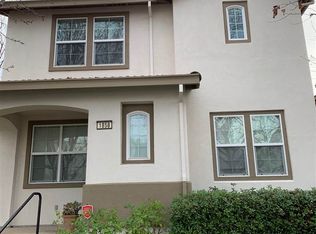
- $785,0004 bd3 ba1.8k sqft2930 Kobio Dr, Concord, CA 94519For Sale
 MLS ID #41133838, Lana Dill. Bay East AOR
 - $699,9993 bd3 ba1.6k sqft5251 Pebble Glen Dr, Concord, CA 94521For Sale
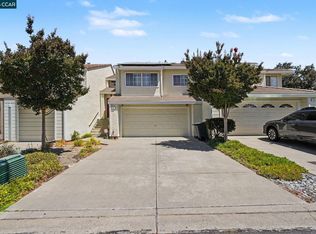 MLS ID #41141404, Nimmi Gidwani. CCAR
 - $650,0003 bd3 ba1.3k sqft1345 Shell Ln, Clayton, CA 94517For Sale
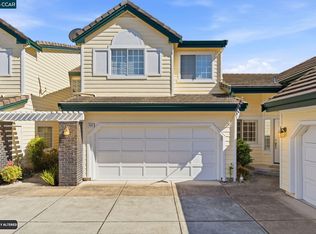 MLS ID #41138231, Karla Kreiss. CCAR
 - $535,0002 bd2 ba1k sqft1514 Farm Bureau Rd, Concord, CA 94519For Sale
 MLS ID #ML82056268, Tommy Turner. MLSListings Inc
