Why wait for new construction when you can have it nowwith paid solar, lower taxes, and room for a pool? Welcome to 1807 Birdie Ave, a stunning 3,008 sq. ft. home designed for modern living. Featuring 5 bedrooms, 2.5 bathrooms, and a 3-car tandem garage, this home offers the flexibility today's buyers are looking for. The thoughtfully designed floor plan includes a spacious primary suite downstairs, an additional room with a walk-in closet on the main level, and upstairs you'll find three large bedrooms plus an oversized loft perfect for movie nights, a game room, or a second living area. Built with superior craftsmanship, including upgraded 2x6 construction, paid-off solar, and a concrete tile roof, this home delivers long-term value and energy efficiency. The backyard is a clean slate with enough space to design the outdoor oasis you've always wanted including a pool. With custom cabinetry, beautiful covered patio space, lower property taxes, and room for everyone, this is the opportunity you've been waiting for. Disclosure: some photos are digitally altered to show the potential
Active
$729,000
1807 Birdie Ave, Manteca, CA 95337
5beds
3,008sqft
:
Get pre-qualified$4,867/mo
Single Family Residence
Built in 2024
6,599 Square Feet Lot
$717,400 Zestimate®
$242/sqft
$-- HOA
What's special
Paid-off solarCustom cabinetrySpacious primary suite downstairsBeautiful covered patio space
- 44 days |
- 228 |
- 14 |
Zillow last checked:
Listing updated:
Listed by:
Trina Batterson DRE #01915602 209-275-2985,
HomeSmart PV and Associates
Source: MetroList Services of CA,MLS#: 226072829Originating MLS: MetroList Services, Inc.
Facts & features
Interior
Bedrooms & bathrooms
- Bedrooms: 5
- Bathrooms: 3
- Full bathrooms: 2
- Partial bathrooms: 1
Primary bedroom
- Features: Walk-In Closet, Outside Access
Primary bathroom
- Features: Closet, Shower Stall(s), Double Vanity
Dining room
- Features: Breakfast Nook, Dining/Family Combo
Kitchen
- Features: Pantry Closet, Granite Counters, Island w/Sink, Kitchen/Family Combo
Heating
- Central, Natural Gas
Cooling
- Ceiling Fan(s), Central Air
Appliances
- Included: Gas Cooktop, Built-In Gas Range, Range Hood, Dishwasher, Microwave, Tankless Water Heater, ENERGY STAR Qualified Appliances
- Laundry: Cabinets, Sink, Inside Room
Features
- Flooring: Carpet, Tile, Wood
- Has fireplace: No
Interior area
- Total structure area: 0
- Total interior livable area: 3,008 sqft
Property
Parking
- Total spaces: 3
- Parking features: 24'+ Deep Garage, Attached
- Attached garage spaces: 3
Features
- Fencing: Back Yard
Lot
- Size: 6,599 Square Feet
- Features: Sprinklers In Front, Street Lights
- Topography: Level,Level
Details
- Parcel number: 224710020000
- Zoning: sfr
- Special conditions: Standard
Construction
Type & style
- Home type: SingleFamily
- Property subtype: Single Family Residence
Materials
- Stone, Stucco, Wood
- Foundation: Slab
- Roof: Tile
Condition
- Year built: 2024
Utilities & green energy
- Electric: 220 Volts
- Sewer: Public Sewer
- Water: Public
- Utilities for property: Sewer In & Connected, Natural Gas Available
Community & HOA
Location
- Region: Manteca
Financial & listing details
- Price per square foot: $242/sqft
- Tax assessed value: $624,606
- Annual tax amount: $9,184
- Price range: $729K - $729K
- Date on market: 6/9/2026
Estimated market value
$717,400
$682,000 - $753,000
$3,608/mo
Price history
| Date | Event | Price |
|---|---|---|
| 6/9/2026 | Listed for sale | $729,000-7.6%$242/sqft |
Source: MetroList Services of CA #226072829 Report a problem | ||
| 7/14/2025 | Listing removed | $789,000$262/sqft |
Source: MetroList Services of CA #225072330 Report a problem | ||
| 6/6/2025 | Listed for sale | $789,000-0.4%$262/sqft |
Source: MetroList Services of CA #225072330 Report a problem | ||
| 5/23/2025 | Listing removed | $791,976$263/sqft |
Source: MetroList Services of CA #225014223 Report a problem | ||
| 2/7/2025 | Listed for sale | $791,976-2.7%$263/sqft |
Source: MetroList Services of CA #225014223 Report a problem | ||
| 12/4/2023 | Listing removed | -- |
Source: MetroList Services of CA #223064411 Report a problem | ||
| 7/10/2023 | Listed for sale | $813,595$270/sqft |
Source: MetroList Services of CA #223064411 Report a problem | ||
Public tax history
| Year | Property taxes | Tax assessment |
|---|---|---|
| 2025 | $9,184 +30.7% | $624,606 +39.3% |
| 2024 | $7,027 +157.5% | $448,359 +633.4% |
| 2023 | $2,729 +193.7% | $61,137 +2% |
| 2022 | $929 | $59,939 |
Find assessor info on the county website
Monthly payment
Est. payment
Payment breakdown
Explore the cost of this home by adjusting the details. Changes won't be saved.Climate risks
Neighborhood: 95337
Nearby schools
GreatSchools rating
- 5/10Walter Woodward Elementary SchoolGrades: K-8Distance: 0.7 mi
- 5/10Manteca High SchoolGrades: 9-12Distance: 1.7 mi
- $790,0005 bd3 ba2.5k sqft1815 Birdie Ave, Manteca, CA 95337Sold
- $793,0004 bd3 ba2.1k sqft1801 Birdie Ave, Manteca, CA 95337Sold
- $--1 bd1 ba485 sqft1823 Birdie Ave #1, Manteca, CA 95337Off Market
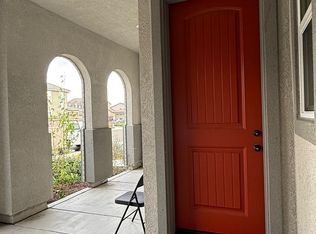
- $---- bd-- ba-- sqft1247 Veteran St, Manteca, CA 95337Off Market
- $857,5005 bd4 ba2.8k sqft1263 Veteran St, Manteca, CA 95337Off Market
- $850,5005 bd3 ba3k sqft1252 Veteran St, Manteca, CA 95337Sold
- $726,5004 bd3 ba2.3k sqft1837 Birdie Ave, Manteca, CA 95337Sold
- $---- bd-- ba-- sqft1828 Birdie Ave, Manteca, CA 95337Off Market
A local agent can set up tours, give advice and negotiate with sellers.
Similar homes
- $729,0005 bd4 ba3.4k sqft1773 Lana Way, Manteca, CA 95337For Sale
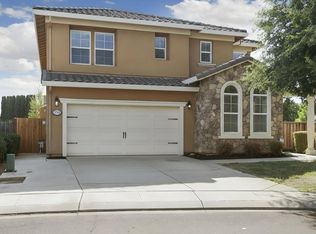 MLS ID #226087561, Frank Orr. MetroList Services of CA
 - $789,8884 bd3 ba2.4k sqft1457 W Woodward Ave, Manteca, CA 95337For Sale
 MLS ID #226087400, Rosie Sahibzada. MetroList Services of CA
 - $750,0004 bd4 ba3.4k sqft1175 Miel St, Manteca, CA 95337For Sale
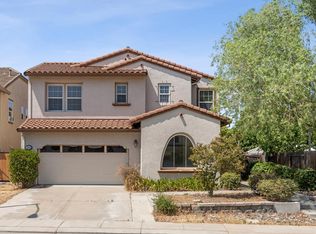 MLS ID #226047882, Leslie Nelson. MetroList Services of CA
 - $720,0004 bd3 ba3k sqft2364 Inyo Pl, Manteca, CA 95337For Sale
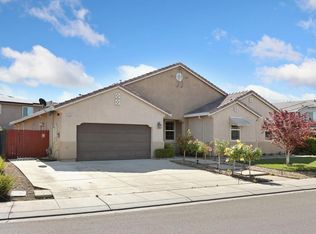 MLS ID #226002679, Leah Conti. MetroList Services of CA
 - $719,9003 bd2 ba1.9k sqft2697 Adams Ln, Manteca, CA 95337For SaleMLS ID #226092115, Lindsey Hawel. MetroList Services of CA
- $719,9996 bd4 ba3.1k sqft258 Columbus Dr, Manteca, CA 95337For SaleMLS ID #226082675, Aashrit Sharma. MetroList Services of CA
- $677,9905 bd3 ba2.5k sqft2724 Blairsville Ln, Manteca, CA 95337New ConstructionMetroList Services of CA
- $738,0004 bd3 ba2.3k sqft1991 Lovejoy Ave, Manteca, CA 95337For SaleMLS ID #226074643, Lori Little. MetroList Services of CA
- $750,0004 bd3 ba2.2k sqft1603 Banister Ln, Manteca, CA 95337For SaleMLS ID #226083954, Harry Kahlon. MetroList Services of CA
- $699,9994 bd4 ba2.6k sqft1052 Lavender St, Manteca, CA 95337For SaleMLS ID #226064116, Sonia Gonzalez. MetroList Services of CA
- $765,0004 bd3 ba2.9k sqft1632 Banister Ln, Manteca, CA 95337For SaleMLS ID #226029908, Vanessa Chapina. MetroList Services of CA
- $758,0005 bd3 ba2.7k sqft1444 Meridian St, Manteca, CA 95337For SaleMLS ID #41139120, Varsha Upadhye. Bay East AOR
- $680,0004 bd3 ba2.4k sqft1533 Finestra Dr, Manteca, CA 95337For SaleMLS ID #226092019, Donny Piwowarski. MetroList Services of CA
- from $759,9904 bd3 ba2.5k sqftPlan 8 - The Chateau Plan, Griffin Park, Manteca, CA 95337New ConstructionAtherton Homes
- $675,0004 bd2 ba2k sqft1017 Kumara St, Manteca, CA 95337For SaleMLS ID #226074019, Andrew Hernandez. MetroList Services of CA
- from $719,9903 bd3 ba2.5k sqftPotter Plan, Artisan at Griffin Park, Manteca, CA 95337New ConstructionRaymus Homes
- $818,0005 bd5 ba3.7k sqft1090 Lavender St, Manteca, CA 95337For SaleMLS ID #41130314, Chin Fong. bridgeMLS/CCAR/Bay East AOR
- $719,0004 bd3 ba2.3k sqft690 Channel Dr, Lathrop, CA 95330For SaleMLS ID #226092482, Claudia P. Quintana. MetroList Services of CA
- $629,0004 bd2 ba1.8k sqft2466 Paramount Ln, Manteca, CA 95337For SaleMLS ID #226073742, Sandeep Gill. MetroList Services of CA
- $649,0004 bd3 ba2.3k sqft1863 Lateral Ave, Manteca, CA 95337For SaleMLS ID #226080628, Manpreet Nagi. MetroList Services of CA
Local buyer's agents are ready to help
