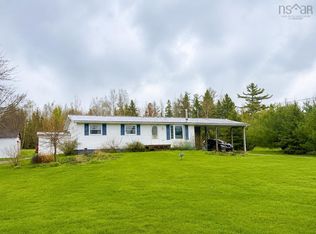
Bright and updated 1.5-storey farmhouse set on 100 acres in East Earltown. Major upgrades since 2015 include a metal roof, windows, plumbing, well pump/pressure tank, blown-in insulation, kitchen, flooring, bathrooms, 200-amp service, and freshly painted exterior siding. Main level offers breezeway, storage room, laundry/mudroom (washer/dryer 2024), eat-in kitchen, living room with wood stove, and half bath. Upstairs features 3 bedrooms, skylights, and a 4-piece bath, with in-floor heating in the primary bedroom and bathroom. A 26' x 30' wired two-storey shop (2014) provides excellent upper-level views and real potential for a future second dwelling (buyer to verify). A functional barn adds further utility. Property highlights include two brook-fed ponds, freshly bush-whacked pasture, mature hardwood, multiple healthy garden beds, fruit trees, and approximately 3000 ft. of road frontage along Balmoral/Highway 326. Buyers are strongly encouraged to walk the property — take the time to view the ponds, fruit trees, pasture, wooded areas, and impressive frontage to fully appreciate the scale and natural features this acreage offers. Located 15 minutes from Tatamagouche amenities and close to the saltwater beaches of the Northumberland Strait. Tenant is moving out.
Under contract
C$399,900
1807 Highway 326, East Earltown, NS B0K 1V0
3beds
1,470sqft
Single Family Residence
Built in ----
100 Acres Lot
$-- Zestimate®
C$272/sqft
C$-- HOA
What's special
Metal roofBlown-in insulationFreshly painted exterior sidingStorage roomEat-in kitchenFunctional barnTwo brook-fed ponds
- 40 days |
- 15 |
- 1 |
Zillow last checked:
Listing updated:
Listed by:
Darcy Cameron,
Keller Williams Select Realty (Truro) Brokerage
Source: NSAR,MLS®#: 202617586 Originating MLS®#: Nova Scotia Association of REALTORS®
Originating MLS®#: Nova Scotia Association of REALTORS®Facts & features
Interior
Bedrooms & bathrooms
- Bedrooms: 3
- Bathrooms: 2
- Full bathrooms: 1
- 1/2 bathrooms: 1
- Main level bathrooms: 1
Bedroom
- Level: Second
- Area: 142.5
- Dimensions: 11.4 x 12.5
Bedroom 1
- Level: Second
- Area: 123.12
- Dimensions: 11.4 x 10.8
Bathroom
- Level: Main
- Area: 17.63
- Dimensions: 4.3 x 4.1
Bathroom 1
- Level: Second
- Area: 56.7
- Dimensions: 8.1 x 7
Kitchen
- Level: Main
- Area: 293.44
- Dimensions: 13.1 x 22.4
Living room
- Level: Main
- Area: 366.6
- Dimensions: 14.1 x 26
Heating
- Forced Air, Furnace, Stove
Appliances
- Included: Oven, Dishwasher, Dryer, Washer, Refrigerator
Features
- High Speed Internet
- Flooring: Hardwood, Laminate
- Basement: Unfinished
- Has fireplace: Yes
- Fireplace features: Wood Burning Stove
Interior area
- Total structure area: 1,470
- Total interior livable area: 1,470 sqft
- Finished area above ground: 1,470
Property
Parking
- Total spaces: 2
- Parking features: Detached, Double, Heated Garage, Wired, Gravel
- Garage spaces: 2
- Details: Garage Details(30.5'x26.5' Two-Storey Wired With 200amp Electrical Entrance)
Features
- Levels: One and One Half
- Stories: 1
- Waterfront features: Stream/Pond
Lot
- Size: 100 Acres
- Features: Partially Cleared, Rolling Slope, Wooded, 50 to 100 Acres
Details
- Additional structures: Barn(s)
- Parcel number: 20016747
- Zoning: R
- Other equipment: No Rental Equipment
Construction
Type & style
- Home type: SingleFamily
- Property subtype: Single Family Residence
Materials
- Shingle Siding
- Foundation: Stone
- Roof: Metal
Condition
- New construction: No
Utilities & green energy
- Gas: Oil
- Sewer: Septic Tank
- Water: Drilled Well
- Utilities for property: Cable Connected, Electricity Connected, Phone Connected
Community & HOA
Location
- Region: East Earltown
Financial & listing details
- Price per square foot: C$272/sqft
- Price range: C$399.9K - C$399.9K
- Date on market: 7/15/2026
- Inclusions: Appliances
- Ownership: Freehold
- Electric utility on property: Yes
Price history
| Date | Event | Price |
|---|---|---|
| 7/23/2026 | Contingent | C$399,900C$272/sqft |
Source:  NSAR #202617586 Report a problem NSAR #202617586 Report a problem | ||
| 7/15/2026 | Listed for sale | C$399,900C$272/sqft |
Source: NSAR #202617586 Report a problem | ||
Public tax history
Tax history is unavailable.
Climate risks
Neighborhood: B0K
Nearby schools
GreatSchools rating
No schools nearby
We couldn't find any schools near this home.
- C$269,9002 bd1 ba862 sqft9 Highway 256, East Earltown, NS B0K1V0For Sale

- C$23,5002.42 acres8 College Grant Rd, Pictou, NS B0K1R0Lot/Land

- C$23,5002.42 acres7 College Grant Rd, Pictou, NS B0K1R0Lot/Land

- C$23,5002.57 acresLOT 6 College Grant Rd, Pictou, NS B0K1R0Lot/Land

- C$122,00098 acresLOT Matheson Corner Rd, Colchester, NS B0K1V0Sold
- C$55,00012 acres0 Scotsburn Rd LOT 1, Pictou, NS B0K1R0Lot/Land
- C$27,3994 acresB Mackay Rd, Welsford, NS B0K1N0Lot/Land
- C$1,975,000-- bd-- ba-- sqft244 Highway 326, Earltown, NS B0K1V0For Sale
Similar homes
- C$399,0003 bd2 ba825 sqft3072 Highway 326, Denmark, NS B0K 1V0For Sale
 MLS ID #202609737, Rachel Thibodeau, RE/MAX County Line Realty Ltd. Brokerage. NSAR
 - C$409,0003 bd2 ba1.3k sqft2 Brule Shore Rd #26, Tatamagouche, NS B0K 1V0New Construction
 MLS ID #202620504, Brigitte Teleu, RE/MAX Nova (Halifax) Brokerage. NSAR
 - C$375,0003 bd2 ba1.1k sqft239 Upper River John Rd, Colchester, NS B0K 1V0For Sale
 MLS ID #202610602, Danielle Johnson, Keller Williams Select Realty (Truro) Brokerage. NSAR
 - C$269,9002 bd1 ba862 sqft9 Highway 256, East Earltown, NS B0K 1V0For SaleMLS ID #202620743, Andrew Thiesen, Royal LePage Truro Real Estate Brokerage. NSAR
- C$380,0003 bd2 ba2.2k sqft680 Louisville Rd, Pictou, NS B0K 1N0For SaleMLS ID #202620402, Catherine Covey, RE/MAX Fairlane Realty Brokerage. NSAR
- C$425,0003 bd2 ba1.3k sqft91 Warwick Mountain Rd, Colchester, NS B0K 1V0For SaleMLS ID #202614588, Tracy Furlong, Keller Williams Select Realty (Truro) Brokerage. NSAR
- C$349,0002 bd2 ba1.5k sqft140 Joudrey Rd, Colchester, NS B0K 1V0For SaleMLS ID #202606702, Richard Matheson, MBA Country Real Estate Brokers Brokerage. NSAR
- C$399,9003 bd1 ba1k sqft81 Appalosa Trl, Colchester, NS B0K 1V0For SaleMLS ID #202619731, Darcy Cameron, Keller Williams Select Realty (Truro) Brokerage. NSAR
- C$349,0004 bd2 ba2.1k sqft4302 Highway 6, Brule, NS B0K 1N0For SaleMLS ID #202620522, Ryan MacLean, Keller Williams Select Realty Brokerage. NSAR
- C$395,0003 bd2 ba1.6k sqft3914 River John Rd, Pictou, NS B0K 1H0For SaleMLS ID #202618404, Andrew Thiesen, Royal LePage Truro Real Estate Brokerage. NSAR
- C$468,5002 bd2 ba1.1k sqft1133 Brule Shore Rd, Colchester, NS B0K 1V0For SaleMLS ID #202612026, Mary Brown, Keller Williams Select Realty (Truro) Brokerage. NSAR
- C$434,5003 bd1 ba1k sqft21 Stanley Ln, Colchester, NS B0K 1V0For SaleMLS ID #202611950, Catherine Covey, RE/MAX Fairlane Realty Brokerage. NSAR
- C$385,0002 bd1 ba954 sqft1156 Tattrie Settlement Rd, Colchester, NS B0K 1V0For SaleMLS ID #202612545, Jonathan David, PG Direct Realty Ltd. Brokerage. NSAR
- C$329,0003 bd3 ba2.1k sqft217 McAuley Rd, Pictou, NS B0K 1N0For SaleMLS ID #202608634, Lauren Daley, Royal LePage Atlantic(Stellarton) Brokerage. NSAR
- C$435,0003 bd1 ba1.8k sqft945 Pictou Rd E, Colchester, NS B6L 2N1For SaleMLS ID #202619626, Samantha Johnson, Keller Williams Select Realty (Truro) Brokerage. NSAR
- C$335,0003 bd1 ba1.3k sqft2341 Highway 376 Rd, Lyons Brook, NS B0K 1H0For SaleMLS ID #202608825, Rebecca Battist, Royal LePage Atlantic(Stellarton) Brokerage. NSAR
- C$450,0002 bd2 ba1.7k sqft4395 Malagash Rd, Cumberland, NS B0K 1E0For SaleMLS ID #202619477, Amy Crowell, RE/MAX Fairlane Realty Brokerage. NSAR
- C$319,9003 bd1 ba1.1k sqft4819 Scotsburn Rd, Hardwood Hill, NS B0K 1R0For SaleMLS ID #202618303, Brenda Kennedy, Royal LePage Atlantic(Stellarton) Brokerage. NSAR
- C$384,5003 bd1 ba768 sqft2914 Malagash Rd, Cumberland, NS B0K 1E0For SaleMLS ID #202616076, Melanie Lowe, Keller Williams Select Realty (Truro) Brokerage. NSAR
- C$349,9002 bd1 ba1k sqft107 Hamilton Ln, Colchester, NS B0K 1V0For SaleMLS ID #202601943, Sara Keyes, RE/MAX Nova (Enfield) Brokerage. NSAR
