
Welcome to this WATERFRONT 2 bed/2.1 bath 2-story townhouse in one of Batavia's most highly sought-after communities, Prairie Commons! Upon entering, you'll immediately notice the 2-story foyer and open-concept floor plan; allowing for tons of natural light to flow through the living room, dining room, and kitchen through the SOUTH-FACING WINDOWS! Cooking enthusiasts will love the beautifully UPDATED KITCHEN with ample cabinet storage, quartz countertops, tile backsplash, and stainless steel appliances. The second floor features 2 large bedrooms AND A LOFT (perfect for work from home, functioning as a second living space, or even convert it into a third bedroom). The primary bedroom suite features a large walk-in closet and en-suite bathroom complete with a double vanity and walk-in shower. A second patio was installed to allow for you to enjoy the beautiful waterfront views! Don't miss this opportunity to own a move-in-ready home in one of Batavia's most desirable subdivisions! Updates: Ceiling fans & light fixtures - 2020, Tile backsplash and kitchen lights - 2020, 2nd brick paver patio - 2022, Half bathroom vanity & toilet - 2024, Crown moulding throughout - 2025, New paint - 2025, AC - 2025. Schools: JB Nelson Elementary, Rotolo Middle, Batavia High.
Contingent
$385,000
1807 Kraft Ave, Batavia, IL 60510
2beds
1,727sqft
Townhouse, Single Family Residence
Built in 2020
2,142 Square Feet Lot
$384,900 Zestimate®
$223/sqft
$165/mo HOA
What's special
Primary bedroom suiteTons of natural lightSouth-facing windowsOpen-concept floor planBeautifully updated kitchenQuartz countertopsAmple cabinet storage
- 26 days
- 376
- 23
Likely to sell faster than
Zillow last checked:
Listing updated:
Listed by:
Andrew Congenie (630)403-8067,
Compass
Source: MRED as distributed by MLS GRID,MLS#: 12755198
Facts & features
Interior
Bedrooms & bathrooms
- Bedrooms: 2
- Bathrooms: 3
- Full bathrooms: 2
- 1/2 bathrooms: 1
Rooms
- Room types: Loft
Primary bedroom
- Features: Flooring (Carpet), Bathroom (Full)
- Level: Second
- Area: 165 Square Feet
- Dimensions: 15X11
Bedroom 2
- Features: Flooring (Carpet)
- Level: Second
- Area: 100 Square Feet
- Dimensions: 10X10
Dining room
- Features: Flooring (Vinyl)
- Level: Main
- Area: 130 Square Feet
- Dimensions: 13X10
Kitchen
- Features: Kitchen (Island), Flooring (Vinyl)
- Level: Main
- Area: 120 Square Feet
- Dimensions: 12X10
Laundry
- Features: Flooring (Vinyl)
- Level: Second
- Area: 54 Square Feet
- Dimensions: 9X6
Living room
- Features: Flooring (Vinyl)
- Level: Main
- Area: 350 Square Feet
- Dimensions: 25X14
Loft
- Features: Flooring (Carpet)
- Level: Second
- Area: 120 Square Feet
- Dimensions: 12X10
Heating
- Natural Gas
Cooling
- Central Air
Appliances
- Included: Range, Microwave, Dishwasher, Refrigerator, Washer, Dryer, Disposal, Stainless Steel Appliance(s)
- Laundry: Gas Dryer Hookup, In Unit
Features
- Vaulted Ceiling(s)
- Basement: None
Interior area
- Total structure area: 1,727
- Total interior livable area: 1,727 sqft
Video & virtual tour
Property
Parking
- Total spaces: 2
- Parking features: Asphalt, Garage Door Opener, Yes, Garage Owned, Attached, Garage
- Attached garage spaces: 2
- Has uncovered spaces: Yes
Accessibility
- Accessibility features: No Disability Access
Features
- Patio & porch: Patio
- Has view: Yes
- View description: Water, Back of Property
- Has water view: Yes
- Water view: Water,Back of Property
Lot
- Size: 2,142 Square Feet
- Dimensions: 34x63
- Features: Corner Lot
Details
- Parcel number: 1236182020
- Special conditions: None
- Other equipment: Ceiling Fan(s)
Construction
Type & style
- Home type: Townhouse
- Property subtype: Townhouse, Single Family Residence
Materials
- Vinyl Siding, Brick
- Foundation: Concrete Perimeter
- Roof: Asphalt
Condition
- New construction: No
- Year built: 2020
Details
- Builder model: Linden
Utilities & green energy
- Sewer: Public Sewer
- Water: Public
Community & HOA
Community
- Security: Carbon Monoxide Detector(s)
- Subdivision: Prairie Commons
HOA
- Has HOA: Yes
- Services included: Insurance, Exterior Maintenance, Lawn Care
- HOA fee: $165 monthly
Location
- Region: Batavia
Financial & listing details
- Price per square foot: $223/sqft
- Annual tax amount: $8,590
- Date on market: 9/9/2026
- Ownership: Fee Simple w/ HO Assn.
Estimated market value
$384,900
$366,000 - $404,000
$2,973/mo
Price history
| Date | Event | Price |
|---|---|---|
| 9/14/2026 | Contingent | $385,000$223/sqft |
Source:  MRED as distributed by MLS GRID #12755198 Report a problem MRED as distributed by MLS GRID #12755198 Report a problem | ||
| 9/9/2026 | Listed for sale | $385,000+38.4%$223/sqft |
Source: MRED as distributed by MLS GRID #12755198 Report a problem | ||
| 5/12/2020 | Listing removed | $278,235$161/sqft |
Source: RE/MAX All Pro #10696407 Report a problem | ||
| 4/23/2020 | Price change | $278,235+0%$161/sqft |
Source: RE/MAX All Pro #10696407 Report a problem | ||
| 3/30/2020 | Listed for sale | $278,175$161/sqft |
Source: Lennar Report a problem | ||
Public tax history
Tax history is unavailable.
Monthly payment
Est. payment
Payment breakdown
Explore the cost of this home by adjusting the details. Changes won't be saved.Climate risks
Neighborhood: 60510
Nearby schools
Schools provided by the listing agent
- Elementary: J B Nelson Elementary School
- Middle: Sam Rotolo Middle School Of Bat
- High: Batavia Sr High School
- District: 101
Source: MRED as distributed by MLS GRID. This data may not be complete. We recommend contacting the local school district to confirm school assignments for this home.

Similar homes
- $389,0002 bd3 ba2k sqft1292 Church Ct #1292, Aurora, IL 60502Active
 MLS ID #12742467, Lana Erickson, AHWD,LHC, eXp Realty - Geneva. MRED as distributed by MLS GRID
 - $418,5003 bd3 ba1.9k sqft375 Wolcott Ln Unit 375, Batavia, IL 60510New
 MLS ID #12775843, Jennifer Bennett, RE/MAX SUBURBAN. MRED as distributed by MLS GRID
 - $379,9003 bd3 ba1.7k sqft1611 Bentz Way, Batavia, IL 60510Active
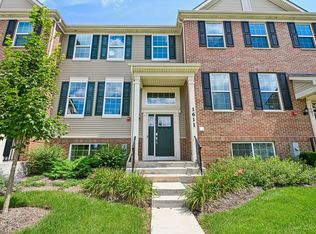 MLS ID #12723897, Irina Bugatova, Reserve RE. MRED as distributed by MLS GRID
 - $399,9002 bd3 ba1.5k sqftN067 Forsythe Ct, Winfield, IL 60190New
 MLS ID #12774462, Diana Hardek, CSC, Keller Williams Premiere Properties. MRED as distributed by MLS GRID
