Welcome to refined living in the heart of Texas Hill Country. Located on hole #4 of the Barton Creek Country Club Lakeside Palmer Course in Spicewood, this luxury home effortlessly blends modern design with timeless materials and breathtaking natural surroundings. Step inside to an open-concept interior curated with designer finishes. Vaulted ceilings with exposed wood beams and wide-plank white oak engineered hardwood flooring create a warm & sophisticated atmosphere. A gas fireplace with a modern concrete surround becomes the focal point of the living area, framed by recessed LED lighting and fixtures from Rejuvenation and Visual Comfort. The chef’s kitchen is a true showpiece, boasting Calacatta gold-veined quartz, custom European frameless cabinetry, a full suite of Thermador stainless steel appliances, and a matte black Kohler farmhouse sink with a Delta Trinsic pull-down faucet. A full-height Zellige Moroccan tile backsplash adds texture and artisanal charm. Retreat to a luxurious primary suite featuring a spa-inspired bath complete with a freestanding soaking tub, a frameless glass shower with dual rain heads, and custom floating vanities with under-mount lighting. Designer tile options and high-end Kohler fixtures complete the experience. Additional highlights include solid-core 8' interior doors, pre-wiring for surround sound, security, and fiber internet, Ecobee Smart Thermostats; Wi-Fi garage opener, and Rachio Smart Irrigation. Every detail of this exceptional home has been thoughtfully designed to deliver both luxury and livability. Don't miss the opportunity to own a private piece of paradise in one of Spicewood’s most coveted communities. Conceptual design by Lionsgate Custom Homes Inc– builder available for custom home consultation. Broker Firm: White House Global Properties; License#9014192 Listing Agent/Broker: Aaron Brandom; License #703208 Co-Listing Agent: Alejandro Crisologo; License #826835
Active
$1,188,000
1808 Ballinger Dr, Spicewood, TX 78669
3beds
2,383sqft
:
Get pre-qualified$7,923/mo
Single Family Residence
Built in 2025
0.68 Acres Lot
$-- Zestimate®
$499/sqft
$149/mo HOA
What's special
Designer finishesSecurity and fiber internetCalacatta gold-veined quartzModern designCustom european frameless cabinetryZellige moroccan tile backsplashFreestanding soaking tub
- 396 days |
- 74 |
- 5 |
Zillow last checked:
Listing updated:
Listed by:
Aaron Brandom 512-745-5302,
White House Global Properties (832) 691-7877,
Audrey Smith (512) 878-7513,
White House Global Properties
Source: Unlock MLS,MLS#: 9933040
Facts & features
Interior
Bedrooms & bathrooms
- Bedrooms: 3
- Bathrooms: 3
- Full bathrooms: 3
- Main level bedrooms: 3
Primary bedroom
- Level: First
Bedroom
- Level: Main
Bedroom
- Level: Main
Primary bathroom
- Level: Main
Bathroom
- Level: Main
Bathroom
- Level: Main
Foyer
- Level: Main
Kitchen
- Level: Main
Laundry
- Level: Main
Living room
- Level: Main
Office
- Level: Main
Heating
- See Remarks
Cooling
- Other
Appliances
- Included: See Remarks
Features
- See Remarks, Study/Home Office
- Flooring: See Remarks
- Windows: See Remarks
- Number of fireplaces: 1
- Fireplace features: See Remarks
Interior area
- Total interior livable area: 2,383 sqft
Property
Parking
- Total spaces: 2
- Parking features: Garage
- Garage spaces: 2
Accessibility
- Accessibility features: See Remarks
Features
- Levels: One
- Stories: 1
- Patio & porch: See Remarks
- Exterior features: See Remarks, CCTYD, Private Yard
- Pool features: None
- Fencing: See Remarks
- Has view: Yes
- View description: Golf Course, Pond
- Has water view: Yes
- Water view: Pond
- Waterfront features: Pond
Lot
- Size: 0.68 Acres
- Features: Backs To Golf Course
Details
- Additional structures: None
- Parcel number: 05741205120000
- Special conditions: Standard
Construction
Type & style
- Home type: SingleFamily
- Property subtype: Single Family Residence
Materials
- Foundation: None
- Roof: See Remarks
Condition
- To Be Built
- New construction: No
- Year built: 2025
Details
- Builder name: Lions Gate Homes Inc.
Utilities & green energy
- Sewer: Private Sewer
- Water: Private
- Utilities for property: None
Community & HOA
Community
- Features: Clubhouse, Fitness Center, Golf, Pool, Tennis Court(s)
- Subdivision: Ranch Sec 11
HOA
- Has HOA: Yes
- Services included: Common Area Maintenance
- HOA fee: $1,784 annually
- HOA name: Barton Creek Lakeside POA
Location
- Region: Spicewood
Financial & listing details
- Price per square foot: $499/sqft
- Tax assessed value: $346,928
- Annual tax amount: $4,988
- Date on market: 6/29/2025
- Listing terms: See Remarks
Estimated market value
Not available
Estimated sales range
Not available
Not available
Price history
| Date | Event | Price |
|---|---|---|
| 4/30/2026 | Price change | $235,000-80.2%$99/sqft |
Source:  Unlock MLS #2798599 Report a problem Unlock MLS #2798599 Report a problem | ||
| 4/30/2026 | Price change | $1,188,000-3.3%$499/sqft |
Source: Unlock MLS #9933040 Report a problem | ||
| 6/29/2025 | Price change | $1,228,200+346.6%$515/sqft |
Source: Unlock MLS #9933040 Report a problem | ||
| 6/27/2025 | Listed for sale | $275,000-6.8%$115/sqft |
Source: Unlock MLS #2798599 Report a problem | ||
| 2/25/2025 | Listing removed | $295,000$124/sqft |
Source: Unlock MLS #4290937 Report a problem | ||
| 3/6/2024 | Listed for sale | $295,000+156.5%$124/sqft |
Source: Unlock MLS #4290937 Report a problem | ||
| 5/16/2023 | Sold | -- |
Source: Agent Provided Report a problem | ||
| 5/5/2023 | Contingent | $115,000$48/sqft |
Source: Unlock MLS #9653816 Report a problem | ||
| 4/17/2023 | Listed for sale | $115,000-11.5%$48/sqft |
Source: Unlock MLS #9653816 Report a problem | ||
| 1/7/2023 | Listing removed | -- |
Source: Unlock MLS #1618208 Report a problem | ||
| 9/23/2022 | Price change | $130,000-16.1%$55/sqft |
Source: Unlock MLS #1618208 Report a problem | ||
| 9/10/2022 | Price change | $155,000-6.1%$65/sqft |
Source: Unlock MLS #1618208 Report a problem | ||
| 8/9/2022 | Price change | $165,000-2.9%$69/sqft |
Source: Unlock MLS #1618208 Report a problem | ||
| 7/6/2022 | Price change | $170,000-9.6%$71/sqft |
Source: Unlock MLS #1618208 Report a problem | ||
| 5/9/2022 | Price change | $188,000-1.1%$79/sqft |
Source: Unlock MLS #1618208 Report a problem | ||
| 4/30/2022 | Listed for sale | $190,000$80/sqft |
Source: Unlock MLS #1618208 Report a problem | ||
| 3/8/2022 | Contingent | $190,000$80/sqft |
Source: Unlock MLS #1618208 Report a problem | ||
| 1/3/2022 | Price change | $190,000-2.6%$80/sqft |
Source: Unlock MLS #1618208 Report a problem | ||
| 11/1/2021 | Price change | $195,000-2.5%$82/sqft |
Source: Unlock MLS #1618208 Report a problem | ||
| 7/27/2021 | Listed for sale | $200,000+156.4%$84/sqft |
Source: Unlock MLS #1618208 Report a problem | ||
| 7/16/2020 | Listing removed | $78,000$33/sqft |
Source: Austin - WEICHERT, REALTORS - Barton Harris and Co. #1203027 Report a problem | ||
| 7/16/2020 | Pending sale | $78,000$33/sqft |
Source: Austin - WEICHERT, REALTORS - Barton Harris and Co. #1203027 Report a problem | ||
| 10/21/2019 | Listed for sale | $78,000$33/sqft |
Source: Weichert-Barton Harris & CO #1203027 Report a problem | ||
Public tax history
| Year | Property taxes | Tax assessment |
|---|---|---|
| 2025 | $2,177 +30.6% | $327,600 +20% |
| 2024 | $1,666 +1.9% | $273,000 -6.7% |
| 2023 | $1,636 +40.2% | $292,500 +42.9% |
| 2022 | $1,167 | $204,750 +264% |
| 2021 | -- | $56,250 +25% |
| 2020 | $304 +1.5% | $45,000 |
| 2019 | $299 +147.3% | $45,000 |
| 2018 | $121 | $45,000 +114.3% |
| 2017 | $121 -72.6% | $21,000 |
| 2016 | $442 | $21,000 -67.6% |
| 2015 | $442 | $64,750 |
| 2014 | $442 | $64,750 |
Find assessor info on the county website
Monthly payment
Est. payment
Payment breakdown
Explore the cost of this home by adjusting the details. Changes won't be saved.Climate risks
Neighborhood: 78669
Nearby schools
GreatSchools rating
- 7/10Spicewood Elementary SchoolGrades: PK-5Distance: 3.8 mi
- 4/10Marble Falls Middle SchoolGrades: 6-8Distance: 14.1 mi
- 4/10Marble Falls High SchoolGrades: 9-12Distance: 12.9 mi
Schools provided by the listing agent
- Elementary: Spicewood (Marble Falls ISD)
- Middle: Marble Falls
- High: Marble Falls
- District: Marble Falls ISD
Source: Unlock MLS. This data may not be complete. We recommend contacting the local school district to confirm school assignments for this home.
- $1,227,5004 bd4 ba4.5k sqft1804 Ballinger Dr, Spicewood, TX 78669Off Market

- $3,6754.662 AcresBallinger Dr, Spicewood, TX 78669Off Market
- $352,1390.69 Acres1814 Ballinger Dr, Spicewood, TX 78669Off Market

- $1,186,5000.8 Acres1800 Ballinger Dr, Spicewood, TX 78669Off Market

- $1,156,9004 bd4 ba3.6k sqft1900 Ballinger Dr, Spicewood, TX 78669Off Market
- $1,5020.6 Acres1815 Ballinger Dr, Spicewood, TX 78669Off Market
- $377,4360.732 Acres1805 Lauren Dr, Spicewood, TX 78669Off Market
- $302,4340.567 Acres1904 Ballinger Dr, Spicewood, TX 78669Off Market
A local agent can set up tours, give advice and negotiate with sellers.
A local lender can help you make sure your offer is ready when you are.
Similar homes
- $1,276,0003 bd4 ba2.3k sqft2604 Countryside Cir, Spicewood, TX 78669Active
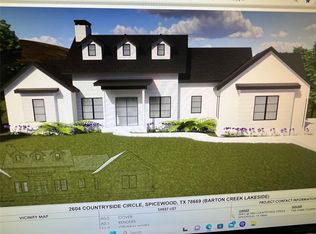
 MLS ID #4308394, Anna Naumann, The Elite Property Group. Unlock MLS
 - $1,325,0003 bd4 ba2.8k sqft108 Quail Point, Spicewood, TX 78669Active
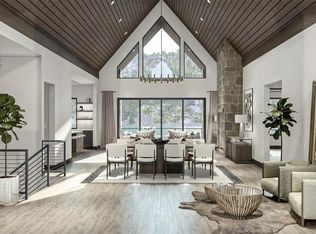 MLS ID #5271915, Cj Shaffer, Real Broker, LLC. Unlock MLS
 - $1,065,7804 bd5 ba3k sqft4917 Turquesa Dr, Spicewood, TX 78669Active
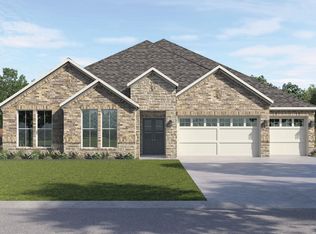 Unlock MLS
 - $825,0004 bd3 ba2.6k sqft444 Rees Landing Rd, Spicewood, TX 78669Active
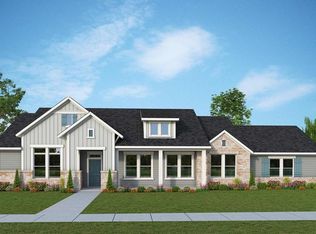 Unlock MLS
 - $899,0004 bd5 ba3.4k sqft312 Spicewood Trails Dr, Spicewood, TX 78669For Sale By Owner
- $911,4904 bd4 ba2.8k sqft5016 Cypress Ranch Blvd, Spicewood, TX 78669ActiveUnlock MLS
- $750,0003 bd3 ba2.9k sqft155 Rees Landing Rd, Spicewood, TX 78669ActiveUnlock MLS
- from $809,9903 bd4 ba2.8k sqftLamar Plan, Brahmans Draw, Spicewood, TX 78669New ConstructionKeystone Homes
- from $792,9903 bd4 ba2.6k sqftTravis Plan, Brahmans Draw, Spicewood, TX 78669New ConstructionKeystone Homes
- from $699,9904 bd4 ba2.3k sqftUnit 8 Plan, Brahmans Draw, Spicewood, TX 78669New ConstructionKeystone Homes
- $750,0004 bd3 ba2.5k sqft22411 Briarview Dr, Spicewood, TX 78669ActiveMLS ID #7001934, Shannon Schmitz, KW-Austin Portfolio Real Estate. Unlock MLS
- from $898,9904 bd4 ba3.4k sqftCrockett Plan, Brahmans Draw, Spicewood, TX 78669New ConstructionKeystone Homes
- from $854,9904 bd4 ba3k sqftBowie Plan, Brahmans Draw, Spicewood, TX 78669New ConstructionKeystone Homes
- from $849,9904 bd4 ba2.8k sqftThe Azle Plan, Sola Vista at West Cypress Hills, Spicewood, TX 78669New ConstructionDR Horton
- from $874,9904 bd4 ba3k sqftThe Bremond Plan, Sola Vista at West Cypress Hills, Spicewood, TX 78669New ConstructionDR Horton
- $1,297,0005 bd5 ba3.3k sqft6513 Lavish Bnd, Leander, TX 78645ActiveMLS ID #4167146, Jason Grimm, Silverton Real Estate. Unlock MLS
- $825,0004 bd3 ba2.8k sqft103 Westcreek Dr, Bertram, TX 78605ActiveMLS ID #4397287, Kaitlin McWhorter, CB&A, Realtors. Unlock MLS
- $947,0004 bd4 ba3.2k sqft2869 Honeywood Dr, Leander, TX 78641ActiveMLS ID #1852882, Ellen Giddens, Joe P Giddens Jr Broker. Unlock MLS
- from $1,174,9004 bd4 ba3.5k sqftLAUREN II Plan, Lakeside Estates, Lakeway, TX 78738New ConstructionDrees Homes
- from $841,9903 bd3 ba3.4k sqftSamira Plan, Travisso Naples Collection, Leander, TX 78641New ConstructionTaylor Morrison
