Beautiful, spacious two-story home featuring 5 bedrooms and 3 full baths. The main level offers attractive living and formal dining rooms, a family room open to the kitchen with a brick fireplace, and a large eat-in kitchen with breakfast bar, Corian countertops, and included appliances. A main-level laundry room adds convenience. The main-level bedroom, currently used as a den, is ideal for related living and is located by a full bath. Upstairs, you'll find 4 additional bedrooms and 2 full baths. Bedroom 1 includes a walk-in closet and private bath with a deep jetted tub and separate shower, while Bedroom 2 offers two closets. The resort-style backyard features a two-tiered deck, a 15x30 ft pool that is 52" deep, a surrounding deck, and gas hook up in case you want to add a pool heater. Storage shed in back. A greenbelt behind the home provides added privacy with no homes directly behind. Additional highlights include a 2-car attached garage, dry basement with poured foundation, escape window, and ample storage, plus a concrete crawl space for even more storage. The home also includes inground sprinklers, a whole-house fan, furnace and central air from 2013, and a water heater from 2022.
Active
$450,000
1809 185th St, Lansing, IL 60438
5beds
2,490sqft
Single Family Residence
Built in 1988
10,088 Square Feet Lot
$442,400 Zestimate®
$181/sqft
$-- HOA
What's special
Brick fireplaceInground sprinklersWhole-house fanStorage shed in backIncluded appliancesResort-style backyardMain-level laundry room
- 75 days
- 384
- 35
Zillow last checked:
Listing updated:
Listed by:
Catherine Higgins 708-828-3304,
McColly Real Estate,
James Higgins,
McColly Real Estate
Source: MRED as distributed by MLS GRID,MLS#: 12705230
Facts & features
Interior
Bedrooms & bathrooms
- Bedrooms: 5
- Bathrooms: 3
- Full bathrooms: 3
Rooms
- Room types: Bedroom 5, Foyer
Primary bedroom
- Features: Flooring (Carpet), Window Treatments (All), Bathroom (Full)
- Level: Second
- Area: 209 Square Feet
- Dimensions: 19X11
Bedroom 2
- Features: Flooring (Carpet), Window Treatments (All)
- Level: Second
- Area: 154 Square Feet
- Dimensions: 14X11
Bedroom 3
- Features: Flooring (Carpet), Window Treatments (All)
- Level: Second
- Area: 140 Square Feet
- Dimensions: 14X10
Bedroom 4
- Features: Flooring (Carpet), Window Treatments (All)
- Level: Second
- Area: 90 Square Feet
- Dimensions: 10X9
Bedroom 5
- Features: Flooring (Carpet), Window Treatments (All)
- Level: Main
- Area: 99 Square Feet
- Dimensions: 11X9
Dining room
- Features: Flooring (Carpet), Window Treatments (All)
- Level: Main
- Area: 208 Square Feet
- Dimensions: 16X13
Family room
- Features: Flooring (Carpet), Window Treatments (All)
- Level: Main
- Area: 247 Square Feet
- Dimensions: 19X13
Foyer
- Features: Flooring (Ceramic Tile), Window Treatments (All)
- Level: Main
- Area: 72 Square Feet
- Dimensions: 9X8
Kitchen
- Features: Kitchen (Eating Area-Breakfast Bar, Eating Area-Table Space, Updated Kitchen), Flooring (Ceramic Tile)
- Level: Main
- Area: 300 Square Feet
- Dimensions: 20X15
Laundry
- Features: Flooring (Ceramic Tile)
- Level: Main
- Area: 72 Square Feet
- Dimensions: 9X8
Living room
- Features: Flooring (Carpet), Window Treatments (All)
- Level: Main
- Area: 208 Square Feet
- Dimensions: 16X13
Heating
- Natural Gas, Forced Air
Cooling
- Central Air
Appliances
- Included: Double Oven, Microwave, Dishwasher, Refrigerator, Cooktop
Features
- Basement: Partially Finished,Crawl Space,Egress Window,Concrete,Storage Space,Partial
- Number of fireplaces: 1
- Fireplace features: Wood Burning, Gas Starter, Family Room
Interior area
- Total structure area: 0
- Total interior livable area: 2,490 sqft
Video & virtual tour
Property
Parking
- Total spaces: 2
- Parking features: Concrete, Side Driveway, Garage Door Opener, Yes, Garage Owned, Attached, Garage
- Attached garage spaces: 2
- Has uncovered spaces: Yes
Accessibility
- Accessibility features: No Disability Access
Features
- Stories: 2
Lot
- Size: 10,088 Square Feet
- Dimensions: 97x104
Details
- Additional structures: Shed(s)
- Parcel number: 29363120110000
- Special conditions: None
Construction
Type & style
- Home type: SingleFamily
- Property subtype: Single Family Residence
Materials
- Brick, Cedar
Condition
- New construction: No
- Year built: 1988
Utilities & green energy
- Electric: Circuit Breakers, 200+ Amp Service
- Sewer: Public Sewer
- Water: Lake Michigan
Community & HOA
Community
- Features: Park, Sidewalks, Street Paved
HOA
- Services included: None
Location
- Region: Lansing
Financial & listing details
- Price per square foot: $181/sqft
- Tax assessed value: $330,000
- Annual tax amount: $13,875
- Date on market: 7/15/2026
- Ownership: Fee Simple
Estimated market value
$442,400
$420,000 - $465,000
$3,739/mo
Price history
| Date | Event | Price |
|---|---|---|
| 7/15/2026 | Listed for sale | $450,000$181/sqft |
Source:  MRED as distributed by MLS GRID #12705230 Report a problem MRED as distributed by MLS GRID #12705230 Report a problem | ||
Public tax history
| Year | Property taxes | Tax assessment |
|---|---|---|
| 2024 | $13,875 +6.1% | $33,000 +0% |
| 2023 | $13,079 +17.1% | $32,999 +60.2% |
| 2022 | $11,165 +2.3% | $20,599 |
| 2021 | $10,917 +6.3% | $20,599 |
| 2020 | $10,265 +6.1% | $20,599 +0.9% |
| 2019 | $9,671 +1.9% | $20,416 |
| 2018 | $9,488 -1.3% | $20,416 |
| 2017 | $9,615 +14.3% | $20,416 +14.2% |
| 2016 | $8,410 +8.5% | $17,877 |
| 2015 | $7,750 +1% | $17,877 |
| 2014 | $7,670 -4.9% | $17,877 -13% |
| 2013 | $8,064 +6.8% | $20,539 |
| 2012 | $7,553 +4.2% | $20,539 |
| 2011 | $7,246 -21.4% | $20,539 -20.8% |
| 2010 | $9,214 +11.8% | $25,944 |
| 2009 | $8,244 +10.2% | $25,944 -5% |
| 2008 | $7,481 +1.7% | $27,310 +3.2% |
| 2007 | $7,356 +7.6% | $26,454 |
| 2006 | $6,837 +9.9% | $26,454 |
| 2005 | $6,223 +0.2% | $26,454 +17.2% |
| 2004 | $6,208 +7.3% | $22,571 |
| 2003 | $5,786 +11.3% | $22,571 -5.2% |
| 2002 | $5,198 +4.1% | $23,807 +2.5% |
| 2001 | $4,991 +1.2% | $23,223 |
| 2000 | $4,932 -0.3% | $23,223 |
| 1999 | $4,945 | $23,223 |
Find assessor info on the county website
Monthly payment
Est. payment
Payment breakdown
Explore the cost of this home by adjusting the details. Changes won't be saved.Climate risks
Neighborhood: 60438
Nearby schools
Schools provided by the listing agent
- District: 158
Source: MRED as distributed by MLS GRID. This data may not be complete. We recommend contacting the local school district to confirm school assignments for this home.
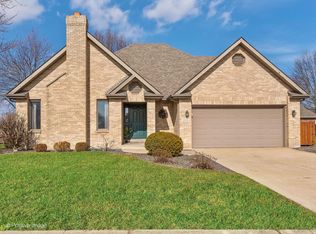
Similar homes
- $399,0005 bd3 ba2.4k sqft1692 185th St, Lansing, IL 60438Active
 MLS ID #12693552, Rashauna Scott, Keller Williams ONEChicago. MRED as distributed by MLS GRID
 - $409,9003 bd2 ba1.6k sqft18517 Frontage Rd, Lansing, IL 60438New
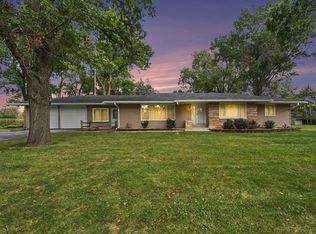 MLS ID #12765359, Alan Evers, Evers Realty Group. MRED as distributed by MLS GRID
 - $399,9005 bd3 ba3.3k sqft18118 Whitman Ln, Lansing, IL 60438Active
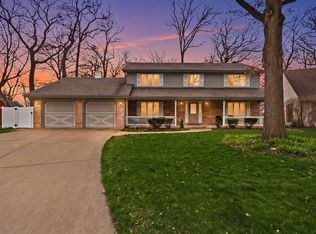 MLS ID #12695096, Jamie Haake, Coldwell Banker Realty. MRED as distributed by MLS GRID
 - $--3 bd3 ba1.7k sqft18302 Bock Rd, Lansing, IL 60438Auction
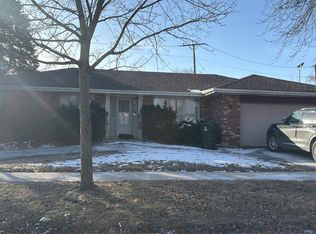 Auction.com 2
 - $439,9004 bd2 ba1.9k sqft526 Cedar Ct, Munster, IN 46321For Sale
 MLS ID #845754, Mark Metzger, McColly Real Estate. NIRA as distributed by MLS GRID
 - $429,9004 bd3 ba2.3k sqft8605 Hohman Ave, Munster, IN 46321For SaleMLS ID #845774, Lisa Thompson, @properties/Christie's Intl RE. NIRA as distributed by MLS GRID
