Welcome to 19256 Lange, Lansing, IL. A well-maintained 4-bedroom, 3-bath two-story home offering approximately 2,800 sq ft of finished living space, with a functional layout designed for everyday living and entertaining. Enjoy attractive curb appeal with a covered front porch, plus a backyard setting that offers added privacy as the home backs to open space/water retention area. Inside, the main level features a spacious living room, a formal dining room, and a convenient guest bathroom. The eat-in kitchen includes new stainless steel appliances and a new faucet, and opens to the family room with a gas fireplace, a comfortable gathering space for relaxing evenings and hosting guests. Upstairs are four generously sized bedrooms, including a primary suite with a private bath, along with a full hall bathroom. Natural light and ample closet space are found throughout. The finished basement provides additional living space with a large recreation room, basement bar, generous storage, and rough-in plumbing for a future bathroom. Additional features include a 2.5-car attached garage, fully fenced backyard, and a deck for outdoor enjoyment. Conveniently located near shopping, parks, and schools. Move-in ready with flexible living space and long-term potential , schedule your showing today.
Active
$350,000
19265 Lange St, Lansing, IL 60438
4beds
2,104sqft
Single Family Residence
Built in 1990
7,492 Square Feet Lot
$349,300 Zestimate®
$166/sqft
$-- HOA
What's special
Four generously sized bedroomsFully fenced backyardConvenient guest bathroomDeck for outdoor enjoymentAttractive curb appealGenerous storageCovered front porch
- 76 days
- 451
- 19
Zillow last checked:
Listing updated:
Listed by:
Sophia C Ojukwu 312-428-0613,
Charles Rutenberg Realty
Source: MRED as distributed by MLS GRID,MLS#: 12524926
Facts & features
Interior
Bedrooms & bathrooms
- Bedrooms: 4
- Bathrooms: 3
- Full bathrooms: 2
- 1/2 bathrooms: 1
Rooms
- Room types: Recreation Room
Primary bedroom
- Features: Flooring (Carpet), Window Treatments (All), Bathroom (Full)
- Level: Second
- Area: 209 Square Feet
- Dimensions: 19X11
Bedroom 2
- Features: Flooring (Carpet), Window Treatments (All)
- Level: Second
- Area: 176 Square Feet
- Dimensions: 16X11
Bedroom 3
- Features: Flooring (Carpet), Window Treatments (All)
- Level: Second
- Area: 168 Square Feet
- Dimensions: 14X12
Bedroom 4
- Features: Flooring (Carpet), Window Treatments (All)
- Level: Second
- Area: 110 Square Feet
- Dimensions: 11X10
Dining room
- Features: Flooring (Carpet), Window Treatments (All)
- Level: Main
- Area: 165 Square Feet
- Dimensions: 15X11
Family room
- Features: Flooring (Carpet), Window Treatments (All)
- Level: Main
- Area: 266 Square Feet
- Dimensions: 19X14
Kitchen
- Features: Flooring (Hardwood), Window Treatments (All)
- Level: Main
- Area: 380 Square Feet
- Dimensions: 20X19
Laundry
- Level: Basement
- Area: 700 Square Feet
- Dimensions: 50X14
Living room
- Features: Flooring (Carpet), Window Treatments (All)
- Level: Main
- Area: 224 Square Feet
- Dimensions: 16X14
Recreation room
- Features: Flooring (Carpet)
- Level: Basement
- Area: 494 Square Feet
- Dimensions: 26X19
Heating
- Natural Gas, Forced Air
Cooling
- Central Air
Appliances
- Included: Range, Microwave, Dishwasher, Refrigerator, Washer, Dryer
Features
- Walk-In Closet(s), Pantry
- Basement: Partially Finished,Full
- Number of fireplaces: 1
- Fireplace features: Gas Log, Gas Starter, Family Room
Interior area
- Total structure area: 3,150
- Total interior livable area: 2,104 sqft
- Finished area below ground: 703
Property
Parking
- Total spaces: 2.5
- Parking features: Side Driveway, Garage Door Opener, Yes, Garage Owned, Attached, Garage
- Attached garage spaces: 2.5
- Has uncovered spaces: Yes
Accessibility
- Accessibility features: No Disability Access
Features
- Stories: 2
- Patio & porch: Deck
- Fencing: Fenced
Lot
- Size: 7,492 Square Feet
- Dimensions: 62.5X120
Details
- Parcel number: 33054020170000
- Special conditions: None
- Other equipment: Ceiling Fan(s)
Construction
Type & style
- Home type: SingleFamily
- Property subtype: Single Family Residence
Materials
- Vinyl Siding, Brick
Condition
- New construction: No
- Year built: 1990
Utilities & green energy
- Electric: Circuit Breakers
- Sewer: Public Sewer
- Water: Lake Michigan
Community & HOA
HOA
- Services included: None
Location
- Region: Lansing
Financial & listing details
- Price per square foot: $166/sqft
- Tax assessed value: $287,060
- Annual tax amount: $9,786
- Date on market: 7/21/2026
- Ownership: Fee Simple
Estimated market value
$349,300
$332,000 - $367,000
$3,274/mo
Price history
| Date | Event | Price |
|---|---|---|
| 7/21/2026 | Listed for sale | $350,000+17.1%$166/sqft |
Source:  MRED as distributed by MLS GRID #12524926 Report a problem MRED as distributed by MLS GRID #12524926 Report a problem | ||
| 7/2/2026 | Listing removed | $299,000$142/sqft |
Source: MRED as distributed by MLS GRID #12524926 Report a problem | ||
| 6/22/2026 | Listed for sale | $299,000$142/sqft |
Source: MRED as distributed by MLS GRID #12524926 Report a problem | ||
| 2/6/2026 | Contingent | $299,000$142/sqft |
Source: MRED as distributed by MLS GRID #12524926 Report a problem | ||
| 1/16/2026 | Price change | $299,000-8%$142/sqft |
Source: MRED as distributed by MLS GRID #12524926 Report a problem | ||
| 11/29/2025 | Listed for sale | $325,000-3%$154/sqft |
Source: MRED as distributed by MLS GRID #12524926 Report a problem | ||
| 3/8/2024 | Listing removed | -- |
Source: MRED as distributed by MLS GRID #11915373 Report a problem | ||
| 11/28/2023 | Price change | $335,000-2.9%$159/sqft |
Source: MRED as distributed by MLS GRID #11915373 Report a problem | ||
| 11/8/2023 | Price change | $345,000-1.4%$164/sqft |
Source: MRED as distributed by MLS GRID #11915373 Report a problem | ||
| 10/24/2023 | Listed for sale | $350,000+52.8%$166/sqft |
Source: MRED as distributed by MLS GRID #11915373 Report a problem | ||
| 6/9/2020 | Sold | $229,001+0%$109/sqft |
Source: MRED as distributed by MLS GRID #10683621 Report a problem | ||
| 4/15/2020 | Pending sale | $229,000$109/sqft |
Source: Coldwell Banker Realty - Schererville #10683621 Report a problem | ||
| 4/4/2020 | Listed for sale | $229,000+7.8%$109/sqft |
Source: Coldwell Banker Residential #10683621 Report a problem | ||
| 5/8/2002 | Sold | $212,500$101/sqft |
Source: Public Record Report a problem | ||
Public tax history
| Year | Property taxes | Tax assessment |
|---|---|---|
| 2024 | $11,310 +4.4% | $28,706 |
| 2023 | $10,832 +10.7% | $28,706 +72.2% |
| 2022 | $9,787 +3.7% | $16,670 |
| 2021 | $9,433 +31.3% | $16,670 |
| 2020 | $7,186 -22.6% | $16,670 -22.1% |
| 2019 | $9,287 +2.8% | $21,392 |
| 2018 | $9,030 +1.8% | $21,392 |
| 2017 | $8,870 +11.9% | $21,392 +12.4% |
| 2016 | $7,924 +4% | $19,028 |
| 2015 | $7,621 +2% | $19,028 |
| 2014 | $7,469 -0.9% | $19,028 -9.1% |
| 2013 | $7,539 +2.1% | $20,943 |
| 2012 | $7,385 +4.8% | $20,943 |
| 2011 | $7,048 +2.7% | $20,943 -8.8% |
| 2010 | $6,865 +1.7% | $22,964 |
| 2009 | $6,752 +14% | $22,964 -5% |
| 2008 | $5,921 +1.9% | $24,173 +2.6% |
| 2007 | $5,813 +3.7% | $23,549 |
| 2006 | $5,604 +3.2% | $23,549 |
| 2005 | $5,430 -0.8% | $23,549 +4% |
| 2004 | $5,476 -3.2% | $22,636 |
| 2003 | $5,657 +12.1% | $22,636 |
| 2002 | $5,046 +23.7% | $22,636 +22% |
| 2001 | $4,078 +2.3% | $18,557 |
| 2000 | $3,984 +4.3% | $18,557 |
| 1999 | $3,822 | $18,557 |
Find assessor info on the county website
Monthly payment
Est. payment
Payment breakdown
Explore the cost of this home by adjusting the details. Changes won't be saved.Climate risks
Neighborhood: 60438
Nearby schools
Schools provided by the listing agent
- District: 171
Source: MRED as distributed by MLS GRID. This data may not be complete. We recommend contacting the local school district to confirm school assignments for this home.
Similar homes
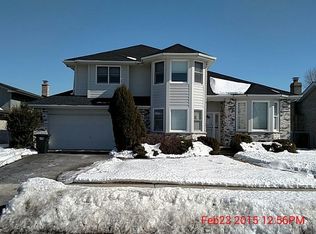
- $349,9994 bd4 ba2.3k sqft18026 State Line Ave, Lansing, IL 60438Active
 MLS ID #12735570, Tamila McDade, Compass. MRED as distributed by MLS GRID
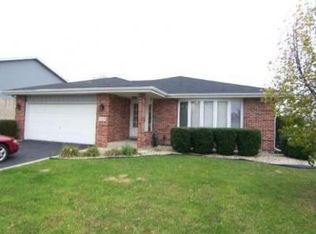
 - $299,0004 bd2 ba1.4k sqft19255 Bernadine St, Lansing, IL 60438Active
 MLS ID #12762827, Sharial Howard, @properties Christie's International Real Estate. MRED as distributed by MLS GRID
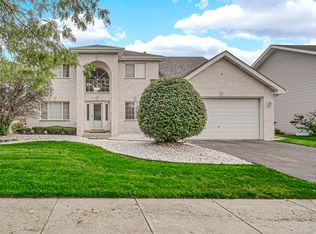
 - $399,9005 bd3 ba2.5k sqft18122 Charlotte Dr, Lansing, IL 60438Active
 MLS ID #12725114, Carolyn Barnes, Real People Realty. MRED as distributed by MLS GRID
 - $199,0005 bd2 ba2.1k sqft17853 Bock Rd, Lansing, IL 60438New
 MLS ID #12770493, William Johnson, Keller Williams ONEChicago. MRED as distributed by MLS GRID
 - $424,9004 bd3 ba2.1k sqft1250 Woodhollow Ct, Schererville, IN 46375For Sale
 MLS ID #846270, Jessica Cardin, Realty Executives Premier. NIRA as distributed by MLS GRID
 - $349,9005 bd2 ba2.6k sqft2731 40th Pl, Highland, IN 46322For SaleMLS ID #841847, Stefano Belmonte, Better Homes and Gardens Real. NIRA as distributed by MLS GRID
- $329,9004 bd2 ba2.2k sqft8938 Pettit Dr, Highland, IN 46322For SaleMLS ID #843145, Mark Plesha, Brokerworks Group. NIRA as distributed by MLS GRID
- $385,0004 bd2 ba2k sqft1845 Bluebird Ln, Munster, IN 46321For SaleMLS ID #841935, David Jacinto, Realty Executives Premier. NIRA as distributed by MLS GRID
- $439,0004 bd2 ba2.6k sqft9425 Larch Dr, Munster, IN 46321For SaleMLS ID #842851, Mark Cox, Century 21 Circle. NIRA as distributed by MLS GRID
- $429,9004 bd2 ba2.7k sqft1534 Poplar Ln, Munster, IN 46321For SaleMLS ID #841191, Suchita Shah, McColly Real Estate. NIRA as distributed by MLS GRID
- $435,9003 bd2 ba2.1k sqft12701 Goldenrod Pl, Saint John, IN 46373For SaleMLS ID #846280, Anthony Gutierrez, Realty Executives Premier. NIRA as distributed by MLS GRID
- $415,0004 bd3 ba2.6k sqft235 N True St, Griffith, IN 46319For SaleMLS ID #842827, Kathryn Recupito, JK Pro Realty, LLC. NIRA as distributed by MLS GRID
