Welcome home to this beautifully maintained one-owner model home in the highly sought-after Moore School District! Nestled in the quiet, lantern-lined community of Carriage Park III, this spacious home offers the perfect blend of comfort and craftsmanship. Featuring a functional split floor plan with 3 true bedrooms, 2.5 baths, plus a versatile flex room ideal for a home office, nursery, or optional 4th bedroom. $5000 credit for upgrades with the right offer!
Inside, you’ll find bamboo wood flooring, elegant crown molding, custom plantation shutters, abundant built-in storage, and quality woodwork throughout. There is added value in having an oversized 3-car garage and recent updates—including fresh interior paint, retextured garage walls, newer fencing with steel posts, and a built-in microwave.
Enjoy relaxing evenings on the covered patio while being just minutes from Veterans Memorial Park, major highways, shopping, dining, and less than 20 minutes from Tinker Air Force Base. This rare Moore gem truly combines timeless quality with convenience!
Pending
$329,900
1809 Parkway Dr, Moore, OK 73160
4beds
2,289sqft
:
Get pre-qualified$2,194/mo
Single Family Residence
Built in 1999
7,840 Square Feet Lot
$324,800 Zestimate®
$144/sqft
$-- HOA
What's special
Fresh interior paintQuality woodwork throughoutFunctional split floor planBuilt-in microwaveRetextured garage wallsElegant crown moldingAbundant built-in storage
- 76 days |
- 84 |
- 4 |
Likely to sell faster than
Zillow last checked:
Listing updated:
Listed by:
Jamee Sweats 918-221-1035,
Anthem Realty
Source: MLSOK/OKCMAR as distributed by MLS GRID,MLS#: 1230757
Facts & features
Interior
Bedrooms & bathrooms
- Bedrooms: 4
- Bathrooms: 3
- Full bathrooms: 2
- 1/2 bathrooms: 1
Heating
- Has Heating (Unspecified Type)
Cooling
- Has cooling: Yes
Appliances
- Included: Dishwasher, Disposal, Microwave, Water Heater, Free-Standing Electric Oven, Free-Standing Electric Range
- Laundry: Laundry Room
Features
- Stained Wood
- Flooring: Carpet, Laminate, Tile, Wood
- Windows: Window Treatments, Double Pane Windows
- Number of fireplaces: 1
- Fireplace features: Other
Interior area
- Total structure area: 2,289
- Total interior livable area: 2,289 sqft
Property
Parking
- Total spaces: 3
- Parking features: Garage
- Garage spaces: 3
Accessibility
- Accessibility features: Grip-Accessible Features
Features
- Levels: One
- Stories: 1
- Patio & porch: Patio, Porch
- Exterior features: Rain Gutters
- Has spa: Yes
- Spa features: Bath
- Fencing: Wood
Lot
- Size: 7,840 Square Feet
- Features: Other
Details
- Parcel number: 1809NONEParkway73160
- Special conditions: None
Construction
Type & style
- Home type: SingleFamily
- Architectural style: Craftsman
- Property subtype: Single Family Residence
Materials
- Brick
- Foundation: Slab
Condition
- Year built: 1999
Details
- Builder model: Yes
Utilities & green energy
- Utilities for property: Cable Available, High Speed Internet, Public
Community & HOA
Location
- Region: Moore
Financial & listing details
- Price per square foot: $144/sqft
- Tax assessed value: $181,151
- Annual tax amount: $2,394
- Date on market: 5/25/2026
- Electric utility on property: Yes
Estimated market value
$324,800
$309,000 - $341,000
$2,275/mo
Price history
| Date | Event | Price |
|---|---|---|
| 6/30/2026 | Pending sale | $329,900$144/sqft |
Source:  MLSOK/OKCMAR as distributed by MLS GRID #1230757 Report a problem MLSOK/OKCMAR as distributed by MLS GRID #1230757 Report a problem | ||
| 5/25/2026 | Listed for sale | $329,900-5.5%$144/sqft |
Source: MLSOK/OKCMAR as distributed by MLS GRID #1230757 Report a problem | ||
| 5/22/2026 | Listing removed | $349,000$152/sqft |
Source: MLSOK/OKCMAR as distributed by MLS GRID #1202458 Report a problem | ||
| 3/11/2026 | Price change | $349,000-2.8%$152/sqft |
Source: MLSOK/OKCMAR as distributed by MLS GRID #1202458 Report a problem | ||
| 11/21/2025 | Listed for sale | $359,000+43.6%$157/sqft |
Source: MLSOK/OKCMAR as distributed by MLS GRID #1202458 Report a problem | ||
| 1/2/2011 | Listing removed | $250,000$109/sqft |
Source: SPIRIT GROUP dba RE/MAX PROS #437161 Report a problem | ||
| 11/29/2010 | Listed for sale | $250,000$109/sqft |
Source: SPIRIT GROUP dba RE/MAX PROS #437161 Report a problem | ||
| 9/26/2010 | Listing removed | $250,000$109/sqft |
Source: SPIRIT GROUP dba RE/MAX PROS #437161 Report a problem | ||
| 9/15/2010 | Listed for sale | $250,000+39%$109/sqft |
Source: SPIRIT GROUP dba RE/MAX PROS #437161 Report a problem | ||
| 10/27/2000 | Sold | $179,900$79/sqft |
Source: MLSOK/OKCMAR as distributed by MLS GRID #59503 Report a problem | ||
Public tax history
| Year | Property taxes | Tax assessment |
|---|---|---|
| 2025 | $2,417 +1% | $21,738 |
| 2024 | $2,394 -0.5% | $21,738 |
| 2023 | $2,406 -1.5% | $21,738 |
| 2022 | $2,442 -0.4% | $21,738 |
| 2021 | $2,453 -9.2% | $21,738 |
| 2020 | $2,702 +6% | $21,738 |
| 2019 | $2,549 | $21,738 |
| 2018 | $2,549 | $21,738 |
| 2017 | $2,549 | $21,738 |
| 2016 | -- | $21,738 |
| 2015 | -- | $21,738 +2.6% |
| 2014 | $2,522 | $21,190 +5% |
| 2013 | -- | $20,186 |
| 2012 | -- | $20,186 -1% |
| 2011 | -- | $20,390 -1% |
| 2010 | -- | $20,594 -8.5% |
| 2009 | -- | $22,513 |
| 2008 | -- | $22,513 -7% |
| 2007 | -- | $24,205 +13% |
| 2006 | -- | $21,416 |
| 2005 | -- | $21,416 |
| 2004 | -- | $21,416 |
| 2003 | -- | $21,416 +3.4% |
| 2002 | -- | $20,710 |
| 2001 | -- | $20,710 |
Find assessor info on the county website
Monthly payment
Est. payment
Payment breakdown
Explore the cost of this home by adjusting the details. Changes won't be saved.Climate risks
Neighborhood: 73160
Nearby schools
GreatSchools rating
- 7/10Apple Creek Elementary SchoolGrades: PK-6Distance: 0.9 mi
- 7/10Highland East Junior High SchoolGrades: 7-8Distance: 0.5 mi
- 7/10Moore High SchoolGrades: 9-12Distance: 0.8 mi
Schools provided by the listing agent
- Elementary: Apple Creek ES
- Middle: Highland East JHS
- High: Moore HS
Source: MLSOK/OKCMAR as distributed by MLS GRID. This data may not be complete. We recommend contacting the local school district to confirm school assignments for this home.
- $310,1004 bd3 ba2.2k sqft1813 Parkway Dr, Moore, OK 73160Off Market
- $282,1003 bd2 ba1.9k sqft1805 Parkway Dr, Moore, OK 73160Off Market
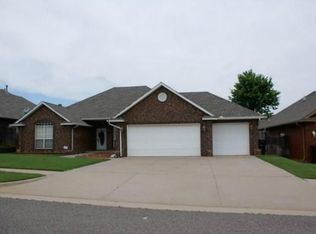
- $279,6003 bd1 ba2k sqft1812 SE 2nd St, Moore, OK 73160Off Market
- $284,1004 bd1 ba2k sqft1817 Parkway Dr, Moore, OK 73160Off Market
- $300,1004 bd1 ba2.2k sqft1816 SE 2nd St, Moore, OK 73160Off Market
- $270,2003 bd1 ba1.9k sqft1808 SE 2nd St, Moore, OK 73160Off Market
- $317,1004 bd3 ba2.2k sqft1801 Parkway Dr, Moore, OK 73160Off Market
- $254,0003 bd1 ba1.7k sqft1812 Parkway Dr, Moore, OK 73160Off Market
A local agent can set up tours, give advice and negotiate with sellers.
Similar homes
- $334,9003 bd3 ba2.1k sqft2617 SE 8th St, Moore, OK 73160For Sale
 MLS ID #1240318, Trudy Stoner, Rock Solid Estates. MLSOK/OKCMAR as distributed by MLS GRID
 - $285,0003 bd2 ba1.8k sqft906 Renita Way, Moore, OK 73160For Sale
 MLS ID #1240035, Sandra Walker, Keller Williams Summit. MLSOK/OKCMAR as distributed by MLS GRID
 - $380,0004 bd2 ba2.4k sqft2713 SE 8th St, Moore, OK 73160For Sale
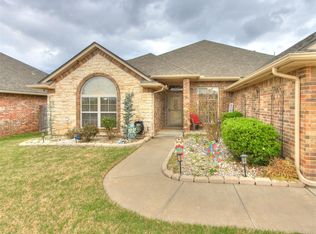 MLS ID #1221930, Janice Judisch, Brick and Beam Realty. MLSOK/OKCMAR as distributed by MLS GRID
 - $385,0003 bd3 ba2.2k sqft1113 Kelsi Dr, Moore, OK 73160For Sale
 MLS ID #1227213, Sonya Weaver, RE/MAX Gemini. MLSOK/OKCMAR as distributed by MLS GRID
 - $275,0004 bd2 ba1.7k sqft908 SE 36th St, Moore, OK 73160For SaleMLS ID #1239970, Katelyn Lynch, Realty of America LLC. MLSOK/OKCMAR as distributed by MLS GRID
- $425,0004 bd4 ba2.9k sqft601 Dayton Cir, Moore, OK 73160For SaleMLS ID #1221487, Jennifer Ortiz, CB/Mike Jones Company. MLSOK/OKCMAR as distributed by MLS GRID
- $354,0004 bd4 ba2k sqft4017 Acoma Dr, Moore, OK 73160For SaleMLS ID #1214701, Tiffany Hardeman, Rustic Charm Realty. MLSOK/OKCMAR as distributed by MLS GRID
- $354,0003 bd3 ba2.3k sqft2001 SW 32nd St, Moore, OK 73170For SaleMLS ID #1241260, Shelby Laws, Bailee & Co. Real Estate. MLSOK/OKCMAR as distributed by MLS GRID
- $356,0003 bd3 ba2.5k sqft201 SW 137th Ter, Oklahoma City, OK 73170For SaleMLS ID #1240578, Benjamin Lytle, Opendoor Brokerage, LLC. MLSOK/OKCMAR as distributed by MLS GRID
- $370,0004 bd2 ba2.2k sqft300 SW 173rd St, Oklahoma City, OK 73170For SaleMLS ID #1242895, Homer Adams, Adams Family Real Estate LLC. MLSOK/OKCMAR as distributed by MLS GRID
- $269,0003 bd2 ba1.6k sqft3312 Ashton Dr, Moore, OK 73160For SaleMLS ID #1227814, Alysa Starnes, LIME Realty. MLSOK/OKCMAR as distributed by MLS GRID
- $289,0003 bd2 ba2.2k sqft1408 SW 113th St, Oklahoma City, OK 73170For SaleMLS ID #1240601, Michael Kirk, Keller Williams Summit. MLSOK/OKCMAR as distributed by MLS GRID
- $385,0003 bd3 ba2.7k sqft12233 Rivendell Dr, Oklahoma City, OK 73170For SaleMLS ID #1243299, Patrick Spencer, Senemar & Associates. MLSOK/OKCMAR as distributed by MLS GRID
- $343,0004 bd3 ba2k sqft17308 Triana Dr, Oklahoma City, OK 73170For SaleMLS ID #1235337, Tara Levinson, LRE Realty, LLC. MLSOK/OKCMAR as distributed by MLS GRID
- $250,0003 bd2 ba1.4k sqftSE 36th St, Oklahoma City, OK 73160For SaleNextHome
- $323,0004 bd2 ba1.8k sqft313 SW 171st St, Oklahoma City, OK 73170For SaleMLS ID #1230737, Hector Galvan, Better Homes And Gardens. MLSOK/OKCMAR as distributed by MLS GRID
- $250,0003 bd2 ba1.4k sqft(Undisclosed Address), Moore, OK 73160For SaleMLS ID #1230733, Ruthie Gallardo-Owens, NextHome Experts Realty. MLSOK/OKCMAR as distributed by MLS GRID
- $335,0003 bd2 ba2k sqft12920 Hedy Ave, Newalla, OK 74857For SaleMLS ID #1241492, Kathy Griffith, Prime Realty Inc.. MLSOK/OKCMAR as distributed by MLS GRID
- $229,0003 bd2 ba1.8k sqft1506 Glenwood Dr, Moore, OK 73160For SaleMLS ID #1231401, Andrea Dillard, Dillard Cies Real Estate. MLSOK/OKCMAR as distributed by MLS GRID
- $312,9003 bd3 ba2.3k sqft1301 SW 107th Pl, Oklahoma City, OK 73170For SaleMLS ID #1228259, Alyssa McDowell, Cultivate Real Estate. MLSOK/OKCMAR as distributed by MLS GRID
