Under contract-accepting backup offers. Beautifully renovated, this 2BR/2BA is ready for new owners. You will enjoy the Wood floors in the spacious living room. Light and bright kitchen with 2-year-old stainless appliances & a pantry closet. Lovely Florida room with river gravel. Baths have been updated with vessel sinks & vanities. Partially re-plumbed, updated electrical panel and newer impact windows too. This is a 55+ community which allows 1 small pet. Condo association fee includes water, sewer, exterior maintenance, lawn, pool, basic cable & roof. This great location is close to shopping, banking, restaurants and just minutes to I-75 and the beaches.
Under contract
Price cut: $55K (7/7)
$169,900
1809 VERA PLACE #8, SARASOTA, FL 34235
2beds
1,055sqft
:
Get pre-qualified$1,587/mo
Villa
Built in 1964
-- sqft lot
$-- Zestimate®
$161/sqft
$450/mo HOA
What's special
Newer impact windowsLight and bright kitchenPantry closet
- 173 days |
- 277 |
- 14 |
Zillow last checked:
Listing updated:
Listed by:
Bob Moffatt 941-232-3370,
MICHAEL SAUNDERS & COMPANY 941-966-8000,
Dennis Schulte 702-810-4906,
MICHAEL SAUNDERS & COMPANY
Source: Stellar MLS,MLS#: A4681451 Originating MLS: Sarasota - Manatee
Originating MLS: Sarasota - Manatee
Facts & features
Interior
Bedrooms & bathrooms
- Bedrooms: 2
- Bathrooms: 2
- Full bathrooms: 2
Primary bedroom
- Features: Bidet, Shower No Tub, Walk-In Closet(s)
- Level: First
- Area: 156 Square Feet
- Dimensions: 13x12
Bedroom 2
- Features: Ceiling Fan(s), Built-in Closet
- Level: First
- Area: 120 Square Feet
- Dimensions: 12x10
Bathroom 2
- Features: Tub With Shower
- Level: First
- Area: 35 Square Feet
- Dimensions: 7x5
Florida room
- Features: Ceiling Fan(s)
- Level: First
- Area: 140 Square Feet
- Dimensions: 14x10
Foyer
- Level: First
- Area: 60 Square Feet
- Dimensions: 12x5
Kitchen
- Features: Ceiling Fan(s), Pantry
- Level: First
- Area: 110 Square Feet
- Dimensions: 11x10
Laundry
- Level: First
- Area: 63 Square Feet
- Dimensions: 9x7
Living room
- Level: First
- Area: 247 Square Feet
- Dimensions: 19x13
Heating
- Central, Electric
Cooling
- Central Air
Appliances
- Included: Cooktop, Dishwasher, Dryer, Microwave, Refrigerator
- Laundry: Laundry Room, Outside
Features
- Ceiling Fan(s), Living Room/Dining Room Combo, Thermostat, Walk-In Closet(s)
- Flooring: Brick/Stone, Carpet, Laminate, Tile, Hardwood
- Doors: Sliding Doors
- Windows: Window Treatments
- Has fireplace: No
- Common walls with other units/homes: Corner Unit
Interior area
- Total structure area: 1,275
- Total interior livable area: 1,055 sqft
Property
Parking
- Total spaces: 1
- Parking features: Covered, Guest
- Carport spaces: 1
Features
- Levels: One
- Stories: 1
- Exterior features: Private Mailbox, Rain Gutters
- Has view: Yes
- View description: Park/Greenbelt
Lot
- Features: Greenbelt, In County, Landscaped, Near Golf Course, Near Public Transit
- Residential vegetation: Oak Trees
Details
- Parcel number: 0041131008
- Zoning: RMF1
- Special conditions: None
Construction
Type & style
- Home type: SingleFamily
- Property subtype: Villa
Materials
- Block, Stucco
- Foundation: Slab
- Roof: Tile
Condition
- New construction: No
- Year built: 1964
Details
- Builder name: Paver Development
Utilities & green energy
- Sewer: Public Sewer
- Water: Public
- Utilities for property: Cable Connected, Electricity Connected, Water Connected
Community & HOA
Community
- Features: Clubhouse, Deed Restrictions, Pool
- Security: Smoke Detector(s)
- Pet fee: $0 monthly
- Senior community: Yes
- Subdivision: STRATHMORE VILLA SEC 01
HOA
- Has HOA: Yes
- Amenities included: Cable TV, Clubhouse, Pool
- Services included: Cable TV, Community Pool, Internet, Maintenance Structure, Maintenance Grounds, Manager, Pool Maintenance, Recreational Facilities, Sewer, Trash, Water
- HOA fee: $450 monthly
- HOA name: Real Management - Jansette Collins
- HOA phone: 866-473-2523
Location
- Region: Sarasota
Financial & listing details
- Price per square foot: $161/sqft
- Tax assessed value: $155,600
- Annual tax amount: $2,302
- Date on market: 2/6/2026
- Cumulative days on market: 173 days
- Listing terms: Cash,Conventional
- Ownership: Condominium
- Total actual rent: 0
- Electric utility on property: Yes
- Road surface type: Paved
Estimated market value
Not available
Estimated sales range
Not available
Not available
Price history
| Date | Event | Price |
|---|---|---|
| 7/17/2026 | Contingent | $169,900$161/sqft |
Source:  Stellar MLS #A4681451 Report a problem Stellar MLS #A4681451 Report a problem | ||
| 7/7/2026 | Price change | $169,900-24.5%$161/sqft |
Source: Stellar MLS #A4681451 Report a problem | ||
| 2/6/2026 | Listed for sale | $224,900-16.7%$213/sqft |
Source: Stellar MLS #A4681451 Report a problem | ||
| 7/11/2024 | Listing removed | $269,900$256/sqft |
Source: Stellar MLS #A4597493 Report a problem | ||
| 3/11/2024 | Listing removed | -- |
Source: Stellar MLS #A4597493 Report a problem | ||
| 1/29/2024 | Listed for sale | $269,900+308.9%$256/sqft |
Source: Stellar MLS #A4597493 Report a problem | ||
| 10/10/2013 | Sold | $66,000+0.2%$63/sqft |
Source: Public Record Report a problem | ||
| 3/15/2013 | Listing removed | $65,900$62/sqft |
Source: REALTY SERVICES INC #A3974564 Report a problem | ||
| 3/7/2013 | Listed for sale | $65,900-11.5%$62/sqft |
Source: REALTY SERVICES INC #A3974564 Report a problem | ||
| 3/7/2012 | Listing removed | $74,500$71/sqft |
Source: Homes.com #A3918397 Report a problem | ||
| 3/6/2012 | Listed for sale | $74,500$71/sqft |
Source: Homes.com #A3918397 Report a problem | ||
| 2/23/2010 | Sold | $74,500$71/sqft |
Source: Public Record Report a problem | ||
Public tax history
| Year | Property taxes | Tax assessment |
|---|---|---|
| 2025 | $2,302 -4.8% | $155,600 -7.3% |
| 2024 | $2,420 +238.1% | $167,800 +211.9% |
| 2023 | $716 +0.4% | $53,794 +3% |
| 2022 | $713 +6.2% | $52,227 +3% |
| 2021 | $671 +2% | $50,706 +1.4% |
| 2020 | $658 +13.8% | $50,006 +8.8% |
| 2019 | $578 | $45,949 +1.9% |
| 2018 | $578 +6.2% | $45,092 +2.1% |
| 2017 | $544 +1.4% | $44,165 -38.5% |
| 2016 | $537 +2.5% | $71,800 +26.9% |
| 2015 | $524 +0.6% | $56,600 +25.3% |
| 2014 | $521 -6.8% | $45,155 |
| 2013 | $559 +2.4% | $45,155 +1.7% |
| 2012 | $546 -14.1% | $44,400 -15.7% |
| 2011 | $636 -38.3% | $52,700 -2% |
| 2010 | $1,030 -40.1% | $53,800 -41% |
| 2009 | $1,718 | $91,200 -17.5% |
| 2008 | $1,718 -8.9% | $110,600 -10.2% |
| 2007 | $1,887 | $123,200 -2.1% |
| 2006 | -- | $125,900 +26.4% |
| 2005 | -- | $99,581 +27.5% |
| 2004 | $1,460 +2.7% | $78,119 +7% |
| 2003 | $1,421 +11.2% | $73,008 +17% |
| 2002 | $1,278 +36.4% | $62,400 +49.2% |
| 2001 | $937 +2% | $41,822 +2% |
| 2000 | $919 | $41,002 |
Find assessor info on the county website
Monthly payment
Est. payment
Payment breakdown
Explore the cost of this home by adjusting the details. Changes won't be saved.Climate risks
Neighborhood: Kensington Park
Nearby schools
GreatSchools rating
- 2/10Gocio Elementary SchoolGrades: PK-5Distance: 0.7 mi
- 5/10Booker Middle SchoolGrades: 6-8Distance: 2.2 mi
- 3/10Booker High SchoolGrades: 9-12Distance: 2.9 mi
Schools provided by the listing agent
- Elementary: Gocio Elementary
- Middle: Booker Middle
- High: Booker High
Source: Stellar MLS. This data may not be complete. We recommend contacting the local school district to confirm school assignments for this home.
- $156,2002 bd2 ba1.1k sqft1803 Vera Pl #1, Sarasota, FL 34235Off Market
- $156,0002 bd2 ba1k sqft1805 Vera Pl #2, Sarasota, FL 34235Sold
- $205,0002 bd2 ba1.1k sqft1804 University Pl #3, Sarasota, FL 34235Sold
- $250,0002 bd2 ba1.1k sqft1802 University Pl #4, Sarasota, FL 34235Sold

- $156,2002 bd2 ba1.1k sqft1808 University Pl #5, Sarasota, FL 34235Off Market
- $190,0002 bd2 ba1.1k sqft1810 University Pl #6, Sarasota, FL 34235Sold
- $210,2002 bd2 ba1.1k sqft1811 Vera Pl #7, Sarasota, FL 34235Off Market
- $139,2002 bd2 ba1k sqft1809 Vera Pl #V8, Sarasota, FL 34235Off Market
A local agent can set up tours, give advice and negotiate with sellers.
Similar homes
- $197,0002 bd2 ba1.1k sqft1807 UNIVERSITY PLACE #151, SARASOTA, FL 34235For Sale
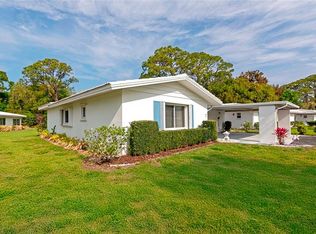
 MLS ID #A4686953, Joey Lamielle, RE/MAX ALLIANCE GROUP. Stellar MLS
 - $199,9992 bd2 ba1.5k sqft1141 MERLE WAY #14, SARASOTA, FL 34232For Sale
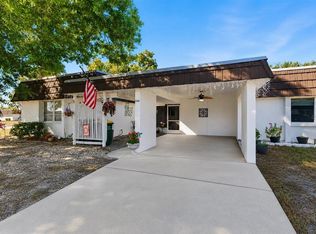 MLS ID #TB8470330, Rotosha Cormier, EXP REALTY LLC. Stellar MLS
 - $179,0002 bd2 ba1.2k sqft4160 FRUITVILLE ROAD #11, SARASOTA, FL 34232For Sale
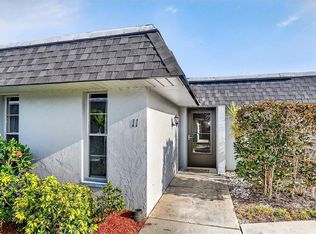 MLS ID #A4689204, John Werner, BLUE SKY REAL ESTATE. Stellar MLS
 - $178,0002 bd2 ba1.3k sqft1325 GLEN OAKS DRIVE E #133, SARASOTA, FL 34232For Sale
 MLS ID #A4668597, Lisa Bouck, PA, RE/MAX ALLIANCE GROUP. Stellar MLS
 - $157,5002 bd2 ba1.2k sqft4438 NARRAGANSET TRAIL #98A, SARASOTA, FL 34233For SaleMLS ID #A4700542, Niki Medlin, PREFERRED SHORE LLC. Stellar MLS
- $179,0002 bd2 ba1.1k sqft7880 PALM AIRE LANE #205, SARASOTA, FL 34243For SaleMLS ID #A4677161, Terry Davenport, COLDWELL BANKER REALTY. Stellar MLS
- $245,0002 bd2 ba1.3k sqft1520 LAKESIDE WAY #147, SARASOTA, FL 34232For SaleMLS ID #A4698216, Melissa Gardner, LLC, FINE PROPERTIES. Stellar MLS
- $165,0002 bd2 ba1.3k sqft7461 W COUNTRY CLUB DRIVE N #301, SARASOTA, FL 34243For SaleMLS ID #A4671681, Schuyler Burke, KELLER WILLIAMS ON THE WATER S. Stellar MLS
- $149,9002 bd2 ba964 sqft3221 BENEVA ROAD #102, SARASOTA, FL 34232For SaleMLS ID #A4690828, Kellie Mosier, PREFERRED PROPERTIES OF SARASOTA. Stellar MLS
- $184,0002 bd2 ba1k sqft3411 CLARK ROAD #212, SARASOTA, FL 34231For SaleMLS ID #A4677853, Troy Kemna, THE KEYES COMPANY - SARASOTA. Stellar MLS
- $247,0002 bd2 ba1.2k sqft3033 WILLOW GREEN #10, SARASOTA, FL 34235For SaleMLS ID #A4691560, George Lange, CENTURY 21 BEGGINS ENTERPRISES. Stellar MLS
- $211,0002 bd2 ba983 sqft7876 Eagle Creek Dr, Sarasota, FL 34243For Sale By Owner
- $163,0002 bd2 ba1k sqft6507 STONE RIVER ROAD #102, BRADENTON, FL 34203For SaleMLS ID #A4695657, Sharon Viner, EXIT KING REALTY. Stellar MLS
- $149,9002 bd2 ba1.1k sqft2609 WOODGATE LANE #K4, SARASOTA, FL 34231For SaleMLS ID #N6143915, Jeffery K. Twigg, PA, BRIGHT REALTY. Stellar MLS
- $99,0001 bd1 ba715 sqft3950 ROXANE BOULEVARD #4A, SARASOTA, FL 34235For SaleMLS ID #A4700852, Raffilena Hamilton, GOOD LIFE REALTY LLC. Stellar MLS
- $189,5002 bd2 ba1.1k sqft2657 WOODGATE LANE #E4, SARASOTA, FL 34231For SaleMLS ID #A4686420, Eric Martin, KW COASTAL LIVING III. Stellar MLS
- $210,0002 bd2 ba982 sqft2232 BAHIA VISTA STREET #A1, SARASOTA, FL 34239For SaleMLS ID #TB8491201, Christian Tateo, HORIZONS BY THE SEA, INC. Stellar MLS
- $249,9002 bd2 ba934 sqft2809 SWIFTON DRIVE #4, SARASOTA, FL 34231For SaleMLS ID #A4695978, Susan Honsberger, RE/MAX ALLIANCE GROUP. Stellar MLS
- $180,0002 bd2 ba1.2k sqft5400 34TH STREET W #I9, BRADENTON, FL 34210For SaleMLS ID #A4691053, Brenda Moore, WAGNER REALTY. Stellar MLS
- $193,0002 bd2 ba1.2k sqft2446 CLUBHOUSE CIRCLE #202, SARASOTA, FL 34232For SaleMLS ID #A4642661, Erin Leathem, ISLAND REAL ESTATE-ANNA MARIA. Stellar MLS
