Welcome home to this charming 3-bedroom, 2 full bath farmhouse blending historic character with thoughtful updates. Original features shine with natural pine hardwood floors and 3 fireplaces, creating a warm and inviting atmosphere throughout. The first floor offers a spacious main bedroom complete with a custom closet, fireplace, and full bath, providing convenience and comfort. The second floor offers two bedrooms, including one enhanced by a skylight that fills the space with abundant natural light, along with a full second-floor bathroom. Recent updates include a RENOVATED kitchen, BRAND NEW roof, added insulation, and NEWER windows, enhancing efficiency while maintaining the home’s timeless appeal. The basement offers lots of space for storage. This property offers a perfect balance of classic charm and modern improvements. Don’t miss this unique opportunity to own a beautifully updated farmhouse. Type 183 Central GPS Across the street. SELLER PAID AHS HOME WARRANTY INCLUDED!
Pending
$559,900
181 Central St, Rockland, MA 02370
3beds
1,627sqft
Single Family Residence
Built in 1860
0.35 Acres Lot
$608,900 Zestimate®
$344/sqft
$-- HOA
What's special
Newer windowsNatural pine hardwood floorsRenovated kitchenBrand new roofSpacious main bedroomHistoric characterCustom closet
- 46 days |
- 85 |
- 2 |
Zillow last checked:
Listing updated:
Listed by:
Crystal Kavanaugh 508-272-9155,
Remax Revolution 401-921-5011
Source: MLS PIN,MLS#: 73512963
Facts & features
Interior
Bedrooms & bathrooms
- Bedrooms: 3
- Bathrooms: 2
- Full bathrooms: 2
- Main level bedrooms: 1
Primary bedroom
- Features: Bathroom - Full, Closet/Cabinets - Custom Built, Flooring - Hardwood
- Level: Main,First
Bedroom 2
- Features: Closet
- Level: Second
Bedroom 3
- Features: Closet
- Level: Second
Primary bathroom
- Features: Yes
Heating
- Baseboard, Oil
Cooling
- None
Appliances
- Included: Water Heater, Range, Dishwasher, Microwave, Refrigerator, Washer, Dryer
- Laundry: First Floor, Electric Dryer Hookup, Washer Hookup
Features
- Internet Available - Unknown
- Flooring: Hardwood
- Basement: Full,Bulkhead,Unfinished
- Number of fireplaces: 3
Interior area
- Total structure area: 1,627
- Total interior livable area: 1,627 sqft
- Finished area above ground: 1,627
Property
Parking
- Total spaces: 3
- Parking features: Paved
- Uncovered spaces: 3
Features
- Patio & porch: Deck - Wood
- Exterior features: Deck - Wood
Lot
- Size: 0.35 Acres
- Features: Corner Lot, Marsh
Details
- Parcel number: 1158662
- Zoning: R
Construction
Type & style
- Home type: SingleFamily
- Architectural style: Farmhouse
- Property subtype: Single Family Residence
Materials
- Frame
- Foundation: Concrete Perimeter
- Roof: Shingle
Condition
- Year built: 1860
Utilities & green energy
- Electric: Circuit Breakers
- Sewer: Public Sewer
- Water: Public
- Utilities for property: for Electric Range, for Electric Dryer, Washer Hookup
Community & HOA
Community
- Features: Shopping, Highway Access, Public School
HOA
- Has HOA: No
Location
- Region: Rockland
Financial & listing details
- Price per square foot: $344/sqft
- Tax assessed value: $499,600
- Annual tax amount: $7,012
- Date on market: 6/6/2026
- Listing terms: Contract,Lender Approval Required
Estimated market value
$608,900
$578,000 - $639,000
$3,166/mo
Price history
| Date | Event | Price |
|---|---|---|
| 6/19/2026 | Pending sale | $559,900$344/sqft |
Source: MLS PIN #73512963 Report a problem | ||
| 6/5/2026 | Contingent | $559,900$344/sqft |
Source: MLS PIN #73512963 Report a problem | ||
| 5/5/2026 | Listed for sale | $559,900+2.7%$344/sqft |
Source: MLS PIN #73512963 Report a problem | ||
| 9/15/2023 | Sold | $545,000+2.8%$335/sqft |
Source: MLS PIN #73133335 Report a problem | ||
| 7/26/2023 | Contingent | $529,999$326/sqft |
Source: MLS PIN #73133335 Report a problem | ||
| 7/7/2023 | Listed for sale | $529,999+62%$326/sqft |
Source: MLS PIN #73133335 Report a problem | ||
| 1/31/2008 | Sold | $327,250+59.6%$201/sqft |
Source: Public Record Report a problem | ||
| 3/5/2007 | Sold | $205,000+233.9%$126/sqft |
Source: Public Record Report a problem | ||
| 6/27/1991 | Sold | $61,400$38/sqft |
Source: Public Record Report a problem | ||
Public tax history
| Year | Property taxes | Tax assessment |
|---|---|---|
| 2025 | $6,385 +2.2% | $467,100 +5.1% |
| 2024 | $6,247 -1.7% | $444,300 +6.4% |
| 2023 | $6,356 +3.6% | $417,600 +14% |
| 2022 | $6,134 +9% | $366,200 +12.4% |
| 2021 | $5,628 +3.7% | $325,700 +5% |
| 2020 | $5,429 +1.7% | $310,200 +4.2% |
| 2019 | $5,337 +5.4% | $297,800 +7.2% |
| 2018 | $5,063 +3.1% | $277,900 +4.6% |
| 2017 | $4,912 +3.9% | $265,800 +3.9% |
| 2016 | $4,728 +3.1% | $255,700 +6.1% |
| 2015 | $4,586 +5.8% | $241,000 +2% |
| 2014 | $4,334 +4.3% | $236,300 |
| 2013 | $4,154 +8.2% | $236,300 -2.7% |
| 2012 | $3,840 +8.5% | $242,900 +2.1% |
| 2011 | $3,538 +5.7% | $237,900 +2.3% |
| 2010 | $3,347 +15.7% | $232,600 -13.9% |
| 2009 | $2,892 -3.5% | $270,300 -5.3% |
| 2008 | $2,996 +6.4% | $285,300 -0.9% |
| 2007 | $2,817 +0.6% | $288,000 |
| 2006 | $2,799 +3.6% | $288,000 +22.2% |
| 2005 | $2,702 +6% | $235,600 +22.9% |
| 2004 | $2,548 +1.9% | $191,700 |
| 2003 | $2,500 +9.6% | $191,700 +50% |
| 2002 | $2,280 +8.9% | $127,800 +8.5% |
| 1999 | $2,093 | $117,800 |
Find assessor info on the county website
Monthly payment
Est. payment
Payment breakdown
Explore the cost of this home by adjusting the details. Changes won't be saved.Climate risks
Neighborhood: 02370
Nearby schools
GreatSchools rating
- 6/10Jefferson Elementary SchoolGrades: 1-4Distance: 0.8 mi
- 5/10John W Rogers Middle SchoolGrades: 5-8Distance: 1 mi
- 4/10Rockland Senior High SchoolGrades: 9-12Distance: 0.9 mi
- $691,3006 bd2 ba2.2k sqft173 Central St, Rockland, MA 02370Off Market
- $646,9004 bd1 ba1.9k sqft180 Central St, Rockland, MA 02370Off Market

- $666,4003 bd2 ba2k sqft191 Central St, Rockland, MA 02370Off Market
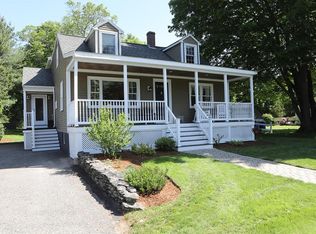
- $687,4003 bd1 ba1.6k sqft188 Central St, Rockland, MA 02370Off Market
- $692,0004 bd2 ba2.2k sqft161 Central St, Rockland, MA 02370Off Market
- $570,0003 bd1 ba1.7k sqft209 Central St, Rockland, MA 02370Sold
- $770,9003 bd1 ba1.7k sqft202 Central St, Rockland, MA 02370Off Market
- $668,4003 bd2 ba1.9k sqft178 Central St, Rockland, MA 02370Off Market
A local agent can set up tours, give advice and negotiate with sellers.
A local lender can help you make sure your offer is ready when you are.
Similar homes
- $575,0003 bd2 ba1.4k sqft1012 Washington St, Whitman, MA 02382For Sale
 MLS ID #73532605, Brenda Sutherland, RE/MAX Real Estate Center. MLS PIN
 - $529,0003 bd1 ba1.3k sqft16 Linwood St, Holbrook, MA 02343For Sale
 MLS ID #73553073, Giang Nguyen, Harmony Hill Realty LLC. MLS PIN
 - $550,0003 bd1 ba1.2k sqft38 Carleton St, Whitman, MA 02382For Sale
 MLS ID #73538831, Christy Ramos, Berkshire Hathaway HomeServices Verani Realty Haverhill. MLS PIN
 - $649,9004 bd2 ba2.2k sqft15 Russell Rd, Whitman, MA 02382For Sale
 MLS ID #73545946, Carol Hewett, Coldwell Banker Realty - Norwell - Hanover Regional Office. MLS PIN
 - $680,0003 bd2 ba1.6k sqft165 King Philip St, Weymouth, MA 02190For SaleMLS ID #73552997, Kade Phillips, RE/MAX Legacy. MLS PIN
- $579,9003 bd1 ba1.5k sqft18 Oakwood Dr, Randolph, MA 02368For SaleMLS ID #73547096, Danielle Burke, Coldwell Banker Realty - Hingham. MLS PIN
- $599,9004 bd2 ba1.6k sqft55 Judson St, Raynham, MA 02767For SaleMLS ID #73551997, Nichole Sliney Realty Team, Nichole Sliney Realty Team. MLS PIN
- $519,0003 bd2 ba1.4k sqft40 Lake St, Weymouth, MA 02189For SaleMLS ID #73533171, Santana Team, Keller Williams Realty Boston Northwest. MLS PIN
- $569,0003 bd1 ba1.6k sqft32 Grant Ave, Brockton, MA 02301For SaleMLS ID #73522865, David Lenger, eXp Realty LLC. MLS PIN
- $699,0003 bd2 ba1.8k sqft751 Washington St, Whitman, MA 02382For SaleMLS ID #73528829, Kathy Marini, Conway - Hanover. MLS PIN
- $660,0003 bd1 ba1.9k sqft360 High St, Whitman, MA 02382For SaleMLS ID #73451389, Team Flynn, Boston Connect Real Estate. MLS PIN
- $499,9003 bd2 ba1.2k sqft19 Indian Rd, Holbrook, MA 02343For SaleMLS ID #73540102, Derek Young, Longwood Residential, LLC. MLS PIN
- $625,0003 bd1 ba1.5k sqft41 Brick Kiln Ln, Pembroke, MA 02359For SaleMLS ID #73541003, John Heffernan, Compass. MLS PIN
- $659,0003 bd2 ba1.5k sqft31 Charles St, Weymouth, MA 02189For SaleMLS ID #73540603, Ashley Hayes, eXp Realty LLC - Corporate Office. MLS PIN
- $574,9006 bd3 ba2.3k sqft26 W Elm Ter, Brockton, MA 02301For SaleMLS ID #73533328, Luis Martins Realty Team, RE/MAX Synergy. MLS PIN
- $544,0002 bd2 ba1.3k sqft80 Kensington Rd, Weymouth, MA 02188For SaleMLS ID #73522320, Sean Murphy, Real Broker MA, LLC. MLS PIN
- $524,9003 bd1 ba1.3k sqft82 12th Ave, Brockton, MA 02302For SaleMLS ID #73538169, Kim Dalton Rubeski, The Firm. MLS PIN
- $670,0003 bd2 ba1.9k sqft165 Lake Shore Dr, Weymouth, MA 02189For SaleMLS ID #73538415, Alexis Gratta, Conway - Dorchester. MLS PIN
- $579,9003 bd2 ba1.3k sqft29 Colony Ln, Taunton, MA 02780For SaleMLS ID #73508776, Michelle Almeida, Realty Executives Metro South. MLS PIN
- $449,9003 bd1 ba1.1k sqft231 Spring St, Mansfield, MA 02048For SaleMLS ID #73553380, Gregory Abbott, Gerry Abbott REALTORS®. MLS PIN
