Location, lifestyle and everything you've been looking for! Welcome to Farr Lane, nestled in the one of Queensbury's most sought-after neighborhoods! This beautiful colonial offers the perfect combination of comfort, space and convenience. Inside you'll find gleaming hardwood floors, a cozy gas fireplace and spacious eat in kitchen with granite counters and ss appliances. Convenient 1st floor laundry adds to the homes thoughtful layout. Upstairs, the generous primary suite offers a retreat of its own, complete with an incredible walk-in closet. The family room in the finished basement provides even more space to relax, entertain and unwind. Step outside and enjoy the expansive trex deck, beautiful paver patio and above ground pool- perfect for entertaining! And the location?! It truly doesn't get better! Walk right out of your backyard and onto the Queensbury school campus- no more drop off line! A fantastic home in an unbelievable location!! ** We are in multiple offers. We are asking for all offers by Monday, 10/19 at 6pm. **
Active
$489,900
181 Farr Lane, Queensbury, NY 12804
3beds
1,887sqft
Single Family Residence, Residential
Built in 2002
0.41 Acres Lot
$479,500 Zestimate®
$260/sqft
$-- HOA
What's special
Cozy gas fireplaceExpansive trex deckBeautiful paver patioAbove ground poolIncredible walk-in closetGenerous primary suiteGranite counters
- 6 days
- 1,372
- 115
Likely to sell faster than
Zillow last checked:
Listing updated:
Listed by:
Venture Fox Realty Group LLC 518-290-1070,
Erin Sipowicz 518-307-6348
Source: Global MLS,MLS#: 202628181
Facts & features
Interior
Bedrooms & bathrooms
- Bedrooms: 3
- Bathrooms: 3
- Full bathrooms: 2
- 1/2 bathrooms: 1
Bedroom
- Level: Second
Bedroom
- Level: Second
Bedroom
- Level: Second
Half bathroom
- Level: First
Full bathroom
- Level: Second
Full bathroom
- Level: Second
Den
- Level: First
Dining room
- Level: First
Family room
- Level: Basement
Foyer
- Level: First
Kitchen
- Level: First
Living room
- Level: First
Office
- Level: Basement
Heating
- Forced Air
Cooling
- Central Air
Appliances
- Included: Dishwasher, Electric Oven, Microwave, Refrigerator, Washer/Dryer
- Laundry: Laundry Closet
Features
- Ceiling Fan(s), Walk-In Closet(s)
- Flooring: Tile, Vinyl, Carpet, Hardwood
- Basement: Finished,Heated,Interior Entry
- Number of fireplaces: 1
- Fireplace features: Gas, Living Room
Interior area
- Total structure area: 1,887
- Total interior livable area: 1,887 sqft
- Finished area above ground: 1,887
- Finished area below ground: 400
Property
Parking
- Total spaces: 6
- Parking features: Storage, Paved, Attached, Driveway, Garage Door Opener
- Attached garage spaces: 2
- Has uncovered spaces: Yes
Features
- Patio & porch: Deck, Front Porch, Patio
- Pool features: Above Ground
- Fencing: Vinyl,Wood
Lot
- Size: 0.41 Acres
Details
- Parcel number: 523400 295.20150
- Special conditions: Standard
Construction
Type & style
- Home type: SingleFamily
- Architectural style: Colonial
- Property subtype: Single Family Residence, Residential
Materials
- Vinyl Siding
- Roof: Asphalt
Condition
- Updated/Remodeled
- New construction: No
- Year built: 2002
Utilities & green energy
- Sewer: Public Sewer
- Water: Public
Community & HOA
HOA
- Has HOA: No
Location
- Region: Queensbury
Financial & listing details
- Price per square foot: $260/sqft
- Tax assessed value: $413,300
- Annual tax amount: $6,500
- Date on market: 10/14/2026
Estimated market value
$479,500
$456,000 - $503,000
$2,728/mo
Price history
| Date | Event | Price |
|---|---|---|
| 10/14/2026 | Listed for sale | $489,900+119.7%$260/sqft |
Source:  Global MLS #202628181 Report a problem | ||
| 5/5/2004 | Sold | $222,950$118/sqft |
Source: Agent Provided Report a problem | ||
Public tax history
| Year | Property taxes | Tax assessment |
|---|---|---|
| 2025 | -- | $372,000 |
| 2024 | -- | $372,000 +26.4% |
| 2023 | -- | $294,400 |
| 2022 | -- | $294,400 |
| 2021 | -- | $294,400 +3.7% |
| 2020 | -- | $283,800 |
| 2019 | -- | $283,800 |
| 2018 | -- | $283,800 -1.5% |
| 2017 | $5,861 | $288,000 |
| 2016 | -- | $288,000 |
| 2015 | -- | $288,000 +32.4% |
| 2014 | -- | $217,500 |
| 2013 | -- | $217,500 |
| 2012 | -- | $217,500 |
| 2011 | -- | $217,500 +1.4% |
| 2010 | -- | $214,400 |
| 2009 | -- | $214,400 |
| 2008 | -- | $214,400 |
| 2007 | -- | $214,400 |
| 2006 | -- | $214,400 |
| 2005 | -- | $214,400 +22.5% |
| 2004 | -- | $175,000 +775% |
| 2002 | -- | $20,000 |
Find assessor info on the county website
Monthly payment
Climate risks
Neighborhood: Glens Falls North
Nearby schools
Schools provided by the listing agent
- Elementary: Queensbury
- High: Queensbury Senior
Source: Global MLS. This data may not be complete. We recommend contacting the local school district to confirm school assignments for this home.


Similar homes
- $484,9004 bd3 ba1.8k sqft7 Lancestire Drive, Queensbury, NY 12804Active
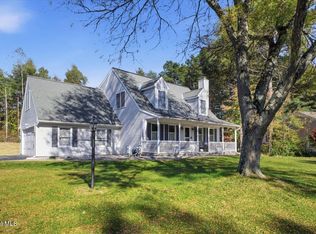 MLS ID #202628105, Scott Warden, Listing by: Howard Hanna Capital Inc. Global MLS
- $499,9003 bd3 ba1.6k sqft8 Chapman Court, Queensbury, NY 12804Active
 MLS ID #202628067, Jordan J Dwyer, Listing by: Jandali Realty. Global MLS
- $389,0003 bd3 ba1.6k sqft7 Owen Avenue, Queensbury, NY 12804Active
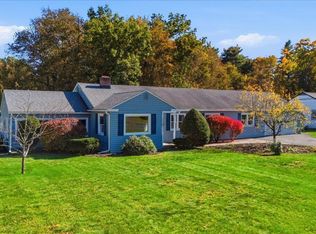 MLS ID #202628422, Tina M Arcuri-Demarsh, Listing by: DeMarsh Real Estate. Global MLS
- $389,0003 bd2 ba2k sqft17 Crownwood Lane, Queensbury, NY 12804Active
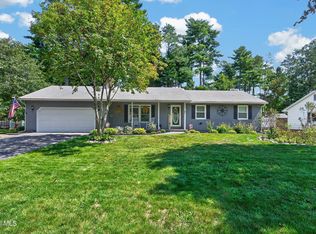 MLS ID #202625399, Julie A Snyder, Listing by: Howard Hanna Capital Inc. Global MLS
