This all brick, one level, one owner home has been well loved! Get ready to show off your quartz counters, newer kitchen cabinets, tile backsplash, & Durante windows when you host for the upcoming holidays. The guest bathroom has been updated with new lighting & a walk in shower! In addition to the three bedrooms, there is a separate office/homeschool/study space, complete with custom built in shelving. The yard is completely fenced in with stone walkways on both sides of the home, which lead to the building in the back! The perfect place for a she-shed, a workshop, or anything else you need! It's heated and cooled by a mini-split, so you can use it all year. The covered patios in the back make entertaining a breeze! Beautiful landscaping & a pergola complete your new peaceful outdoor retreat. There is shelving in the garage & laundry room for your convenience. No carpet & no steps make it easy to get around! Dishwasher-2 yrs, stove/oven-5 yrs, Roof-7 yrs, new water heater!
For sale
$279,900
181 Hillcrest Dr, Montevallo, AL 35115
3beds
1,734sqft
Single Family Residence
Built in 2007
8,624 Square Feet Lot
$275,000 Zestimate®
$161/sqft
$18/mo HOA
What's special
Beautiful landscapingQuartz countersDurante windowsTile backsplashNewer kitchen cabinetsWalk in shower
- 2 days
- 124
- 22
Likely to sell faster than
Zillow last checked:
Listing updated:
Listed by:
Cindy Hilbrich 205-800-9183,
Keller Williams Metro South
Source: GALMLS,MLS#: 21467821
Facts & features
Interior
Bedrooms & bathrooms
- Bedrooms: 3
- Bathrooms: 2
- Full bathrooms: 2
Rooms
- Room types: Bedroom, Bathroom, Kitchen, Master Bathroom, Master Bedroom, Office/Study (ROOM)
Primary bedroom
- Level: First
Bedroom 1
- Level: First
Bedroom 2
- Level: First
Primary bathroom
- Level: First
Bathroom 1
- Level: First
Kitchen
- Features: Stone Counters, Breakfast Bar, Eat-in Kitchen, Pantry
- Level: First
Living room
- Level: First
Basement
- Area: 0
Office
- Level: First
Heating
- Central, Electric
Cooling
- Central Air, Electric, Heat Pump, Ceiling Fan(s)
Appliances
- Included: Dishwasher, Disposal, Microwave, Electric Oven, Refrigerator, Stove-Electric, Electric Water Heater
- Laundry: Electric Dryer Hookup, Washer Hookup, Main Level, Laundry Room, Laundry (ROOM), Yes
Features
- Recessed Lighting, High Ceilings, Cathedral/Vaulted, Smooth Ceilings, Tray Ceiling(s), Soaking Tub, Separate Shower, Tub/Shower Combo, Walk-In Closet(s)
- Flooring: Laminate, Vinyl
- Doors: French Doors
- Windows: Double Pane Windows
- Attic: Pull Down Stairs,Yes
- Has fireplace: No
Interior area
- Total interior livable area: 1,734 sqft
- Finished area above ground: 1,734
- Finished area below ground: 0
Video & virtual tour
Property
Parking
- Total spaces: 2
- Parking features: Attached, Driveway, Parking (MLVL), Garage Faces Front
- Attached garage spaces: 2
- Has uncovered spaces: Yes
Features
- Levels: One
- Stories: 1
- Patio & porch: Covered, Open (PATIO), Patio, Porch
- Pool features: None
- Fencing: Fenced
- View description: None
- Waterfront features: No
Lot
- Size: 8,624 Square Feet
- Features: Subdivision
Details
- Additional structures: Storage
- Parcel number: 237350004036.000
- Special conditions: N/A
Construction
Type & style
- Home type: SingleFamily
- Property subtype: Single Family Residence
- Attached to another structure: Yes
Materials
- Brick
- Foundation: Slab
Condition
- Year built: 2007
Utilities & green energy
- Water: Public
- Utilities for property: Sewer Connected, Underground Utilities
Green energy
- Energy efficient items: Turbines
Community & HOA
Community
- Features: Pond, Sidewalks, Street Lights
- Subdivision: Lakes At Hidden Forest
HOA
- Has HOA: Yes
- Amenities included: Management
- Services included: Maintenance Grounds, Reserve for Improvements, Utilities for Comm Areas
- HOA fee: $220 annually
Location
- Region: Montevallo
Financial & listing details
- Price per square foot: $161/sqft
- Tax assessed value: $262,200
- Annual tax amount: $1,296
- Price range: $279.9K - $279.9K
- Date on market: 10/16/2026
- Road surface type: Paved
Estimated market value
$275,000
$261,000 - $289,000
$1,752/mo
Price history
| Date | Event | Price |
|---|---|---|
| 10/16/2026 | Listed for sale | $279,900+73.7%$161/sqft |
Source:  GALMLS #21467821 Report a problem GALMLS #21467821 Report a problem | ||
| 12/11/2007 | Sold | $161,125$93/sqft |
Source: Public Record Report a problem | ||
Public tax history
| Year | Property taxes | Tax assessment |
|---|---|---|
| 2025 | $1,296 +6.6% | $26,220 +6.4% |
| 2024 | $1,216 +7.5% | $24,640 +7.2% |
| 2023 | $1,131 +14.8% | $22,980 +14.2% |
| 2022 | $985 +8.1% | $20,120 +7.7% |
| 2021 | $912 +7.8% | $18,680 +7.5% |
| 2020 | $845 +3.1% | $17,380 +3% |
| 2019 | $820 | $16,880 +7.9% |
| 2017 | $820 +11.5% | $15,640 +4.4% |
| 2015 | $735 +3.4% | $14,980 +1.6% |
| 2014 | $711 | $14,740 |
| 2013 | $711 -4.3% | $14,740 -4% |
| 2012 | $742 -0.8% | $15,360 -0.8% |
| 2011 | $748 -2.4% | $15,480 -2.3% |
| 2010 | $767 -0.9% | $15,840 -0.9% |
| 2009 | $774 | $15,980 |
Find assessor info on the county website
Monthly payment
Est. payment
Payment breakdown
Explore the cost of this home by adjusting the details. Changes won't be saved.Climate risks
Neighborhood: 35115
Nearby schools
Schools provided by the listing agent
- Elementary: Montevallo
- Middle: Montevallo
- High: Montevallo
Source: GALMLS. This data may not be complete. We recommend contacting the local school district to confirm school assignments for this home.
Similar homes
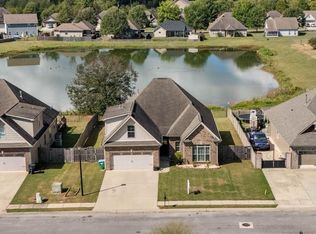
- $285,5004 bd3 ba1.8k sqft2015 Discovery Dr, Montevallo, AL 35115For Sale
 MLS ID #21466528, Robin Gerstenberg, Keller Williams Homewood. GALMLS
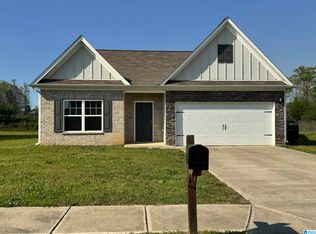
 - $275,0003 bd2 ba1.5k sqft1127 Freedom Pkwy, Montevallo, AL 35115For Sale
 MLS ID #21448050, Javen Harris, Keller Williams Realty Vestavia. GALMLS
 - $230,0003 bd2 ba1.9k sqft102 Meadowgreen Ln, Montevallo, AL 35115For Sale
 MLS ID #21459674, Yadira Ramon Herrera, Mainstay Brokerage LLC. GALMLS
 - $--4 bd3 ba2.2k sqft340 Shelby Farms Ln, Alabaster, AL 35007AuctionXome
- $334,9004 bd2 ba1.9k sqftAt&t And Spectrum, Alabaster, AL 35007For SaleMLS ID #21467608, Lauren Murphree, RealtySouth-OTM-Acton Rd. GALMLS
- $280,0004 bd2 ba1.6k sqft316 Vincent St, Alabaster, AL 35007For SaleMLS ID #21448176, Nakia Walker, Opendoor Brokerage LLC. GALMLS
- $224,9003 bd2 ba1.2k sqft239 Hidden Trace Ct, Montevallo, AL 35115For SaleMLS ID #21462903, Brandon Harder, Keller Williams Realty Vestavia. GALMLS
- $350,0004 bd3 ba2.3k sqft1008 Hidden Forest Dr, Montevallo, AL 35115For SaleMLS ID #21453296, Dustin Lewis, Keller Williams Metro South. GALMLS
- $290,0003 bd2 ba1.6k sqft134 Horseshoe Cir, Alabaster, AL 35007For SaleMLS ID #21453784, Heather Bailey, Realty Prime Inc - Realty Prime. GALMLS
- $310,0003 bd3 ba1.8k sqft409 Dogwood Cv, Alabaster, AL 35007For SaleMLS ID #21449482, Ralph Harvey, List With Freedom. GALMLS
- $330,0003 bd3 ba1.8k sqft505 Shelby Farms Way, Alabaster, AL 35007For SaleMLS ID #21466960, Shannon Colby, Keller Williams Metro South. GALMLS
- $282,9003 bd2 ba1.3k sqftAt&t And Spectrum, Montevallo, AL 35115For SaleMLS ID #21447114, Ron Fulton, LGI Homes- Alabama LLC. GALMLS
- $313,9003 bd3 ba1.6k sqft3225 Pilgrim Way, Montevallo, AL 35115New ConstructionGALMLS
- $259,9004 bd2 ba1.7k sqft201 Leonards Ct, Montevallo, AL 35115For SaleMLS ID #21450406, Jeremy Galloway, EXP Realty LLC. GALMLS
- $337,9754 bd2 ba1.9k sqftAtt Fiber, Montevallo, AL 35115For SaleMLS ID #21466052, Jim LoBretto Jr., Adams Homes, LLC. GALMLS
- $278,9003 bd2 ba1.3k sqftAt&t And Spectrum, Montevallo, AL 35115For SaleMLS ID #21447109, Ron Fulton, LGI Homes- Alabama LLC. GALMLS
- $281,9002 bd2 ba1.3k sqftAt&t And Spectrum, Montevallo, AL 35115New ConstructionGALMLS
