You will be amazed at the mid-century styled charm and elegance of this beautiful home that is situated on two acres. From the unusual brick of the house's exterior to the wallpaper design of the foyer, this house is truly one of a kind. You will love the beautiful level yard with a circular driveway and a 2-car carport. At one time this was one of the most charming houses in Crossville. With a little work, some of the elegance can be restored to make this a home that is absolutely beautiful.
For sale
$196,900
181 Justice St S, Crossville, AL 35962
3beds
2,380sqft
Single Family Residence
Built in ----
2.01 Acres Lot
$195,100 Zestimate®
$83/sqft
$-- HOA
What's special
- 12 days
- 744
- 64
Likely to sell faster than
Zillow last checked:
Listing updated:
Listed by:
Sabrena Brasher 256-404-1508,
Ole Heritage Realty, Inc.
Source: ValleyMLS,MLS#: 21930636
Facts & features
Interior
Bedrooms & bathrooms
- Bedrooms: 3
- Bathrooms: 2
- Full bathrooms: 2
Rooms
- Room types: Master Bedroom, Living Room, Bedroom 2, Dining Room, Bedroom 3, Kitchen, Bonus Room
Primary bedroom
- Features: 9’ Ceiling, Carpet, Window Cov
- Level: First
- Area: 216
- Dimensions: 12 x 18
Bedroom 2
- Features: 9’ Ceiling, Carpet, Window Cov
- Level: First
- Area: 156
- Dimensions: 12 x 13
Bedroom 3
- Features: 9’ Ceiling, Carpet
- Level: First
- Area: 132
- Dimensions: 11 x 12
Dining room
- Features: 9’ Ceiling, Carpet, Built-in Features
- Level: First
- Area: 144
- Dimensions: 12 x 12
Kitchen
- Features: 9’ Ceiling, Sitting Area, Linoleum
- Level: First
- Area: 216
- Dimensions: 12 x 18
Living room
- Features: 9’ Ceiling, Carpet, Recessed Lighting
- Level: First
- Area: 260
- Dimensions: 13 x 20
Bonus room
- Features: 9’ Ceiling, Carpet
- Level: First
- Area: 96
- Dimensions: 8 x 12
Den
- Features: 9’ Ceiling, Carpet, Fireplace, Built-in Features
- Level: First
- Area: 368
- Dimensions: 16 x 23
Heating
- Electric, Wall Furnace
Cooling
- Window 1
Features
- Basement: Crawl Space
- Fireplace features: See Remarks
Interior area
- Total interior livable area: 2,380 sqft
Property
Parking
- Total spaces: 2
- Parking features: Carport, Circular Driveway, Covered, Driveway-Paved/Asphalt
- Carport spaces: 2
Features
- Levels: One
- Stories: 1
Lot
- Size: 2.01 Acres
Details
- Parcel number: 3202030001054000
Construction
Type & style
- Home type: SingleFamily
- Architectural style: Ranch
- Property subtype: Single Family Residence
Condition
- New construction: No
Utilities & green energy
- Sewer: Public Sewer
- Water: Public
Community & HOA
Community
- Subdivision: Metes And Bounds
HOA
- Has HOA: No
Location
- Region: Crossville
Financial & listing details
- Price per square foot: $83/sqft
- Tax assessed value: $161,780
- Date on market: 10/1/2026
Estimated market value
$195,100
$185,000 - $205,000
$1,744/mo
Price history
| Date | Event | Price |
|---|---|---|
| 10/1/2026 | Listed for sale | $196,900-32.1%$83/sqft |
Source:  ValleyMLS #21930636 Report a problem ValleyMLS #21930636 Report a problem | ||
| 10/1/2026 | Listing removed | $290,000$122/sqft |
Source: ValleyMLS #21913062 Report a problem | ||
| 3/23/2026 | Listed for sale | $290,000$122/sqft |
Source: ValleyMLS #21913062 Report a problem | ||
Public tax history
| Year | Property taxes | Tax assessment |
|---|---|---|
| 2025 | -- | $16,180 +13% |
| 2024 | -- | $14,320 +9.1% |
| 2023 | $531 +7.4% | $13,120 +7.4% |
| 2022 | $495 +32% | $12,220 +32% |
| 2021 | $375 +1.5% | $9,260 +1.5% |
| 2020 | $369 | $9,120 +3.6% |
| 2017 | -- | $8,800 |
| 2015 | $356 | $8,800 |
| 2014 | -- | $8,800 |
| 2013 | -- | $8,800 |
| 2012 | -- | $8,800 |
| 2011 | -- | $8,800 |
| 2010 | -- | $8,800 |
Find assessor info on the county website
Monthly payment
Est. payment
Payment breakdown
Explore the cost of this home by adjusting the details. Changes won't be saved.Climate risks
Neighborhood: 35962
Nearby schools
Schools provided by the listing agent
- Elementary: Crossville
- Middle: Crossville
- High: Crossville
Source: ValleyMLS. This data may not be complete. We recommend contacting the local school district to confirm school assignments for this home.
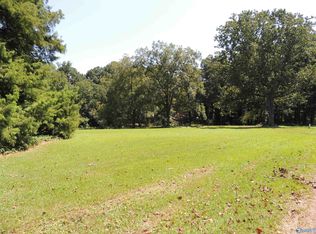


Similar homes
- $209,9003 bd2 ba1.2k sqft25 West St, Crossville, AL 35962For Sale
 MLS ID #21931049, Julie Whitt. ValleyMLS
 - $209,0003 bd2 ba1.8k sqft155 Regal Row, Gadsden, AL 35904For Sale
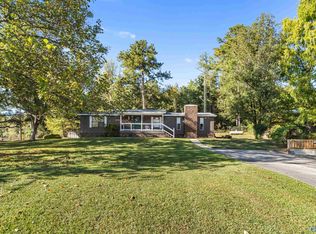 MLS ID #21931171, Cammie Cunningham. ValleyMLS
 - $278,9003 bd2 ba1.9k sqft1166 County Road 160, Crossville, AL 35962For Sale
 MLS ID #21922996, Valarie Gaston. ValleyMLS
 - $205,0003 bd2 ba1.7k sqft1121 County Road 70, Fyffe, AL 35971For Sale
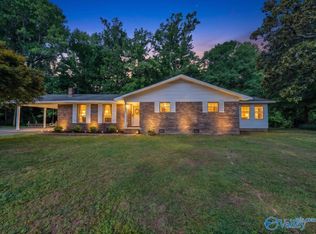 MLS ID #21918273, Pamela Wilks. ValleyMLS
