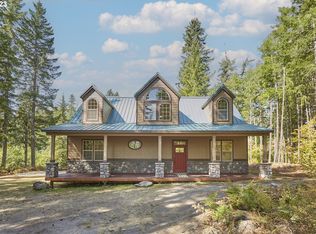
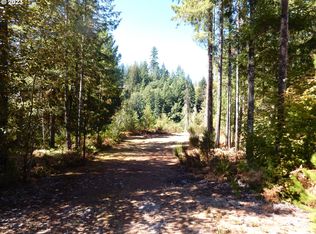
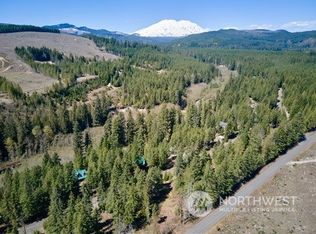
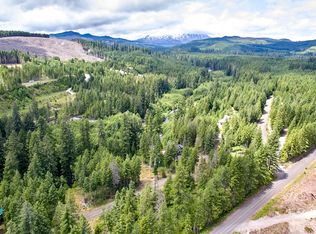
Custom LOG CABIN provides that real cabin feeling only the real logs can. The wood stove provides warmth, and that special smell that lets you know it is time to relax and enjoy loved ones and friends. The huge upper level provides plenty of room for those that want to spend the night, or young ones to have their own space to play. The cabin was designed for use in winter or summer and includes an inground propane tank, on demand-hot water heater, and a Kubota generator that powers interior lights and community well. Even TV and the internet can be enjoyed making it better than camping. The setting is nearly an acre, partially cleared to provide plenty of room for multiple RVs, camp trailers, tents, outdoor entertaining and low maintenance. The town of Cougar offers restaurants, groceries and other necessities. Located in the Gifford Pinchot National Forest the main access road is paved, well maintained and cleared of snow by the National Forest Service and a gate entering Lodgepole limits access for security and the HOA maintains it and the community water service fo $300 a year. Located in the Gifford Pinchot National Forest, which covers 1.3 million acres across southwest Washington, where access roads are well maintained and there are rivers, lakes and lots of places where you can enjoy motorized boating, swimming, fishing, hunting, hiking, mountain biking, skiing, and all nature offers. Many mention getting together weekends or holidays are among their fondest memories
Active
Listed by: Woodland Real Estate LLC • Scott M. Perry
$399,900
181 Lodgepole Lane, Cougar, WA 98616
1beds
1,298sqft
Single Family Residence
Built in 2006
0.9 Acres Lot
$392,000 Zestimate®
$308/sqft
$25/mo HOA
What's special
Low maintenanceCustom log cabinWood stove provides warmth
- --
- on Zillow
- 267
- views
- 23
- saves
Zillow last checked:
Listing updated:
Listed by:
Scott M. Perry,
Woodland Real Estate LLC
Source: NWMLS as distributed by MLS GRID,MLS#: 2549264
Facts & features
Interior
Bedrooms & bathrooms
- Bedrooms: 1
- Bathrooms: 1
- Full bathrooms: 1
- Main level bathrooms: 1
- Main level bedrooms: 1
Primary bedroom
- Level: Main
Bathroom full
- Level: Main
Bonus room
- Level: Main
Entry hall
- Level: Main
Great room
- Level: Main
- Area: 900
- Dimensions: 30.00 x 30.00
Kitchen without eating space
- Level: Main
Heating
- Fireplace, Stove/Free Standing, Electric, Propane
Cooling
- None
Appliances
- Included: Refrigerator, Stove(s)/Range(s), Refrigerator(s), Water Heater: Tankless on demand propane
Features
- Ceiling Fan(s)
- Flooring: Vinyl Plank, Carpet
- Windows: Dbl Pane/Storm Window
- Basement: None
- Number of fireplaces: 1
- Fireplace features: Wood Burning, Main Level: 1, Fireplace
Interior area
- Total structure area: 1,298
- Total interior livable area: 1,298 sqft
Property
Parking
- Parking features: Driveway, Off Street, RV Parking
Features
- Levels: One and One Half
- Stories: 1
- Entry location: Main
- Patio & porch: Ceiling Fan(s), Dbl Pane/Storm Window, Fireplace, Vaulted Ceiling(s), Water Heater, Wired for Generator
- Has view: Yes
- View description: Mountain(s), Territorial
Lot
- Size: 0.9 Acres
- Features: Dead End Street, Open Lot, Outbuildings, Patio, Propane, RV Parking
- Topography: Level,Partial Slope
- Residential vegetation: Wooded
Details
- Parcel number: 07062310070200
- Zoning: MRS
- Zoning description: Jurisdiction: County
- Special conditions: Standard
- Other equipment: Wired for Generator
Construction
Type & style
- Home type: SingleFamily
- Architectural style: Cabin,1 1/2 Story
- Property subtype: Single Family Residence
Materials
- Log
- Foundation: Poured Concrete
- Roof: Composition
Condition
- Good
- Year built: 2006
Utilities & green energy
- Electric: Company: Generator
- Sewer: Septic Tank, Company: Septic
- Water: Community, Shared Well, Company: HOA
- Utilities for property: Available
Community & HOA
Community
- Features: CCRs, Trail(s)
- Subdivision: Cougar
HOA
- Services included: Road Maintenance, Snow Removal
- HOA fee: $300 annually
Location
- Region: Cougar
Financial & listing details
- Price per square foot: $308/sqft
- Tax assessed value: $293,800
- Annual tax amount: $2,428
- Date on market: 7/9/2026
- Listing terms: Conventional,FHA,VA Loan
- Inclusions: Refrigerator(s), Stove(s)/Range(s)
- Road surface type: Dirt
Estimated market value
$392,000
$372,000 - $412,000
$1,731/mo
Price history
| Date | Event | Price |
|---|---|---|
| 7/9/2026 | Listed for sale | $399,900+163.1%$308/sqft |
Source:  RMLS (OR) #665687601 Report a problem RMLS (OR) #665687601 Report a problem | ||
| 5/22/2012 | Sold | $152,000-20%$117/sqft |
Source: RMLS (OR) #12635507 Report a problem | ||
| 4/1/2008 | Sold | $190,000$146/sqft |
Source: Public Record Report a problem | ||
Public tax history
| Year | Property taxes | Tax assessment |
|---|---|---|
| 2025 | $2,428 +1.8% | $293,800 |
| 2024 | $2,386 +19.3% | $293,800 +21.9% |
| 2023 | $2,000 -4.1% | $241,100 |
| 2022 | $2,087 +27.9% | $241,100 +43.9% |
| 2021 | $1,632 -6.9% | $167,500 |
| 2020 | $1,753 +10.1% | $167,500 |
| 2019 | $1,592 -12.2% | $167,500 |
| 2018 | $1,815 +27.3% | $167,500 |
| 2017 | $1,425 | $167,500 +11.7% |
| 2015 | $1,425 | $150,000 |
| 2013 | $1,425 | $150,000 -9.6% |
| 2011 | -- | $166,000 -12.6% |
| 2010 | -- | $190,000 |
Find assessor info on the county website
Monthly payment
Est. payment
Payment breakdown
Explore the cost of this home by adjusting the details. Changes won't be saved.Climate risks
Neighborhood: 98616
Nearby schools
Schools provided by the listing agent
- Elementary: Skamania Elem
Source: NWMLS as distributed by MLS GRID. This data may not be complete. We recommend contacting the local school district to confirm school assignments for this home.
Similar homes
- $535,0003 bd2 ba1.5k sqftFortin Short Plat, Cougar, WA 98616Active
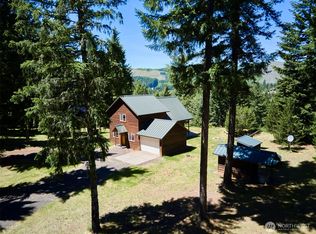 MLS ID #2541129, Erica L. Rodman. NWMLS as distributed by MLS GRID
 - $419,0003 bd1 ba1.4k sqft221 Cougar Loop Rd, Cougar, WA 98616Active
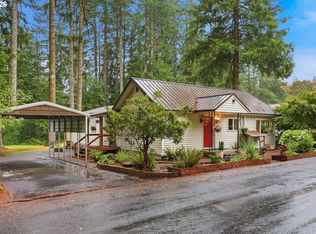
 MLS ID #752284380, Brianna Mau, Berkshire Hathaway HomeServices NW Real Estate. RMLS (OR)
 - $260,0003 bd1 ba1k sqftCabin 187 Northwoods, Cougar, WA 98616Active
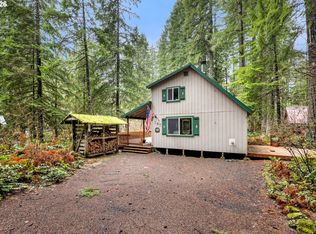 MLS ID #509197537, John Bishop, Premiere Property Group, LLC. RMLS (OR)
 - $350,0001 bd1 ba856 sqft131 Cougar Loop Rd, Cougar, WA 98616Active
 MLS ID #682974046, Deanna Reijonen, Premiere Property Group, LLC. RMLS (OR)
 - $490,0003 bd2 ba1.5k sqft116 Mulkey Ln, Ariel, WA 98603ActiveMLS ID #572954125, Jerry Reeves, V.I.P. Properties LLC. RMLS (OR)
