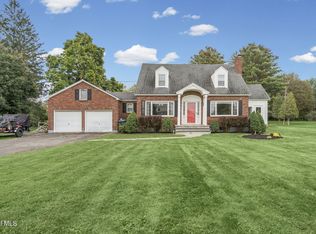
There are some homes you walk into & immediately start picturing your life there—and 181 Morrow Rd. is one of them. **Located in the sought-after Galway School District**, this home was completely & tastefully reconstructed from the outside in in 2022, with thoughtful updates, modern finishes & features throughout. With 4 bedrooms, 2 full baths, an open floor plan & approximately 1.5 acres, there is room to spread out, entertain, relax & enjoy being home. Sunlight fills the large windows, while the spacious living room & dining area flow seamlessly into the updated kitchen. A sliding glass door opens to the large deck overlooking the yard & beautiful sunset views. The approximately 400-square-foot primary suite is a true retreat, featuring a spacious bedroom, his-and-her walk-in closet with island storage, recessed cubbies & hardwired back-lit LED lighting. The large primary bath includes a vanity desk, hardwired LED makeup mirror & neutral finishes. Three-year-old plush carpet runs through the primary bedroom, stairs & walk-in closet. Outside, enjoy summer days around the 24-foot above-ground pool, evenings around the fire pit & plenty of room to walk, play & entertain. The built-in swing, sandbox & spacious yard make outdoor living easy. The large deck provides the perfect spot for morning coffee or gatherings. The 2-car garage offers cabinets, built-in shelving, 2 workbenches—including one mobile—plus a mini fridge, storage freezer & microwave. There is additional parking for 4 cars, an 8'x10' shed & a large basement ready to be finished into additional living space. Recent updates include a 4-year-old roof, 3-year-old gutters, 2-year-old gas furnace, central air & Nest thermostat, 3-year-old upstairs mini-splits, 4-year-old dark brown LVP & 3-year-old primary suite carpet. Kitchen appliances, washer & dryer, 2 Ring cameras, built-in wall safe & other thoughtful features are included. The hard work has already been done!
Active
$399,900
181 Morrow Road, Perth, NY 12010
4beds
1,924sqft
Single Family Residence, Residential
Built in 1956
1.5 Acres Lot
$394,200 Zestimate®
$208/sqft
$-- HOA
What's special
Spacious bedroomFire pitOpen floor plan
- 3 days
- 892
- 109
Likely to sell faster than
Zillow last checked:
Listing updated:
Listed by:
Mohawk Mills Real Estate Group 518-774-5777,
Deana Mancini 518-774-5777
Source: Global MLS,MLS#: 202627691
Facts & features
Interior
Bedrooms & bathrooms
- Bedrooms: 4
- Bathrooms: 2
- Full bathrooms: 2
Bedroom
- Level: First
- Area: 159
- Dimensions: 12.00 x 13.25
Bedroom
- Level: First
- Area: 148.77
- Dimensions: 15.66 x 9.50
Bedroom
- Level: First
- Area: 191.84
- Dimensions: 15.66 x 12.25
Bedroom
- Level: Second
- Area: 182.6
- Dimensions: 15.66 x 11.66
Dining room
- Level: First
- Area: 202.06
- Dimensions: 15.25 x 13.25
Kitchen
- Level: First
- Area: 175.56
- Dimensions: 13.25 x 13.25
Living room
- Level: First
- Area: 286
- Dimensions: 22.00 x 13.00
Other
- Description: Walk in Closet
- Level: Second
- Area: 217.5
- Dimensions: 15.00 x 14.50
Heating
- Ductless, Forced Air, Propane, Propane Tank Leased
Cooling
- Ductless
Appliances
- Included: Dishwasher, Dryer, Freezer, Microwave, Range, Refrigerator, Washer
- Laundry: In Basement
Features
- Walk-In Closet(s), Crown Molding, Kitchen Island
- Flooring: Vinyl, Carpet
- Windows: Double Pane Windows
- Basement: Sump Pump,Unfinished
Interior area
- Total structure area: 1,924
- Total interior livable area: 1,924 sqft
- Finished area above ground: 1,924
- Finished area below ground: 0
Video & virtual tour
Property
Parking
- Total spaces: 6
- Parking features: Stone, Storage, Workshop in Garage, Detached, Driveway, Garage Door Opener
- Garage spaces: 2
- Has uncovered spaces: Yes
Features
- Patio & porch: Deck
- Exterior features: Lighting
- Pool features: Above Ground
- Has view: Yes
- View description: Meadow, Pasture, Trees/Woods
Lot
- Size: 1.5 Acres
- Features: Rolling Slope, Level
Details
- Additional structures: Garage(s)
- Parcel number: 173600 180.152
- Special conditions: Standard
Construction
Type & style
- Home type: SingleFamily
- Architectural style: Cape Cod
- Property subtype: Single Family Residence, Residential
Materials
- Vinyl Siding
- Roof: Asphalt
Condition
- Updated/Remodeled
- New construction: No
- Year built: 1956
Utilities & green energy
- Sewer: Septic Tank
- Utilities for property: Cable Connected
Community & HOA
Community
- Security: Prewired, Smoke Detector(s), Security System, Carbon Monoxide Detector(s)
HOA
- Has HOA: No
Location
- Region: Amsterdam
Financial & listing details
- Price per square foot: $208/sqft
- Tax assessed value: $363,824
- Annual tax amount: $7,095
- Date on market: 10/6/2026
Estimated market value
$394,200
$374,000 - $414,000
$1,970/mo
Price history
| Date | Event | Price |
|---|---|---|
| 10/6/2026 | Listed for sale | $399,900+18.6%$208/sqft |
Source:  Global MLS #202627691 Report a problem Global MLS #202627691 Report a problem | ||
| 8/25/2022 | Sold | $337,113+3.1%$175/sqft |
Source: Global MLS #202217297 Report a problem | ||
| 8/22/2022 | Pending sale | $327,000$170/sqft |
Source: Global MLS #202217297 Report a problem | ||
| 6/8/2022 | Price change | $327,000-2.4%$170/sqft |
Source: Global MLS #202217297 Report a problem | ||
| 5/14/2022 | Price change | $335,000-4.3%$174/sqft |
Source: Global MLS #202217297 Report a problem | ||
| 5/10/2022 | Listed for sale | $350,000+677.8%$182/sqft |
Source:  NY State MLS #11075150 Report a problem NY State MLS #11075150 Report a problem | ||
| 10/25/2021 | Sold | $45,000-8.2%$23/sqft |
Source: Global MLS #202128719 Report a problem | ||
| 9/23/2021 | Pending sale | $49,000$25/sqft |
Source: Global MLS #202128719 Report a problem | ||
| 9/21/2021 | Contingent | $49,000$25/sqft |
Source: Global MLS #202128719 Report a problem | ||
| 9/17/2021 | Listed for sale | $49,000-62%$25/sqft |
Source: Global MLS #202128719 Report a problem | ||
| 1/24/2007 | Sold | $129,000+63.3%$67/sqft |
Source: Public Record Report a problem | ||
| 4/5/2004 | Sold | $79,000$41/sqft |
Source: Public Record Report a problem | ||
Public tax history
| Year | Property taxes | Tax assessment |
|---|---|---|
| 2025 | -- | $123,700 |
| 2024 | -- | $123,700 |
| 2023 | -- | $123,700 +338% |
| 2022 | -- | $28,240 +44.1% |
| 2021 | -- | $19,600 -71.8% |
| 2020 | -- | $69,600 |
| 2019 | -- | $69,600 |
| 2018 | -- | $69,600 |
| 2017 | $2,683 +130.7% | $69,600 |
| 2016 | $1,163 | $69,600 |
| 2015 | $1,163 | $69,600 |
| 2014 | $1,163 | $69,600 |
| 2013 | -- | $69,600 |
| 2012 | -- | $69,600 |
| 2011 | -- | $69,600 |
| 2010 | -- | $69,600 |
| 2009 | -- | $69,600 |
| 2008 | -- | $69,600 |
| 2007 | -- | $69,600 |
| 2006 | -- | $69,600 |
| 2005 | -- | $69,600 |
| 2004 | -- | $69,600 |
| 2003 | -- | $69,600 |
| 2002 | -- | $69,600 |
| 2001 | -- | $69,600 |
| 2000 | -- | $69,600 |
Find assessor info on the county website
Monthly payment
Climate risks
Neighborhood: 12010
Nearby schools
Schools provided by the listing agent
- Elementary: Joseph Henry
- High: Galway
Source: Global MLS. This data may not be complete. We recommend contacting the local school district to confirm school assignments for this home.
Similar homes
- $375,0002 bd1 ba1.6k sqft294 Hammondtown Road, Amsterdam, NY 12010Active
 MLS ID #202627659, Darci D Miller, Listing by: Howard Hanna Capital Inc. Global MLS
 - $319,0003 bd2 ba1.9k sqft1315 Midline Road, Amsterdam, NY 12010Active
 MLS ID #202627881, Patrick Keaton, Listing by: Gabler Realty LLC. Global MLS
 - $424,9003 bd3 ba2.1k sqft824 County Highway 106, Amsterdam, NY 12010Active
 MLS ID #202627325, Robert L Taylor, Listing by: KW Platform. Global MLS
 - $299,9003 bd2 ba1.7k sqft113 Gay Lane, Amsterdam, NY 12010Active
 MLS ID #202627693, Erin Pulver, Listing by: Find Advisors. Global MLS
