Brand new 2026 Clayton Harbor View in the gated, all-ages Timber Ridge community. This 3 bedroom, 2 bath home offers approximately 980 square feet of open-concept living, with the living room, dining area, and kitchen flowing together end to end. L-shaped kitchen with natural-finish shaker cabinetry and black hardware, dark counters, vertical shiplap backsplash, full-height pantry cabinets, and a double-bowl stainless sink set under a bank of three windows. Stainless appliance package including a gas range, vented range hood, dishwasher, and French door refrigerator. LED recessed lighting over the kitchen and dining area, crown molding and wood-trimmed windows throughout, textured ceilings, and wood-look plank flooring in every room. Windows on both sides of the main living space keep it bright from morning to evening. Community pool, clubhouse, and two catch-and-release ponds. All buyers require park approval. Home is titled, not deeded; chattel financing available for qualified buyers.
New
$86,500
181 Windmere Ave, Matteson, IL 60443
3beds
--sqft
Manufactured Home, Single Family Residence
Built in 2026
5,000 Square Feet Lot
$-- Zestimate®
$--/sqft
$-- HOA
What's special
Two catch-and-release pondsCommunity poolTextured ceilingsFull-height pantry cabinetsDark countersVertical shiplap backsplash
- 13 hours
- 37
- 6
Zillow last checked:
Listing updated:
Listed by:
Elizabeth Botello (708)927-2458,
eXp Realty
Source: MRED as distributed by MLS GRID,MLS#: 12762610
Facts & features
Interior
Bedrooms & bathrooms
- Bedrooms: 3
- Bathrooms: 2
- Full bathrooms: 2
Rooms
- Room types: No additional rooms
Primary bedroom
- Features: Flooring (Vinyl), Bathroom (Full)
- Area: 140 Square Feet
- Dimensions: 14X10
Bedroom 2
- Features: Flooring (Vinyl)
- Area: 88 Square Feet
- Dimensions: 11X8
Bedroom 3
- Features: Flooring (Vinyl)
- Area: 88 Square Feet
- Dimensions: 11X8
Dining room
- Dimensions: COMBO
Kitchen
- Features: Kitchen (Eating Area-Table Space, Pantry-Closet), Flooring (Vinyl)
- Area: 154 Square Feet
- Dimensions: 11X14
Laundry
- Level: Main
Living room
- Features: Flooring (Vinyl)
- Area: 154 Square Feet
- Dimensions: 11X14
Heating
- Natural Gas, Forced Air
Cooling
- None
Appliances
- Laundry: In Unit
Property
Parking
- Total spaces: 2
- Parking features: Yes, Leased
Accessibility
- Accessibility features: No Disability Access
Features
- Park: TIMBER RIDGE PARK
Lot
- Size: 5,000 Square Feet
- Dimensions: 50 X 100
Details
- Special conditions: None
Construction
Type & style
- Home type: MobileManufactured
- Property subtype: Manufactured Home, Single Family Residence
Materials
- Vinyl Siding
Condition
- New Construction
- New construction: Yes
- Year built: 2026
Details
- Builder model: Harbor View
Utilities & green energy
- Sewer: Public Sewer
- Water: Public, Shared Well
Community & HOA
Community
- Features: Clubhouse, Park, Pool, Gated
- Subdivision: Timber Ridge Park
Location
- Region: Matteson
Financial & listing details
- Date on market: 9/18/2026
- Inclusions: Mobile Home
- Ownership: Leasehold
- Body type: Single Wide
Estimated market value
Not available
Estimated sales range
Not available
Not available
Price history
| Date | Event | Price |
|---|---|---|
| 9/18/2026 | Listed for sale | $86,500 |
Source:  MRED as distributed by MLS GRID #12762610 Report a problem MRED as distributed by MLS GRID #12762610 Report a problem | ||
Public tax history
Tax history is unavailable.
Monthly payment
Climate risks
Neighborhood: 60443
Nearby schools
Schools provided by the listing agent
- Elementary: Sieden Prairie Elementary School
- District: 159
Source: MRED as distributed by MLS GRID. This data may not be complete. We recommend contacting the local school district to confirm school assignments for this home.
Similar homes
- $84,0003 bd2 ba-- sqft182 Windmere Ave, Matteson, IL 60443New
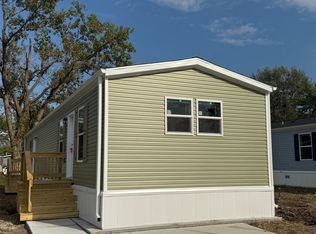 MLS ID #12762583, Elizabeth Botello, eXp Realty. MRED as distributed by MLS GRID
 - $90,5003 bd2 ba-- sqft13 Hearthside Rd, Matteson, IL 60443New
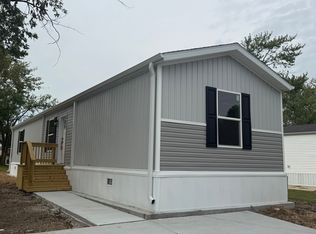 MLS ID #12759641, Elizabeth Botello, eXp Realty. MRED as distributed by MLS GRID
 - $83,0002 bd2 ba-- sqft75 Candlegate Cir, Matteson, IL 60443New
 MLS ID #12762548, Elizabeth Botello, eXp Realty. MRED as distributed by MLS GRID
 - $115,0003 bd2 ba-- sqft386 Buttercup Ln, Matteson, IL 60443New
 MLS ID #12763723, Thomas Pawlicki, Core Realty & Investments Inc.. MRED as distributed by MLS GRID
