Experience elevated living in this spacious, modern townhome offering more square footage and thoughtful design throughout—including an optional 4th bedroom and full bath on the entry level, ideal for guests or a home office.
The second level boasts high ceilings , expansive windows that flood the space with natural light, and a stylish open-concept layout. The gourmet kitchen is a chef’s dream with upgraded designer backsplash, quartz countertops, and an oversized center island perfect for entertaining and cabinetry storage. A dedicated study nook and seamless access to the covered 2nd-floor patio offer both functionality and fresh-air relaxation.
The primary suite features oversized windows, a large walk-in closet, and a spa-inspired ensuite bath with dual sinks and quartz counters. Two additional upstairs bedrooms share a full bathroom, with convenient upstairs laundry and ceiling fan pre-wiring in all bedrooms for comfort and efficiency.
Top it all off with a private rooftop deck—included with every plan—where you can soak up the California sunshine and enjoy even more outdoor living space.
Don’t miss the opportunity to own this stunning new townhome that truly checks all the boxes—space, style, flexibility, and outdoor living.
Sold for $799,990
Listed by: Seabright Management • David Barisic • Contact: 949-296-2400
Bought with: Real Broker
$799,990
1810 E 1st St #160, Santa Ana, CA 92705
3beds
1,882sqft
Condominium
Built in 2025
-- sqft lot
$800,400 Zestimate®
$425/sqft
$4,737 Estimated rent
Home value
$800,400
$736,000 - $864,000
$4,737/mo
Zestimate® history
Owner options
List your home for rent
$4,737/mo
Rent Zestimate®
Find your next renter with Zillow Rental Manager. Plus, with online applications, you can quickly screen prospective tenants – for free.
$4,737/mo
Rent Zestimate®
Refinance and save
$5,468/mo
Est. payment
Refinancing to a lower rate could help reduce your monthly payments and save thousands over the life of the loan.
$5,468/mo
Est. payment
Explore your selling options
Work with a Zillow partner agent
Leverage their expertise and Zillow's premium Showcase listings to get your home seen by more buyers.
Get startedList with your own agent
Get your home in front of millions of buyers by listing it on Zillow.
Learn how to do itSell it yourself
Take full control of how buyers see your home on Zillow by listing For Sale by Owner (FSBO).
List your homeWhat's special
Zillow last checked:
Listing updated:
Listed by:
David Barisic DRE #01381132 949-296-2400,
Seabright Management
Bought with:
Martin Pacheco, DRE #02176063
Real Broker
Source: CRMLS,MLS#: OC25150671 Originating MLS: California Regional MLS
Originating MLS: California Regional MLSFacts & features
Interior
Bedrooms & bathrooms
- Bedrooms: 3
- Bathrooms: 4
- Full bathrooms: 3
- 1/2 bathrooms: 1
- Main level bathrooms: 1
- Main level bedrooms: 1
Rooms
- Room types: Bedroom, Entry/Foyer, Kitchen, Living Room, Other, Dining Room
Bedroom
- Features: Bedroom on Main Level
Bathroom
- Features: Dual Sinks, Quartz Counters, Tub Shower
Kitchen
- Features: Kitchen Island, Kitchen/Family Room Combo, Quartz Counters
Other
- Features: Walk-In Closet(s)
Heating
- Central
Cooling
- Central Air
Appliances
- Included: Convection Oven, Dishwasher, Disposal, Gas Range, Microwave
- Laundry: Electric Dryer Hookup, Gas Dryer Hookup, Inside, Upper Level
Features
- Breakfast Bar, Balcony, Separate/Formal Dining Room, Eat-in Kitchen, Open Floorplan, Pantry, Quartz Counters, Bedroom on Main Level, Walk-In Closet(s)
- Windows: Screens
- Has fireplace: No
- Fireplace features: None
- Common walls with other units/homes: 1 Common Wall
Interior area
- Total interior livable area: 1,882 sqft
Property
Parking
- Total spaces: 2
- Parking features: Direct Access, Garage
- Attached garage spaces: 2
Accessibility
- Accessibility features: None
Features
- Levels: Three Or More
- Stories: 3
- Entry location: Front
- Patio & porch: Concrete, Patio, Rooftop
- Exterior features: Rain Gutters
- Pool features: None
- Spa features: None
- Fencing: Wrought Iron
- Has view: Yes
- View description: None
Details
- Special conditions: Standard
Construction
Type & style
- Home type: Condo
- Architectural style: Modern
- Property subtype: Condominium
- Attached to another structure: Yes
Condition
- Turnkey,Under Construction
- New construction: Yes
- Year built: 2025
Details
- Builder model: 3
Utilities & green energy
- Sewer: Unknown
- Water: See Remarks
- Utilities for property: Underground Utilities
Community & HOA
Community
- Features: Gutter(s), Street Lights, Sidewalks
- Subdivision: Cabrillo Crossing
HOA
- Has HOA: Yes
- Amenities included: Maintenance Grounds, Outdoor Cooking Area, Barbecue, Trash
- HOA fee: $344 monthly
- HOA name: Cabrillo Crossing
- HOA phone: 562-926-3372
Location
- Region: Santa Ana
Financial & listing details
- Price per square foot: $425/sqft
- Date on market: 7/5/2025
- Cumulative days on market: 81 days
- Listing terms: Cash to New Loan,Conventional,Contract,1031 Exchange
Price history
| Date | Event | Price |
|---|---|---|
| 11/14/2025 | Sold | $799,990-3.6%$425/sqft |
Source:  CRMLS #OC25150671 Report a problem CRMLS #OC25150671 Report a problem | ||
| 11/9/2025 | Pending sale | $829,990$441/sqft |
Source: CRMLS #OC25150671 Report a problem | ||
| 10/16/2025 | Contingent | $829,990$441/sqft |
Source: CRMLS #OC25150671 Report a problem | ||
| 10/16/2025 | Listed for sale | $829,990$441/sqft |
Source: CRMLS #OC25150671 Report a problem | ||
| 10/8/2025 | Pending sale | $829,990$441/sqft |
Source: CRMLS #OC25150671 Report a problem | ||
Public tax history
Tax history is unavailable.
Neighborhood: Lyon Street
Nearby homes
- $829,9904 bd4 ba1.8k sqft1810 E 1st St #170, Santa Ana, CA 92705Sold
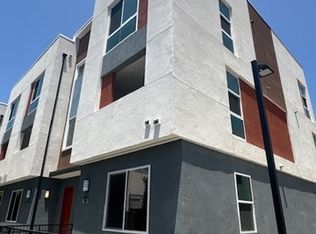
- $826,6003 bd3 ba1.8k sqft1814 E 1st St UNIT 300, Santa Ana, CA 92705Off Market

- $4,3954 bd4 ba1.8k sqft1814 E 1st St UNIT 330, Santa Ana, CA 92705For Rent

- $849,9003 bd4 ba1.8k sqft1816 E 1st St UNIT 440, Santa Ana, CA 92705For Sale

- $899,9903 bd4 ba2.2k sqft1818 E 1st St #520, Santa Ana, CA 92705Sold
- $924,9903 bd4 ba2.4k sqft1812 E 1st St #280, Santa Ana, CA 92705Sold
- $959,9903 bd4 ba2.2k sqft1818 E 1st St #500, Santa Ana, CA 92705Sold
- $929,9903 bd4 ba2.4k sqft1814 E 1st St #350, Santa Ana, CA 92705Sold
Nearby schools
GreatSchools rating
- 3/10Helen Estock Elementary SchoolGrades: K-5Distance: 0.9 mi
- 6/10Columbus Tustin Middle SchoolGrades: 6-8Distance: 1.3 mi
- 9/10Foothill High SchoolGrades: 9-12Distance: 2.9 mi
Schools provided by the listing agent
- High: Foothill
Source: CRMLS. This data may not be complete. We recommend contacting the local school district to confirm school assignments for this home.
Get a cash offer in 3 minutes
Find out how much your home could sell for in as little as 3 minutes with a no-obligation cash offer.
Estimated market value
$800,400
Get a cash offer in 3 minutes
Find out how much your home could sell for in as little as 3 minutes with a no-obligation cash offer.
Estimated market value
$800,400
- California
- Orange County
- Santa Ana
- 92705
- Lyon Street
- 1810 E 1st St Unit 160
Nearby cities
Nearby neighborhoods
Nearby zip codes
Other Santa Ana Topics
