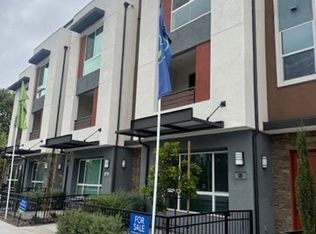
Experience elevated living in this spacious, Large unit 3 br & 4 ba! Beautiful newer Townhouse conveniently located on border of Tustin. A bright and versatile open space welcomes you upon entry- ideal for work, relaxation, or entertaining. 2-car side by side garage, open-plan design, and so much more. The gourmet kitchen upgraded designer backsplash and countertops, includes a walk-in pantry, tech work station area, kitchen island, and impressive finishes. Home opens to a covered California deck to enjoy the outdoors. Upstairs you'll adore the primary suite with a walk-in closet and luxurious master bath. Adjacent full bedroom #2 and bedroom #3. Top floor showcases CA wonderful roof top deck, and create your own outdoor space or garden! Super FWY access to 5 & 55 & 22 & 57! Top rated schools (Foothill High & OCSA: Orange County School of Arts )! ENJOY the California location!
For sale
Listed by: ReMax 2000 Realty • Crystal Huan Wang • Contact: 626-893-6780
$849,900
1816 E 1st St Unit 440, Santa Ana, CA 92705
3beds
1,869sqft
:
Get pre-qualified$5,940/mo
Townhouse
Built in 2025
1,869 Square Feet Lot
$845,500 Zestimate®
$455/sqft
$344/mo HOA
What's special
- 82 days |
- 972 |
- 77 |
Zillow last checked:
Listing updated:
Listed by:
Crystal Huan Wang DRE #01948748 626-893-6780,
ReMax 2000 Realty
Source: CRMLS,MLS#: TR26095792 Originating MLS: California Regional MLS
Originating MLS: California Regional MLSFacts & features
Interior
Bedrooms & bathrooms
- Bedrooms: 3
- Bathrooms: 4
- Full bathrooms: 3
- 1/2 bathrooms: 1
- Main level bathrooms: 1
Rooms
- Room types: Bedroom, Family Room, Kitchen, Loft, Living Room, Primary Bedroom, Office, Other, Pantry
Primary bedroom
- Features: Primary Suite
Bedroom
- Features: All Bedrooms Up
Bathroom
- Features: Dual Sinks, Quartz Counters, Tub Shower, Walk-In Shower
Kitchen
- Features: Kitchen Island, Quartz Counters, Walk-In Pantry
Other
- Features: Walk-In Closet(s)
Pantry
- Features: Walk-In Pantry
Heating
- Central
Cooling
- Central Air
Appliances
- Included: Convection Oven, Dishwasher, Gas Oven, Gas Range, Microwave
- Laundry: Laundry Closet
Features
- Balcony, Open Floorplan, Quartz Counters, Recessed Lighting, All Bedrooms Up, Loft, Primary Suite, Walk-In Pantry, Walk-In Closet(s)
- Flooring: Carpet, Laminate
- Windows: Custom Covering(s), Double Pane Windows, Screens
- Has fireplace: No
- Fireplace features: None
- Common walls with other units/homes: 2+ Common Walls
Interior area
- Total interior livable area: 1,869 sqft
Video & virtual tour
Property
Parking
- Total spaces: 2
- Parking features: Garage
- Attached garage spaces: 2
Features
- Levels: Three Or More
- Stories: 3
- Entry location: Front Door
- Patio & porch: Patio, Rooftop
- Pool features: None
- Spa features: None
- Fencing: Wrought Iron
- Has view: Yes
- View description: Neighborhood
Lot
- Size: 1,869 Square Feet
Details
- Special conditions: Standard
Construction
Type & style
- Home type: Townhouse
- Property subtype: Townhouse
- Attached to another structure: Yes
Condition
- Updated/Remodeled,Turnkey
- New construction: No
- Year built: 2025
Utilities & green energy
- Electric: Standard
- Sewer: Public Sewer
- Water: Public
- Utilities for property: Sewer Connected
Community & HOA
Community
- Features: Street Lights, Sidewalks
- Security: Smoke Detector(s)
HOA
- Has HOA: Yes
- Amenities included: Maintenance Grounds, Outdoor Cooking Area, Trash
- HOA fee: $344 monthly
- HOA name: Cabrillo Crossing
- HOA phone: 562-926-3372
Location
- Region: Santa Ana
Financial & listing details
- Price per square foot: $455/sqft
- Date on market: 5/6/2026
- Cumulative days on market: 83 days
- Listing terms: Cash,Cash to New Loan,Conventional,Submit
- Road surface type: Paved
Estimated market value
$845,500
$803,000 - $888,000
$4,494/mo
Price history
| Date | Event | Price |
|---|---|---|
| 5/7/2026 | Listed for sale | $849,900$455/sqft |
Source:  CRMLS #TR26095792 Report a problem CRMLS #TR26095792 Report a problem | ||
| 3/29/2025 | Listing removed | $4,300$2/sqft |
Source: CRMLS #TR25052212 Report a problem | ||
| 3/20/2025 | Price change | $4,300+2.4%$2/sqft |
Source: CRMLS #TR25052212 Report a problem | ||
| 3/11/2025 | Listed for rent | $4,200$2/sqft |
Source: CRMLS #TR25052212 Report a problem | ||
| 3/11/2025 | Listing removed | $4,200$2/sqft |
Source: Zillow Rentals Report a problem | ||
| 3/3/2025 | Listed for rent | $4,200$2/sqft |
Source: Zillow Rentals Report a problem | ||
Public tax history
Tax history is unavailable.
Monthly payment
Est. payment
Payment breakdown
Explore the cost of this home by adjusting the details. Changes won't be saved.Climate risks
Neighborhood: Lyon Street
Nearby schools
GreatSchools rating
- 3/10Helen Estock Elementary SchoolGrades: K-5Distance: 0.9 mi
- 6/10Columbus Tustin Middle SchoolGrades: 6-8Distance: 1.3 mi
- 9/10Foothill High SchoolGrades: 9-12Distance: 2.9 mi
- $4,3954 bd4 ba1.8k sqft1814 E 1st St UNIT 330, Santa Ana, CA 92705For Rent

- $816,6003 bd3 ba1.8k sqft1814 E 1st St UNIT 300, Santa Ana, CA 92705Off Market

- $899,9903 bd4 ba2.2k sqft1818 E 1st St #520, Santa Ana, CA 92705Sold
- $924,9903 bd4 ba2.4k sqft1812 E 1st St #280, Santa Ana, CA 92705Sold
- $959,9903 bd4 ba2.2k sqft1818 E 1st St #500, Santa Ana, CA 92705Sold
- $929,9903 bd4 ba2.4k sqft1814 E 1st St #350, Santa Ana, CA 92705Sold
- $1,038,0163 bd4 ba2.4k sqft1816 E 1st St E #450, Santa Ana, CA 92705Sold
- $874,9903 bd4 ba1.8k sqft1810 E 1st St E #100, Santa Ana, CA 92705Sold
A local agent can set up tours, give advice and negotiate with sellers.
Similar homes
- $889,0003 bd4 ba1.9k sqft1016 E 4th St, Santa Ana, CA 92701For Sale
 MLS ID #PW26125591, Gerardo Cervantes, First Team Real Estate. CRMLS
 - $958,0003 bd3 ba1.5k sqft633 S Lyon St, Santa Ana, CA 92705For Sale
 MLS ID #TR26145616, Guangpeng Wang, WeTrust Realty. CRMLS
 - $970,0003 bd4 ba1.6k sqft701 Westhaven Ct, Tustin, CA 92780For Sale
 MLS ID #OC26134513, Jaime Morrell, Berkshire Hathaway HomeService. CRMLS
 - $875,0003 bd2 ba1.6k sqft1893 S Union St #117, Anaheim, CA 92805For Sale
 MLS ID #PW26144901, Charisse Okamoto, Caliber Real Estate Group. CRMLS
 - $760,0003 bd3 ba1.5k sqft809 S Anaheim Blvd Unit 101, Anaheim, CA 92805For SaleMLS ID #PW26137171, Chasin Prather, Chasin RE. CRMLS
- $825,0002 bd3 ba1.1k sqft210 Placemark, Irvine, CA 92614For SaleMLS ID #PW26073152, Jeff Anderson, eXp Realty of California Inc. CRMLS
- $499,5002 bd2 ba1k sqft521 S Lyon St Unit 49, Santa Ana, CA 92701For SaleMLS ID #OC26144340, Brian Wollner, Compass. CRMLS
- $719,8883 bd3 ba1.6k sqft343 W Summerfield Cir, Anaheim, CA 92802For SaleMLS ID #PW26160509, Monica Villalobos, Real Broker. CRMLS
- $890,0003 bd3 ba1.6k sqft963 E Mason Ln #89, Anaheim, CA 92805For SaleMLS ID #PW26130818, Vivian DuBois, Redpoint Realty. CRMLS
- $998,0003 bd4 ba2.1k sqft1602 W Bushell St, Anaheim, CA 92805For SaleMLS ID #OC26142868, Ying Wang, Universal Elite Inc.. CRMLS
- $839,9903 bd4 ba1.5k sqft12151 Victory, Garden Grove, CA 92840New ConstructionMLS ID #PW26093266, Janis Randazzo, Strategic Sales & Mkt. Grp.Inc. CRMLS
- $859,0002 bd2 ba1k sqft1218 Nolita, Irvine, CA 92612For SaleMLS ID #OC26132156, Melissa Esnal Olguin, The Agency. CRMLS
- $1,195,0003 bd4 ba1.9k sqft2258 Synergy, Irvine, CA 92614For SaleMLS ID #PW26142960, Kim Trinh, First Team Real Estate. CRMLS
- $825,0002 bd2 ba1k sqft2659 Dietrich Dr, Tustin, CA 92782For SaleMLS ID #OC26084776, William White, eXp Realty of California, Inc.. CRMLS
- $799,0002 bd3 ba1.4k sqft5919 Spring St, Buena Park, CA 90621For SaleMLS ID #SB26138519, Laura Zinniger, Century 21 Coastal Properties. CRMLS
- $849,0003 bd3 ba1.8k sqft1028 Palo Verde Ave, Long Beach, CA 90815For SaleMLS ID #PW26075271, KJ Ticehurst, Think Boutiq Real Estate. CRMLS
- $819,0003 bd3 ba1.5k sqft149 E Knox Dr, La Habra, CA 90631For SaleMLS ID #RS26109413, Jeannie Lee, Jeannie Lee Realty Inc.. CRMLS
- $1,185,0003 bd3 ba1.3k sqft51 Ashbrook #67, Irvine, CA 92604For SaleMLS ID #OC26160044, Laura liu, Real Broker. CRMLS
- $876,0004 bd4 ba1.9k sqft14125 Olivia Ct, La Mirada, CA 90638For SaleMLS ID #PW26117567, Angie Kim, T.N.G. Real Estate Consultants. CRMLS
- $839,9903 bd4 ba1.2k sqft12151 Trojan Way, Garden Grove, CA 92840New ConstructionAshton3 Development
Local buyer's agents are ready to help
