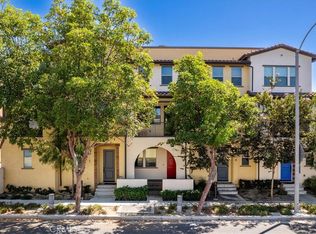
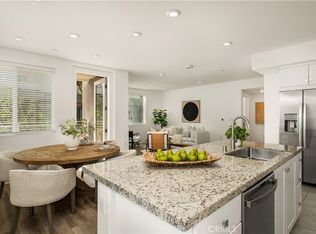
Welcome to 12151 Trojan Way - This a NEW TOWNHOME community in a quiet neighborhood, tucked away from busy streets. This light & bright three bedroom plan has an open concept design with a half bath off the great room with a two car, side by side garage. The great room design features a large kitchen island and new stainless steel appliances. Upstairs are three bedrooms with a WIC off of the primary room, two sinks and a large walk in shower. The price includes white kitchen cabinets, quartz countertops and new stainless steel appliances plus your choice of flooring included!. Residents will be part of the Garden Grove Unified school district. Homes are designed with state of the art connectivity and come with a homebuilder warranty for ease of ownership. We are selling our first phase of homes and the Seller is offering $10,000 towards the design center so you can personalize your home interior
Pictures are of the model home.
New construction
Listed by: Strategic Sales & Mkt. Grp.Inc • Janis Randazzo • Contact: 7142902385
$839,990
12151 Victory, Garden Grove, CA 92840
3beds
1,562sqft
Townhouse
Built in 2026
-- sqft lot
$840,100 Zestimate®
$538/sqft
$282/mo HOA
What's special
- 124 days
- 613
- 34
Zillow last checked:
Listing updated:
Listed by:
Janis Randazzo DRE #01102869 7142902385,
Strategic Sales & Mkt. Grp.Inc
Source: CRMLS,MLS#: PW26093266 Originating MLS: California Regional MLS
Originating MLS: California Regional MLSFacts & features
Interior
Bedrooms & bathrooms
- Bedrooms: 3
- Bathrooms: 4
- Full bathrooms: 3
- 1/2 bathrooms: 1
Rooms
- Room types: Bedroom, Kitchen, Living Room, Primary Bedroom, Other
Primary bedroom
- Features: Primary Suite
Bedroom
- Features: All Bedrooms Up
Bathroom
- Features: Bathroom Exhaust Fan, Low Flow Plumbing Fixtures, Quartz Counters, Separate Shower, Vanity
Kitchen
- Features: Kitchen Island, Kitchen/Family Room Combo, Quartz Counters
Heating
- Forced Air
Cooling
- Central Air
Appliances
- Included: Dishwasher, Electric Cooktop, Electric Range, Microwave, Tankless Water Heater
- Laundry: Inside, Stacked
Features
- Multiple Staircases, Quartz Counters, See Remarks, All Bedrooms Up, Primary Suite
- Flooring: Carpet, See Remarks, Tile
- Windows: Low-Emissivity Windows, Screens
- Has fireplace: No
- Fireplace features: None
- Common walls with other units/homes: 1 Common Wall,End Unit
Interior area
- Total interior livable area: 1,562 sqft
Video & virtual tour
Property
Parking
- Total spaces: 1
- Parking features: Door-Single, Garage, Garage Door Opener, No Driveway
- Attached garage spaces: 1
Features
- Levels: Three Or More
- Stories: 3
- Entry location: 1
- Patio & porch: None
- Exterior features: Rain Gutters
- Pool features: None
- Spa features: None
- Fencing: None
Lot
- Features: 26-30 Units/Acre
Details
- Special conditions: Standard
Construction
Type & style
- Home type: Townhouse
- Architectural style: Contemporary
- Property subtype: Townhouse
- Attached to another structure: Yes
Materials
- Stucco
- Foundation: See Remarks
Condition
- Under Construction
- New construction: Yes
- Year built: 2026
Details
- Builder model: Plan 3
Utilities & green energy
- Sewer: Public Sewer
- Water: Public
- Utilities for property: Electricity Available, Phone Available, Sewer Available, See Remarks, Underground Utilities, Water Connected
Community & HOA
Community
- Features: Urban
HOA
- Has HOA: Yes
- Amenities included: Electricity, Maintenance Grounds, Insurance, Maintenance Front Yard
- HOA fee: $282 monthly
- HOA name: Ashton Grove
- HOA phone: 949-615-7515
Location
- Region: Garden Grove
Financial & listing details
- Price per square foot: $538/sqft
- Date on market: 5/18/2026
- Cumulative days on market: 125 days
- Listing terms: Conventional
Estimated market value
$840,100
$798,000 - $882,000
$3,979/mo
Price history
| Date | Event | Price |
|---|---|---|
| 5/19/2026 | Listed for sale | $839,990$538/sqft |
Source:  CRMLS #PW26093266 Report a problem CRMLS #PW26093266 Report a problem | ||
Public tax history
Tax history is unavailable.
Monthly payment
Est. payment
Payment breakdown
Explore the cost of this home by adjusting the details. Changes won't be saved.Climate risks
Neighborhood: 92840
- $589,9901 bd2 ba972 sqft12715 Trojan Way, Garden Grove, CA 92840New Construction

- $739,9902 bd3 ba1.2k sqft12155 Victory Way, Garden Grove, CA 92840Pending

- $851,9903 bd4 ba1.5k sqft12131 Victory Way, Garden Grove, CA 92840Pending

- $4,455,1083 bd2 ba2.2k sqft12701 Buaro St, Garden Grove, CA 92840Off Market
Similar homes
- $839,9903 bd4 ba1.2k sqft12151 Trojan Way, Garden Grove, CA 92840New Construction
 Ashton3 Development
 - $815,0003 bd4 ba1.8k sqft3800 W Kent Ave Unit 3, Santa Ana, CA 92704For Sale
 MLS ID #TR26189256, Debra Chao, ReMax 2000 Realty. CRMLS
 - $849,0003 bd2 ba1.6k sqft1893 S Union St #117, Anaheim, CA 92805For Sale
 MLS ID #PW26144901, Charisse Okamoto, Caliber Real Estate Group. CRMLS
 - $745,0003 bd3 ba1.5k sqft809 S Anaheim Blvd Unit 101, Anaheim, CA 92805For Sale
 MLS ID #PW26137171, Chasin Prather, Chasin RE. CRMLS
Local buyer's agents are ready to help
