Welcome to 1810 Oakwood Drive, a spacious brick ranch offering 3 bedrooms, 2.5 baths, and plenty of space both inside and out. The main level features a comfortable family room, formal dining area, and a practical layout designed for everyday living and entertaining. Multiple fireplaces add character and warmth throughout the home. The full basement provides additional finished space, including a recreation area, family room, wet bar, and an additional finished room, giving you plenty of options for entertaining, hobbies, a home office, or extra living space. An attached 3-car garage provides exceptional storage and parking. Situated on approximately 0.37 acres in an established Rochester neighborhood, the property offers a convenient location close to local schools, shopping, dining, and other amenities. With its solid brick construction, generous living space, full basement, and oversized garage, 1810 Oakwood Drive presents an excellent opportunity for a buyer looking for space and potential in a desirable Rochester location. Property is being offered at Online-Only Auction October 1st 2026. Property is As-Is, Where-Is, a non-refundable deposit is due 24 Hours after acceptance of offer. Seller reserves the right to review and accept offers prior to the scheduled auction ending.
Active
$200,000
1810 Oakwood Dr, Rochester, IN 46975
3beds
3,298sqft
Single Family Residence
Built in 1974
0.37 Acres Lot
$192,500 Zestimate®
$61/sqft
$-- HOA
What's special
Oversized garageFormal dining areaSolid brick constructionSpacious brick ranchComfortable family roomGenerous living space
- 23 days
- 1,015
- 43
Likely to sell faster than
Zillow last checked:
Listing updated:
Listed by:
Kyle Elam,
Blackrock Real Estate Services 219-262-0086
Source: NIRA as distributed by MLS GRID,MLS#: 844250
Facts & features
Interior
Bedrooms & bathrooms
- Bedrooms: 3
- Bathrooms: 3
- Full bathrooms: 2
- 1/2 bathrooms: 1
Rooms
- Room types: Bedroom 2, Primary Bedroom, Living Room, Kitchen, Dining Room, Bedroom 3
Primary bedroom
- Level: Main
- Area: 162
- Dimensions: 12.0 x 13.5
Bedroom 2
- Level: Main
- Area: 115
- Dimensions: 10.0 x 11.5
Bedroom 3
- Level: Main
- Area: 121
- Dimensions: 11.0 x 11.0
Dining room
- Level: Main
- Area: 229.5
- Dimensions: 13.5 x 17.0
Kitchen
- Level: Main
- Area: 162.5
- Dimensions: 12.5 x 13.0
Living room
- Level: Main
- Area: 337.5
- Dimensions: 25.0 x 13.5
Heating
- Has Heating (Unspecified Type)
Appliances
- Included: Dishwasher, Range Hood, Refrigerator
Features
- None
- Basement: Finished
- Number of fireplaces: 2
- Fireplace features: Family Room
Interior area
- Total structure area: 3,298
- Total interior livable area: 3,298 sqft
- Finished area above ground: 1,674
Property
Parking
- Total spaces: 2
- Parking features: Garage Door Opener, Garage Faces Side, Driveway, Additional Parking
- Garage spaces: 2
- Has uncovered spaces: Yes
Features
- Levels: One
- Patio & porch: Covered, Rear Porch, Front Porch, Deck
- Exterior features: Rain Gutters
- Pool features: None
- Has view: Yes
- View description: Neighborhood
Lot
- Size: 0.37 Acres
- Features: Back Yard, Landscaped, Few Trees
Details
- Parcel number: 250793202005000009
- Special conditions: None
Construction
Type & style
- Home type: SingleFamily
- Property subtype: Single Family Residence
Condition
- New construction: No
- Year built: 1974
Utilities & green energy
- Sewer: Public Sewer
- Water: Public
- Utilities for property: Natural Gas Connected, Water Connected, Sewer Connected
Community & HOA
Community
- Subdivision: South Woods Add
HOA
- Has HOA: No
Location
- Region: Rochester
Financial & listing details
- Price per square foot: $61/sqft
- Tax assessed value: $195,700
- Annual tax amount: $1,443
- Date on market: 8/24/2026
- Listing agreement: Exclusive Agency
- Listing terms: Cash,Conventional
Estimated market value
$192,500
$183,000 - $202,000
$1,764/mo
Price history
| Date | Event | Price |
|---|---|---|
| 8/24/2026 | Listed for sale | $200,000$61/sqft |
Source:  NIRA as distributed by MLS GRID #844250 Report a problem NIRA as distributed by MLS GRID #844250 Report a problem | ||
Public tax history
| Year | Property taxes | Tax assessment |
|---|---|---|
| 2025 | $1,379 +1.6% | $195,700 +1.5% |
| 2024 | $1,357 -1.4% | $192,800 +8.3% |
| 2023 | $1,377 +40.3% | $178,000 +8.9% |
| 2022 | $982 +10.3% | $163,500 +33.8% |
| 2021 | $890 +3% | $122,200 +8.7% |
| 2020 | $864 -0.9% | $112,400 -2.5% |
| 2019 | $872 +9.4% | $115,300 |
| 2018 | $797 +0.2% | $115,300 +1.1% |
| 2017 | $795 | $114,000 |
| 2016 | $795 -65.4% | $114,000 -0.9% |
| 2014 | $2,300 +2% | $115,000 +2% |
| 2013 | $2,254 +2.5% | $112,700 -1.7% |
| 2012 | $2,199 -10.8% | $114,700 -6.9% |
| 2011 | $2,464 -4.8% | $123,200 -4.8% |
| 2010 | $2,587 +0.7% | $129,400 -5.5% |
| 2009 | $2,570 -3.1% | $136,900 +6% |
| 2007 | $2,652 -13.7% | $129,200 +0.4% |
| 2006 | $3,075 | $128,700 +4.8% |
| 2005 | -- | $122,800 |
Find assessor info on the county website
Monthly payment
Est. payment
Payment breakdown
Explore the cost of this home by adjusting the details. Changes won't be saved.Climate risks
Neighborhood: 46975
Similar homes
- $239,0004 bd2 ba2.5k sqft1201 Jackson Blvd, Rochester, IN 46975For Sale
 MLS ID #202636532, Orville M Haney, Homes Land & Lakes Realty. IRMLS
 - $189,9004 bd2 ba1.6k sqft217 W 11th St, Rochester, IN 46975For Sale
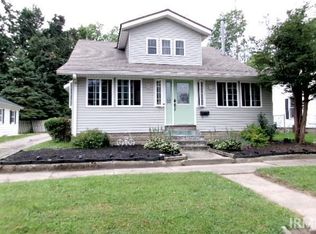 MLS ID #202636153, Cristina Haussmann, Homes Land & Lakes Realty. IRMLS
 - $169,9003 bd2 ba2.2k sqft512 E 8th St, Rochester, IN 46975For Sale
 MLS ID #202629686, Brooklyn Hickle, Rochester Realty, LLC. IRMLS
 - $249,9003 bd2 ba1.9k sqft888 W 13th St, Rochester, IN 46975For Sale
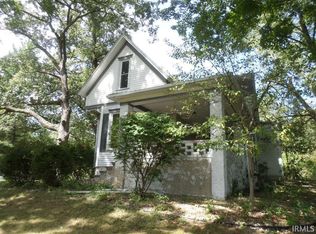 MLS ID #202637052, Chuck Pocock, III, MANITOU REALTY and AUCTION, INC.. IRMLS
