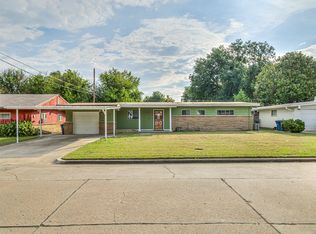
Mid-century modern ranch charm meets today's updates in this Skyline Ridge gem! Built in 1955, this partial-brick ranch blends timeless architecture with thoughtful modern touches throughout. The smart split floor plan offers privacy for every bedroom, while the kitchen- anchored by a built-in pantry storage system that's simply to die for - is a true showstopper. The primary suite impresses with a large walk-in closet, large jacuzzi tub and separate shower, with direct backyard access, creating an easy indoor-outdoor flow. Outside, amazing, mature landscaping frames the spacious lot. A rare find just minutes from downtown Tulsa that honors its mid-century roots while delivering the space and style today's buyers want.
For sale
Price cut: $5K (9/9)
$250,000
1810 W Independence St, Tulsa, OK 74127
3beds
1,829sqft
Single Family Residence
Built in 1955
8,537 Square Feet Lot
$-- Zestimate®
$137/sqft
$-- HOA
What's special
Amazing mature landscapingMid-century modern ranch charmPartial-brick ranchLarge walk-in closetSmart split floor planPrimary suiteSeparate shower
- 50 days
- 366
- 44
Zillow last checked:
Listing updated:
Listed by:
Ashley Elizondo 918-894-3434,
Keller Williams Preferred
Source: MLS Technology, Inc.,MLS#: 2630786 Originating MLS: MLS Technology
Originating MLS: MLS TechnologyFacts & features
Interior
Bedrooms & bathrooms
- Bedrooms: 3
- Bathrooms: 2
- Full bathrooms: 2
Primary bedroom
- Description: Primary Bedroom,Private Bath,Walk-in Closet
- Level: First
Bedroom
- Description: Bedroom,No Bath
- Level: First
Bedroom
- Description: Bedroom,No Bath
- Level: First
Primary bathroom
- Description: Primary Bath,Bathtub,Full Bath,Separate Shower
- Level: First
Bathroom
- Description: Hall Bath,Full Bath
- Level: First
Living room
- Description: Living Room,Combo,Fireplace
- Level: First
Heating
- Central, Electric, Gas
Cooling
- Central Air
Appliances
- Included: Built-In Range, Built-In Oven, Dishwasher, Gas Water Heater, Oven, Range
- Laundry: Electric Dryer Hookup
Features
- Laminate Counters, Cable TV, Ceiling Fan(s)
- Flooring: Carpet, Tile
- Windows: Storm Window(s), Vinyl
- Basement: None
- Number of fireplaces: 1
- Fireplace features: Wood Burning
Interior area
- Total structure area: 1,829
- Total interior livable area: 1,829 sqft
Property
Parking
- Total spaces: 1
- Parking features: Attached, Garage
- Attached garage spaces: 1
Features
- Levels: One
- Stories: 1
- Patio & porch: Patio, Porch
- Exterior features: Concrete Driveway, Rain Gutters
- Pool features: None
- Fencing: Full
Lot
- Size: 8,537 Square Feet
- Features: None
Details
- Additional structures: Shed(s)
- Parcel number: 570007258
Construction
Type & style
- Home type: SingleFamily
- Architectural style: Ranch
- Property subtype: Single Family Residence
Materials
- Brick, Wood Siding, Wood Frame
- Foundation: Slab
- Roof: Asphalt,Fiberglass
Condition
- Year built: 1955
Utilities & green energy
- Sewer: Public Sewer
- Water: Public
- Utilities for property: Cable Available, Electricity Available, Natural Gas Available, Phone Available, Water Available
Green energy
- Energy efficient items: Solar Features
Community & HOA
Community
- Features: Gutter(s)
- Security: No Safety Shelter
- Subdivision: Skyline Ridge I
HOA
- Has HOA: No
Location
- Region: Tulsa
Financial & listing details
- Price per square foot: $137/sqft
- Tax assessed value: $189,353
- Annual tax amount: $1,474
- Date on market: 8/21/2026
- Cumulative days on market: 50 days
- Listing terms: Conventional,FHA,Other,VA Loan
Estimated market value
Not available
Estimated sales range
Not available
$1,772/mo
Price history
| Date | Event | Price |
|---|---|---|
| 9/9/2026 | Price change | $250,000-2%$137/sqft |
Source:  MLS Technology, Inc. #2630786 Report a problem MLS Technology, Inc. #2630786 Report a problem | ||
| 8/21/2026 | Listed for sale | $255,000+211%$139/sqft |
Source: MLS Technology, Inc. #2630786 Report a problem | ||
| 11/1/2011 | Listing removed | $82,000$45/sqft |
Source: Keller Williams Realty #1114983 Report a problem | ||
| 8/12/2011 | Price change | $82,000-8.8%$45/sqft |
Source: Keller Williams Realty #1114983 Report a problem | ||
| 7/13/2011 | Price change | $89,900-2.1%$49/sqft |
Source: Keller Williams Realty #1114983 Report a problem | ||
| 5/20/2011 | Listed for sale | $91,800-23.2%$50/sqft |
Source: isNowListed.com Report a problem | ||
| 4/8/2011 | Listing removed | -- |
Source: foreclosure.com Report a problem | ||
| 4/2/2011 | Listed for sale | -- |
Source: foreclosure.com Report a problem | ||
| 12/1/2010 | Listing removed | $119,500$65/sqft |
Source: RE/MAX Executives, Realtors #1021915 Report a problem | ||
| 9/17/2010 | Listed for sale | $119,500$65/sqft |
Source: RE/MAX Executives, Realtors #1021915 Report a problem | ||
| 8/11/2010 | Listing removed | $119,500$65/sqft |
Source: RE/MAX Executives, Realtors #1021915 Report a problem | ||
| 7/24/2010 | Listed for sale | $119,500+17.2%$65/sqft |
Source: RE/MAX Executives, Realtors #1021915 Report a problem | ||
| 4/27/2005 | Sold | $102,000$56/sqft |
Source: Public Record Report a problem | ||
Public tax history
| Year | Property taxes | Tax assessment |
|---|---|---|
| 2025 | $1,474 +14.1% | $12,270 +9.8% |
| 2024 | $1,292 +2.6% | $11,172 |
| 2023 | $1,259 -4.9% | $11,172 |
| 2022 | $1,324 +1.1% | $11,172 |
| 2021 | $1,309 -4.5% | $11,172 |
| 2020 | $1,371 +6.4% | $11,172 |
| 2019 | $1,289 -6% | $11,172 |
| 2018 | $1,371 -0.1% | $11,172 |
| 2017 | $1,373 -2.3% | $11,172 -4.3% |
| 2016 | $1,405 | $11,675 +1.9% |
| 2015 | $1,405 +13% | $11,452 +5% |
| 2014 | $1,244 +5% | $10,907 +5% |
| 2013 | $1,184 +5.3% | $10,387 +5% |
| 2012 | $1,125 -18% | $9,893 -23.1% |
| 2010 | $1,372 +1.7% | $12,858 0% |
| 2009 | $1,349 +5% | $12,861 +3.1% |
| 2008 | $1,285 | $12,469 |
| 2007 | -- | -- |
| 2006 | -- | -- |
| 2005 | $80 -56.6% | -- |
| 2003 | $184 | $1,794 |
| 2002 | -- | $1,794 |
| 2000 | -- | $1,794 |
Find assessor info on the county website
Monthly payment
Est. payment
Payment breakdown
Explore the cost of this home by adjusting the details. Changes won't be saved.Climate risks
Neighborhood: Skyline Ridge
Nearby schools
Schools provided by the listing agent
- Elementary: Wayman Tisdale Fine Arts Academy (Former Choutea)
- High: Central
- District: Tulsa - Sch Dist (1)
Source: MLS Technology, Inc.. This data may not be complete. We recommend contacting the local school district to confirm school assignments for this home.
Similar homes
- $250,0003 bd1 ba1.5k sqft327 N Santa Fe Ave, Tulsa, OK 74127For Sale
 MLS ID #2636923, Brett Friesen, RE/MAX Results. MLS Technology, Inc.
 - $225,0003 bd2 ba1.4k sqft1137 N Union Pl, Tulsa, OK 74127For Sale
 MLS ID #2632462, Tamyca Ward, HomeSmart Stellar Realty. MLS Technology, Inc.
 - $193,0003 bd2 ba1.3k sqft825 N Vancouver Ave, Tulsa, OK 74127For Sale
 MLS ID #2635600, Jennie Wolek, Keller Williams Advantage. MLS Technology, Inc.
 - $234,9003 bd2 ba1.3k sqft782 N Zenith Ave, Tulsa, OK 74127For Sale
 MLS ID #2633639, Raven Beck, Coldwell Banker Select. MLS Technology, Inc.
