SELLER OFFERING $5,000 TOWARDS BUYER'S CLOSING COSTS, PRE-PAIDS OR A RATE BUY DOWN! FULLY RENOVATED Move In Ready 3 bed, 1 bath, 1 car garage in the sought after Owen Park! It's 1 mile to downtown Tulsa, Tulsa Country Club, BOK Center, local restaurants, Guthrie Green & coffee shops. Walking distance to CH|OP- a local grocer with ice cream, coffee and local vendors! The fully renovated home features exposed brick accents, modern lighting, brand new appliances, a partial basement, and a fresh updated feel throughout. Bonus- ALL APPLIANCES STAY!!! The welcoming entry provides the perfect drop zone, complete with hooks and a built-in storage bench. At the heart of the home, the large living area is filled with natural light, exposed brick, and plenty of room for furnishings! It's a combo with the dining area which allows for easy entertaining. The thoughtfully designed kitchen is complete with a tile accent wall above the stove, abundant wood cabinetry, granite countertops, open shelving, eat in breakfast nook and a tucked-away pantry. It's designed for you to cook, gather, and enjoy views of the backyard all at once. The large primary bedroom offers exceptional storage with built-in shelving and a large walk-in closet. The bathroom feels like a private retreat with its large soaking tub, walk-in shower, and sleek new vanity. The second bedroom is oversized with a large walk in closet. The front bedroom is the perfect spot for an office or used as a guest room! Outside, the large deck is great for grilling, entertaining, or simply enjoying a quiet evening outdoors. The oversized one-car garage is conveniently accessed from both the back alley and driveway giving you ample parking. Perhaps the best part is the Owen Park lifestyle. Enjoy evening walks to the neighborhood pond, stroll tree-lined sidewalks, or catch one of the community's beloved pop-up Tiny Porch Concerts. There is a genuine sense of community here that makes Owen Park a place you will fall in love with.
Pending
$218,000
1911 W Cameron St, Tulsa, OK 74127
3beds
1,406sqft
Single Family Residence
Built in 1905
7,013 Square Feet Lot
$214,200 Zestimate®
$155/sqft
$-- HOA
What's special
Thoughtfully designed kitchenOpen shelvingSleek new vanityWalk-in showerPartial basementExposed brick accentsModern lighting
- 34 days
- 325
- 28
Zillow last checked:
Listing updated:
Listed by:
Casey Pittman 217-690-3865,
RE/MAX Results
Source: MLS Technology, Inc.,MLS#: 2633609 Originating MLS: MLS Technology
Facts & features
Interior
Bedrooms & bathrooms
- Bedrooms: 3
- Bathrooms: 1
- Full bathrooms: 1
Primary bedroom
- Description: Primary Bedroom,Walk-in Closet
- Level: First
Bedroom
- Description: Bedroom,No Bath
- Level: First
Bedroom
- Description: Bedroom,No Bath,Walk-in Closet
- Level: First
Primary bathroom
- Description: Primary Bath,Bathtub,Double Sink,Full Bath,Separate Shower,Vent
- Level: First
Dining room
- Description: Dining Room,Combo w/ Living
- Level: First
Kitchen
- Description: Kitchen,Breakfast Nook,Pantry
- Level: First
Living room
- Description: Living Room,Combo
- Level: First
Utility room
- Description: Utility Room,Inside
- Level: First
Utility room
- Description: Utility Room,Inside
- Level: First
Heating
- Central, Gas
Cooling
- Central Air
Appliances
- Included: Convection Oven, Dryer, Dishwasher, Disposal, Gas Water Heater, Microwave, Oven, Range, Refrigerator, Washer
- Laundry: Gas Dryer Hookup
Features
- Granite Counters, Ceiling Fan(s), Gas Range Connection, Gas Oven Connection, Programmable Thermostat
- Flooring: Carpet, Tile, Wood
- Windows: Aluminum Frames
- Basement: Unfinished,Crawl Space,Partial
- Has fireplace: No
Interior area
- Total structure area: 1,406
- Total interior livable area: 1,406 sqft
Property
Parking
- Total spaces: 1
- Parking features: Detached, Garage, Shelves
- Garage spaces: 1
Accessibility
- Accessibility features: Low Threshold Shower
Features
- Patio & porch: Deck
- Exterior features: Concrete Driveway, None
- Pool features: None
- Fencing: Chain Link
- Body of water: Arkansas River
Lot
- Size: 7,013 Square Feet
- Features: Mature Trees
Details
- Additional structures: None
- Parcel number: 20300920305260
Construction
Type & style
- Home type: SingleFamily
- Architectural style: Bungalow
- Property subtype: Single Family Residence
Materials
- Brick, Vinyl Siding, Wood Frame
- Foundation: Basement, Crawlspace
- Roof: Asphalt,Fiberglass
Condition
- Year built: 1905
Utilities & green energy
- Sewer: Public Sewer
- Water: Public
- Utilities for property: Electricity Available, Natural Gas Available, Water Available
Green energy
- Energy efficient items: Insulation
- Indoor air quality: Ventilation
Community & HOA
Community
- Security: Storm Shelter, Smoke Detector(s)
- Subdivision: Irving Place
HOA
- Has HOA: No
Location
- Region: Tulsa
Financial & listing details
- Price per square foot: $155/sqft
- Tax assessed value: $60,944
- Annual tax amount: $898
- Date on market: 9/15/2026
- Cumulative days on market: 35 days
- Listing terms: Conventional,FHA
Estimated market value
$214,200
$203,000 - $225,000
$1,195/mo
Price history
| Date | Event | Price |
|---|---|---|
| 10/12/2026 | Pending sale | $218,000$155/sqft |
Source:  MLS Technology, Inc. #2633609 Report a problem | ||
| 9/15/2026 | Listed for sale | $218,000+101.9%$155/sqft |
Source: MLS Technology, Inc. #2633609 Report a problem | ||
| 4/14/2025 | Sold | $108,000-8.5%$77/sqft |
Source: Public Record Report a problem | ||
| 2/14/2025 | Listed for sale | $118,000+162.2%$84/sqft |
Source: MLS Technology, Inc. #2506296 Report a problem | ||
| 10/28/2013 | Listing removed | $650 |
Source: King and King Properties Report a problem | ||
| 10/8/2013 | Listed for rent | $650 |
Source: King and King Properties Report a problem | ||
| 8/23/2012 | Listing removed | $650 |
Source: King and King Properties Report a problem | ||
| 8/8/2012 | Listed for rent | $650 |
Source: King and King Properties Report a problem | ||
| 8/21/2007 | Sold | $45,000$32/sqft |
Source: Public Record Report a problem | ||
Public tax history
| Year | Property taxes | Tax assessment |
|---|---|---|
| 2025 | $898 +8.6% | $6,704 +5% |
| 2024 | $827 +7.2% | $6,385 +5% |
| 2023 | $772 0% | $6,081 +5% |
| 2022 | $772 -10.1% | $5,791 -10.9% |
| 2021 | $859 +1.4% | $6,501 |
| 2020 | $847 -2.2% | $6,501 +2.9% |
| 2019 | $866 0% | $6,318 +5% |
| 2018 | $866 +4.8% | $6,017 +5% |
| 2017 | $826 +12.7% | $5,730 +5% |
| 2016 | $733 | $5,457 -1.6% |
| 2015 | $733 +4.9% | $5,545 +12% |
| 2014 | $699 | $4,950 |
| 2013 | -- | $4,950 |
| 2012 | -- | $4,950 |
| 2011 | -- | $4,950 |
| 2010 | -- | $4,950 |
| 2009 | -- | $4,950 |
| 2008 | -- | $4,950 +12.8% |
| 2007 | -- | $4,389 +5% |
| 2006 | -- | $4,180 |
| 2005 | -- | $4,180 -0.1% |
| 2004 | $494 | $4,183 |
| 2003 | -- | $4,183 +10.2% |
| 2002 | -- | $3,795 +3.9% |
| 2001 | -- | $3,652 |
| 2000 | -- | $3,652 |
Find assessor info on the county website
Monthly payment
Est. payment
Payment breakdown
Explore the cost of this home by adjusting the details. Changes won't be saved.Climate risks
Neighborhood: Easton Heights
Nearby schools
Schools provided by the listing agent
- Elementary: Wayman Tisdale Fine Arts Academy (Former Choutea)
- Middle: Central
- High: Central
- District: Tulsa - Sch Dist (1)
Source: MLS Technology, Inc.. This data may not be complete. We recommend contacting the local school district to confirm school assignments for this home.
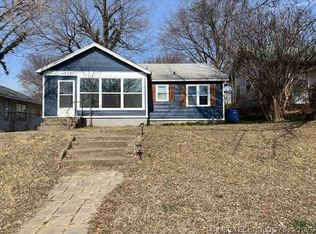

Similar homes
- $215,0003 bd2 ba1.2k sqft516 N Xenophon Ave, Tulsa, OK 74127For Sale
 MLS ID #2629444, Jennifer Samuelson, eXp Realty, LLC. MLS Technology, Inc.
- $234,9003 bd2 ba1.3k sqft782 N Zenith Ave, Tulsa, OK 74127For Sale
 MLS ID #2633639, Raven Beck, Coldwell Banker Select. MLS Technology, Inc.
- $245,0003 bd2 ba1.6k sqft227 N 41st West Ave, Tulsa, OK 74127For Sale
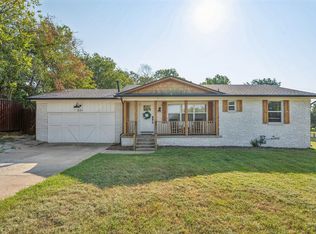 MLS ID #2632787, Cara Robertson, Coldwell Banker Select. MLS Technology, Inc.
- $224,9003 bd2 ba1.4k sqft403 S 68th East Ave, Tulsa, OK 74112For Sale
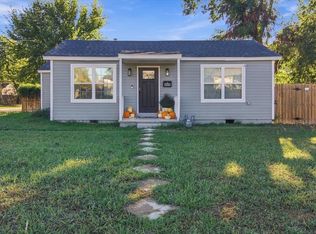 MLS ID #2635805, Heather Radloff, Eagle Rock Realty & Prop Mgmt. MLS Technology, Inc.
