Modern 3-bedroom home offering approximately 1,200 sq ft (CH), 1.5 baths and a 2-car garage with a 9-ft vaulted ceiling providing additional clearance for larger vehicles. Original wood floors add character to the spacious living area, which opens to an updated kitchen featuring marble countertops, abundant storage and stainless steel appliances. Generously sized bedrooms offer ample closet space. The home is currently all electric, with gas lines already in place for future use, and is wired for solar panels for added energy-efficiency potential. Outside, the large backyard offers plenty of space for entertaining, recreation or gardening, along with a metal storage building ideal for tools, lawn equipment or projects. Convenient Tulsa location near OSU-Tulsa, Carver Middle School, Emerson Elementary and Downtown Tulsa.
For sale
Price cut: $10K (10/12)
$240,000
527 E Latimer Ct, Tulsa, OK 74106
3beds
1,211sqft
Single Family Residence
Built in 1942
4,312 Square Feet Lot
$-- Zestimate®
$198/sqft
$-- HOA
What's special
Abundant storageStainless steel appliances
- 24 days
- 407
- 41
Zillow last checked:
Listing updated:
Listed by:
Rachel Robison 918-282-4087,
Chinowth & Cohen
Source: MLS Technology, Inc.,MLS#: 2635298 Originating MLS: MLS Technology
Facts & features
Interior
Bedrooms & bathrooms
- Bedrooms: 3
- Bathrooms: 2
- Full bathrooms: 1
- 1/2 bathrooms: 1
Primary bedroom
- Description: Primary Bedroom,No Bath,Walk-in Closet
- Level: First
Bedroom
- Description: Bedroom,No Bath,Walk-in Closet
- Level: First
Bedroom
- Description: Bedroom,No Bath
- Level: First
Primary bathroom
- Description: Primary Bath,Bathtub,Full Bath,Vent
- Level: First
Bathroom
- Description: Hall Bath,Half Bath
- Level: First
Dining room
- Description: Dining Room,Combo w/ Living
- Level: First
Kitchen
- Description: Kitchen,
- Level: First
Living room
- Description: Living Room,Combo
- Level: First
Utility room
- Description: Utility Room,Inside
- Level: First
Heating
- Central, Electric
Cooling
- Central Air
Appliances
- Included: Dryer, Dishwasher, Electric Water Heater, Disposal, Microwave, Oven, Range, Refrigerator, Washer
- Laundry: Washer Hookup, Electric Dryer Hookup
Features
- Granite Counters, High Speed Internet, Ceiling Fan(s), Electric Oven Connection, Electric Range Connection
- Flooring: Carpet, Tile, Wood Veneer
- Doors: Insulated Doors
- Windows: Vinyl, Insulated Windows
- Basement: None,Crawl Space
- Has fireplace: No
Interior area
- Total structure area: 1,211
- Total interior livable area: 1,211 sqft
Video & virtual tour
Property
Parking
- Total spaces: 2
- Parking features: Detached, Garage
- Garage spaces: 2
Features
- Levels: One
- Stories: 1
- Patio & porch: Covered, Patio
- Exterior features: Concrete Driveway, Rain Gutters
- Pool features: None
- Fencing: Full
- Waterfront features: Other
- Body of water: Arkansas River
Lot
- Size: 4,312 Square Feet
- Features: Additional Land Available
Details
- Additional structures: Shed(s)
- Parcel number: 17025023612240
Construction
Type & style
- Home type: SingleFamily
- Architectural style: Bungalow
- Property subtype: Single Family Residence
Materials
- HardiPlank Type, Stucco, Wood Frame
- Foundation: Crawlspace
- Roof: Asphalt,Fiberglass
Condition
- Year built: 1942
Utilities & green energy
- Sewer: Public Sewer
- Water: Public
- Utilities for property: Electricity Available, Fiber Optic Available, Natural Gas Available, Water Available
Green energy
- Energy efficient items: Doors, Windows
Community & HOA
Community
- Features: Gutter(s), Sidewalks
- Security: No Safety Shelter, Security System Owned, Smoke Detector(s)
- Subdivision: Greenwood Addn
HOA
- Has HOA: No
Location
- Region: Tulsa
Financial & listing details
- Price per square foot: $198/sqft
- Tax assessed value: $230,700
- Annual tax amount: $3,401
- Date on market: 9/25/2026
- Cumulative days on market: 25 days
- Listing terms: Conventional,FHA,Other,VA Loan
Estimated market value
Not available
Estimated sales range
Not available
Not available
Price history
| Date | Event | Price |
|---|---|---|
| 10/12/2026 | Price change | $240,000-4%$198/sqft |
Source:  MLS Technology, Inc. #2635298 Report a problem | ||
| 9/25/2026 | Listed for sale | $250,000+4.2%$206/sqft |
Source: MLS Technology, Inc. #2635298 Report a problem | ||
| 1/7/2022 | Sold | $240,000$198/sqft |
Source: MLS Technology, Inc. #2114496 Report a problem | ||
| 8/9/2021 | Pending sale | $240,000$198/sqft |
Source: MLS Technology, Inc. #2114496 Report a problem | ||
| 5/12/2021 | Listed for sale | $240,000+72.7%$198/sqft |
Source: MLS Technology, Inc. #2114496 Report a problem | ||
| 5/21/2019 | Listing removed | $139,000$115/sqft |
Source: Hickerson Realty #1843300 Report a problem | ||
| 11/21/2018 | Listed for sale | $139,000+1.5%$115/sqft |
Source: Hickerson Realty #1843300 Report a problem | ||
| 10/7/2018 | Listing removed | $137,000$113/sqft |
Source: Owner Report a problem | ||
| 9/5/2018 | Price change | $137,000+1.5%$113/sqft |
Source: Owner Report a problem | ||
| 9/3/2018 | Listed for sale | $135,000-3.5%$111/sqft |
Source: Owner Report a problem | ||
| 6/2/2018 | Listing removed | $139,900$116/sqft |
Source: Keller Williams Realty Preferred #1744429 Report a problem | ||
| 12/2/2017 | Listed for sale | $139,900+1065.8%$116/sqft |
Source: Keller Williams Realty Preferred #1744429 Report a problem | ||
| 11/20/2012 | Sold | $12,000-40%$10/sqft |
Source: MLS Technology, Inc. #1216787 Report a problem | ||
| 5/31/2012 | Listed for sale | $20,000$17/sqft |
Source: Coldwell Banker Select - Tulsa #1216787 Report a problem | ||
Public tax history
| Year | Property taxes | Tax assessment |
|---|---|---|
| 2025 | $3,401 -9.6% | $25,377 -12.7% |
| 2024 | $3,763 +7.2% | $29,055 +5% |
| 2023 | $3,512 -0.1% | $27,671 +5% |
| 2022 | $3,514 +110.3% | $26,354 +108.3% |
| 2021 | $1,671 +1.4% | $12,650 |
| 2020 | $1,648 -4.9% | $12,650 |
| 2019 | $1,733 +0% | $12,650 |
| 2018 | $1,733 -0.2% | $12,650 +162.3% |
| 2017 | $1,737 +170.6% | $4,823 +0.9% |
| 2016 | $642 | $4,782 +5% |
| 2015 | $642 +4.7% | $4,554 |
| 2014 | $613 | $4,554 |
| 2013 | -- | $4,554 |
| 2012 | -- | $4,554 |
| 2011 | -- | $4,554 |
| 2010 | -- | $4,554 |
| 2009 | -- | $4,554 +11.1% |
| 2008 | -- | $4,100 +5% |
| 2007 | -- | $3,905 +5% |
| 2006 | -- | $3,719 +5% |
| 2005 | -- | $3,542 +5% |
| 2004 | $399 | $3,374 |
| 2003 | -- | $3,374 +10.2% |
| 2002 | -- | $3,061 +5% |
| 2001 | -- | $2,915 |
| 2000 | -- | $2,915 |
Find assessor info on the county website
Monthly payment
Est. payment
Payment breakdown
Explore the cost of this home by adjusting the details. Changes won't be saved.Climate risks
Neighborhood: University Park
Nearby schools
Schools provided by the listing agent
- Elementary: Emerson
- High: Central
- District: Tulsa - Sch Dist (1)
Source: MLS Technology, Inc.. This data may not be complete. We recommend contacting the local school district to confirm school assignments for this home.

Similar homes
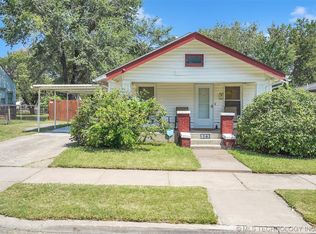
- $--4 bd2 ba1.7k sqft1204 N Detroit Ave, Tulsa, OK 74106AuctionAuction.com 2
- $239,5003 bd2 ba1.3k sqft1102 N Main St, Tulsa, OK 74106For Sale
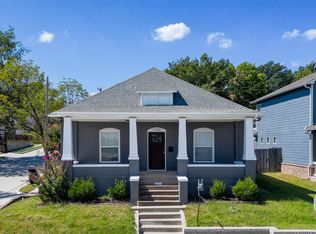 MLS ID #2632279, Yonatan Schmidt, Key Renter Tulsa. MLS Technology, Inc.
- $234,5003 bd2 ba1.4k sqft1119 N Main St, Tulsa, OK 74106For Sale
 MLS ID #2632124, Yonatan Schmidt, Key Renter Tulsa. MLS Technology, Inc.
- $245,0003 bd2 ba1.5k sqft1415 N Main St, Tulsa, OK 74106For Sale
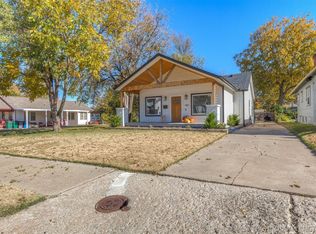 MLS ID #2621855, Kristy Kowalski, Red Door Real Estate. MLS Technology, Inc.
