
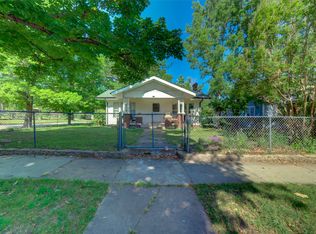
This Midtown bungalow is cute and convenient. Located in the Kendall-Whittier area, it is situated nicely near the University of Tulsa, Mother Road Market, Circle Cinema and weekly Tulsa Farmers Market. With wood floors, two large living rooms, two full bathrooms, large closets, replacement windows and an open kitchen dining floor plan, the next owners will feel right at home. The stylish and spacious second living room provides extra entertaining space and home office possibilities. Brick and siding exterior, large yard, storage shed that remains, cozy front porch; perfect for cool, Fall days. Whether you are looking for your next investment property, short term rental or the perfect place to call "home", this property is ready for you. Call today.
For sale
$235,000
2617 E 2nd St, Tulsa, OK 74104
2beds
1,610sqft
Single Family Residence
Built in 1949
10,062 Square Feet Lot
$229,300 Zestimate®
$146/sqft
$-- HOA
What's special
Storage shed that remainsCozy front porchLarge yardBrick and siding exteriorWood floorsReplacement windowsLarge closets
- 5 days
- 351
- 38
Zillow last checked:
Listing updated:
Listed by:
Kara Folkins 918-636-4628,
Keller Williams Advantage
Source: MLS Technology, Inc.,MLS#: 2632317 Originating MLS: MLS Technology
Originating MLS: MLS TechnologyFacts & features
Interior
Bedrooms & bathrooms
- Bedrooms: 2
- Bathrooms: 2
- Full bathrooms: 2
Bedroom
- Description: Bedroom,
- Level: First
Bedroom
- Description: Bedroom,
- Level: First
Primary bathroom
- Description: Primary Bath,Full Bath,Shower Only,Vent
- Level: First
Bathroom
- Description: Hall Bath,Bathtub,Full Bath
- Level: First
Den
- Description: Den/Family Room,Bookcase,Fireplace
- Level: First
Dining room
- Description: Dining Room,Breakfast
- Level: First
Kitchen
- Description: Kitchen,Island,Pantry
- Level: First
Living room
- Description: Living Room,
- Level: First
Heating
- Central, Gas
Cooling
- Central Air
Appliances
- Included: Dryer, Dishwasher, Disposal, Gas Water Heater, Oven, Range, Stove, Washer
- Laundry: Washer Hookup, Electric Dryer Hookup, Gas Dryer Hookup
Features
- Quartz Counters, Stone Counters, Ceiling Fan(s), Gas Range Connection
- Flooring: Concrete, Tile, Wood
- Windows: Vinyl
- Basement: Crawl Space
- Number of fireplaces: 1
- Fireplace features: Wood Burning
Interior area
- Total structure area: 1,610
- Total interior livable area: 1,610 sqft
Video & virtual tour
Property
Parking
- Total spaces: 1
- Parking features: Attached, Garage
- Attached garage spaces: 1
Features
- Levels: One
- Stories: 1
- Patio & porch: Covered, Patio, Porch
- Exterior features: Concrete Driveway, Rain Gutters
- Pool features: None
- Fencing: Chain Link,Privacy
Lot
- Size: 10,062 Square Feet
- Features: Mature Trees
Details
- Additional structures: Shed(s)
- Parcel number: 10625930508380
Construction
Type & style
- Home type: SingleFamily
- Architectural style: Bungalow
- Property subtype: Single Family Residence
Materials
- Brick, Vinyl Siding, Wood Frame
- Foundation: Crawlspace
- Roof: Asphalt,Fiberglass
Condition
- Year built: 1949
Utilities & green energy
- Sewer: Public Sewer
- Water: Public
- Utilities for property: Cable Available, Electricity Available, Natural Gas Available, High Speed Internet Available, Water Available
Community & HOA
Community
- Features: Gutter(s), Sidewalks
- Security: No Safety Shelter, Smoke Detector(s)
- Subdivision: R T Daniel Addn
HOA
- Has HOA: No
Location
- Region: Tulsa
Financial & listing details
- Price per square foot: $146/sqft
- Annual tax amount: $2,805
- Date on market: 10/10/2026
- Cumulative days on market: 6 days
- Listing terms: Conventional,FHA,VA Loan
Estimated market value
$229,300
$218,000 - $241,000
Not available
Price history
| Date | Event | Price |
|---|---|---|
| 10/10/2026 | Listed for sale | $235,000+39.1%$146/sqft |
Source:  MLS Technology, Inc. #2632317 Report a problem MLS Technology, Inc. #2632317 Report a problem | ||
| 11/9/2020 | Sold | $169,000+181.7%$105/sqft |
Source: MLS Technology, Inc. #2029052 Report a problem | ||
| 6/17/2013 | Sold | $60,000$37/sqft |
Source: MLS Technology, Inc. #1309925 Report a problem | ||
Public tax history
Tax history is unavailable.
Monthly payment
Est. payment
Payment breakdown
Explore the cost of this home by adjusting the details. Changes won't be saved.Climate risks
Neighborhood: Kendall - Tennants
Nearby schools
Schools provided by the listing agent
- Elementary: Kendall Whittier
- Middle: Hale
- High: Hale
- District: Tulsa - Sch Dist (1)
Source: MLS Technology, Inc.. This data may not be complete. We recommend contacting the local school district to confirm school assignments for this home.
Similar homes
- $249,9003 bd2 ba1.5k sqft351 S Yorktown Ave, Tulsa, OK 74104For Sale
 MLS ID #2637320, Tobi Cahill, Cahill Realty, LLC. MLS Technology, Inc.
 - $235,0004 bd2 ba1.9k sqft2747 E 4th St, Tulsa, OK 74104For Sale
 MLS ID #2623157, Cindy Rodgers, Chinowth & Cohen. MLS Technology, Inc.
 - $239,9002 bd2 ba1.3k sqft1527 S Yorktown Ave, Tulsa, OK 74104For Sale
 MLS ID #2636644, Laura Bryant, McGraw, REALTORS. MLS Technology, Inc.
 - $195,7503 bd2 ba2.1k sqft368 S Zunis Ave, Tulsa, OK 74104For Sale
 MLS ID #2637028, Dan Martin, Walter & Associates, Inc.. MLS Technology, Inc.
