Beautifully updated ranch home on a quiet cul-de-sac backing to mature trees! Step inside to a bright, open-concept main level with vaulted ceilings and stunning newer LVP floors throughout. The spacious living room features an accent wall and large front windows that fill the space with natural light. The kitchen offers crisp white cabinetry, stainless steel appliances, tile backsplash, quartz counters, breakfast bar seating, and plenty of prep space—perfect for everyday cooking and entertaining. Just off the kitchen, the dining area opens to the back deck overlooking a peaceful, wooded backyard. The main level includes a generous primary suite with walk-in closet and private bathroom, plus 2 additional main-floor bedrooms, a full bathroom & main level laundry. The walkout finished lower level offers an incredible amount of additional living space. A large family/rec room provides the perfect setup for movie nights, a game area, or a home gym. Lower level also includes two spacious bedrooms one with a large walk-in closet. Outside patio doors you will find a fenced yard, recently installed patio and extensive hardscaping added with a circular brick seating area with a fire pit, retaining walls, landscape beds and stone stepper path. 2 car attached garage. A well-cared-for home in a great location—move right in and enjoy!
Pending
$375,000
1812 6th Ave N, Wellman, IA 52356
5beds
2,824sqft
:
Get pre-qualified$2,842/mo
Single Family Residence, Residential
Built in 2019
0.33 Acres Lot
$-- Zestimate®
$133/sqft
$-- HOA
What's special
Stone stepper pathMain level laundryVaulted ceilingsBright open-concept main levelQuartz countersTile backsplashFenced yard
- 235 days |
- 16 |
- 0 |
Zillow last checked:
Listing updated:
Listed by:
Hayley Hershberger 319-430-4346,
KALONA REALTY, INC.
Source: Iowa City Area AOR,MLS#: 202507188
Facts & features
Interior
Bedrooms & bathrooms
- Bedrooms: 5
- Bathrooms: 3
- Full bathrooms: 3
Rooms
- Room types: Family Room, Living Room Dining Room Combo, Primary Bath
Heating
- Electric, Natural Gas, Forced Air
Cooling
- Central Air
Appliances
- Included: Dishwasher, Microwave, Range Or Oven, Refrigerator
- Laundry: Main Level, Laundry Room
Features
- Vaulted Ceiling(s), Primary On Main Level, Breakfast Bar
- Flooring: Carpet, LVP
- Basement: Full,Concrete,Walk-Out Access
- Has fireplace: No
- Fireplace features: None
Interior area
- Total structure area: 2,824
- Total interior livable area: 2,824 sqft
- Finished area above ground: 1,424
- Finished area below ground: 1,400
Property
Parking
- Total spaces: 2
- Parking features: Garage - Attached
- Has attached garage: Yes
Features
- Levels: One
- Stories: 1
- Patio & porch: Deck, Patio, Front Porch
- Fencing: Fenced
Lot
- Size: 0.33 Acres
- Features: Less Than Half Acre, Cul-De-Sac, Back Yard, Wooded
Details
- Parcel number: 0113204016
- Zoning: R
- Special conditions: Standard
Construction
Type & style
- Home type: SingleFamily
- Property subtype: Single Family Residence, Residential
Materials
- Vinyl, Composit, Partial Stone, Frame
Condition
- Year built: 2019
Details
- Builder name: Zook
Utilities & green energy
- Sewer: Public Sewer
- Water: Public
Community & HOA
Community
- Features: Street Lights
- Security: Smoke Detector(s)
- Subdivision: Deer Meadow Estates Part2
HOA
- Services included: None
Location
- Region: Wellman
Financial & listing details
- Price per square foot: $133/sqft
- Tax assessed value: $16,500
- Annual tax amount: $5,900
- Date on market: 12/2/2025
- Listing terms: Cash,Conventional
Estimated market value
Not available
Estimated sales range
Not available
$2,401/mo
Price history
| Date | Event | Price |
|---|---|---|
| 1/18/2026 | Pending sale | $375,000$133/sqft |
Source:  Iowa City Area AOR #202507188 Report a problem Iowa City Area AOR #202507188 Report a problem | ||
| 12/2/2025 | Listed for sale | $375,000+4.5%$133/sqft |
Source: Iowa City Area AOR #202507188 Report a problem | ||
| 10/25/2023 | Sold | $359,000$127/sqft |
Source: Iowa City Area AOR #202304986 Report a problem | ||
| 9/22/2023 | Contingent | $359,000$127/sqft |
Source: Iowa City Area AOR #202304986 Report a problem | ||
| 9/22/2023 | Listed for sale | $359,000+21.7%$127/sqft |
Source: Iowa City Area AOR #202304986 Report a problem | ||
| 10/15/2020 | Sold | $294,900$104/sqft |
Source: Iowa City Area AOR #202002187 Report a problem | ||
| 10/5/2020 | Pending sale | $294,900$104/sqft |
Source: Lepic-Kroeger, REALTORS #202002187 Report a problem | ||
| 8/5/2020 | Price change | $294,900-4.8%$104/sqft |
Source: Lepic-Kroeger, REALTORS #202002187 Report a problem | ||
| 6/3/2020 | Price change | $309,900-1.6%$110/sqft |
Source: Lepic-Kroeger, REALTORS #202002187 Report a problem | ||
| 3/20/2020 | Listed for sale | $314,900+1494.4%$112/sqft |
Source: Lepic-Kroeger, REALTORS #202002187 Report a problem | ||
| 8/11/2017 | Sold | $19,750$7/sqft |
Source:  Iowa City Area AOR #20173348 Report a problem Iowa City Area AOR #20173348 Report a problem | ||
Public tax history
| Year | Property taxes | Tax assessment |
|---|---|---|
| 2017 | $332 +2.5% | -- |
| 2016 | $324 -0.6% | $16,500 |
| 2015 | $326 +4.5% | $16,500 |
| 2014 | $312 +9.1% | $16,500 |
| 2013 | $286 +1.4% | $16,500 |
| 2012 | $282 +0.7% | -- |
| 2011 | $280 +3.7% | -- |
| 2010 | $270 +4.7% | -- |
| 2009 | $258 +2.4% | -- |
| 2008 | $252 +5.9% | -- |
| 2007 | $238 | -- |
Find assessor info on the county website
Monthly payment
Est. payment
Payment breakdown
Explore the cost of this home by adjusting the details. Changes won't be saved.Climate risks
Neighborhood: 52356
Nearby schools
GreatSchools rating
- 6/10Wellman Elementary SchoolGrades: PK-K,3-4Distance: 0.7 mi
- 8/10Mid-Prairie Middle SchoolGrades: 5-8Distance: 6.9 mi
- 6/10Mid-Prairie High SchoolGrades: 9-12Distance: 1 mi
Schools provided by the listing agent
- Elementary: MidPrairie
- Middle: MidPrairie
- High: MidPrairie
Source: Iowa City Area AOR. This data may not be complete. We recommend contacting the local school district to confirm school assignments for this home.
- $395,1005 bd3 ba2.8k sqft1812 6th Ave N, Wellman, IA 52356Off Market
- $310,2003 bd3 ba1.3k sqft1808 6th Ave N, Wellman, IA 52356Off Market
- $454,2004 bd3 ba3.6k sqft1816 6th Ave N, Wellman, IA 52356Off Market
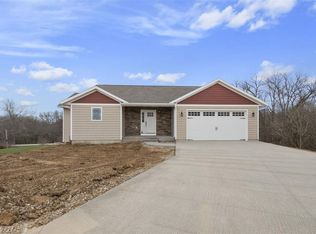
- $305,0003 bd2 ba1.6k sqft1804 6th Ave N, Wellman, IA 52356Off Market
- $494,5000.52 Acres1813 6th Ave N, Wellman, IA 52356Off Market
- $33,0000.64 Acres1817 6th Ave N, Wellman, IA 52356Sold
- $23,8000.5 Acres1809 6th Ave N, Wellman, IA 52356Off Market
- $54,700-- bd-- ba-- sqft1545 120th St, Wellman, IA 52356Off Market
A local agent can set up tours, give advice and negotiate with sellers.
Similar homes
- $296,0004 bd3 ba2k sqft401 7th Ave, Wellman, IA 52356For Sale By Owner
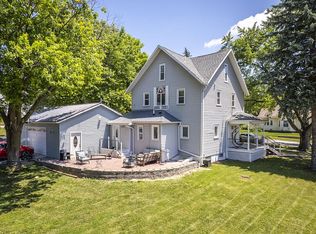
- $389,7424 bd3 ba3.1k sqft2469 Robbins Ct, Washington, IA 52353For Sale
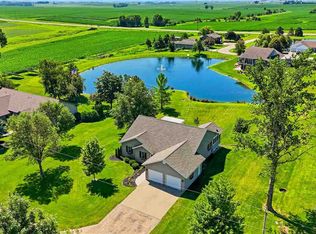 MLS ID #202604307, Jeff Hazelett. Iowa City Area AOR
 - $369,0004 bd3 ba1.8k sqft1749 Hafor Dr, Iowa City, IA 52246For Sale
 MLS ID #202604648, Tundi Brady. Iowa City Area AOR
 - $289,0003 bd2 ba1.5k sqft1924 170th St, Wellman, IA 52356For Sale By Owner
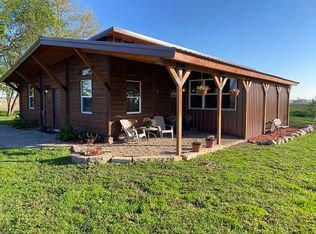
- $339,0005 bd2 ba2.6k sqft402 E Main St, Washington, IA 52353For SaleMLS ID #202604226, Tim Elliott. Iowa City Area AOR
- $350,0003 bd2 ba3.1k sqft106 N Chesney St, Keota, IA 52248For SaleMLS ID #202603339, Hayley Hershberger. Iowa City Area AOR
- $339,9005 bd3 ba2.4k sqft425 Galileo Dr, Riverside, IA 52327For SaleMLS ID #202602050, Rob McCain. Iowa City Area AOR
- $395,0005 bd3 ba2.3k sqft131 Penfro Dr, Iowa City, IA 52246For SaleMLS ID #202604101, Alicia Porter. Iowa City Area AOR
- $405,0004 bd3 ba2.3k sqft916 Summit Ct, Tiffin, IA 52340For SaleMLS ID #202603831, Nate Holler. Iowa City Area AOR
- $339,9003 bd3 ba2.2k sqft1014 E Jefferson St, Washington, IA 52353For SaleMLS ID #202603241, Jeff Hazelett. Iowa City Area AOR
- $339,0004 bd3 ba3k sqft128 Country Club Rd, Williamsburg, IA 52361For SaleMLS ID #202603708, Lexi Belland Perez. Iowa City Area AOR
- $420,0003 bd3 ba2.2k sqft3244 170th St, Riverside, IA 52327For SaleMLS ID #202604491, Polly Riggan. Iowa City Area AOR
- $398,5003 bd2 ba1.7k sqft1549 S Iowa Ave, Washington, IA 52353For SaleMLS ID #202602262, Heather Marek. Iowa City Area AOR
- $474,9004 bd3 ba2.6k sqft4975 Sharon Center Rd SW, Iowa City, IA 52240For SaleMLS ID #202604313, Bill Wittig. Iowa City Area AOR
- $399,9004 bd3 ba2.5k sqft1410 Legend Dr, Tiffin, IA 52340For SaleMLS ID #202602910, Courtney Blair. Iowa City Area AOR
- $283,7004 bd2 ba2.7k sqft703 E State St, Williamsburg, IA 52361For SaleMLS ID #202604165, JJ Johannes. Iowa City Area AOR
- $344,9003 bd3 ba2.1k sqft224A Vista Dr, Kalona, IA 52247New ConstructionMLS ID #202604179, Abbi Smit. Iowa City Area AOR
- $344,9003 bd3 ba2.1k sqft224B Vista Dr, Kalona, IA 52247New ConstructionMLS ID #202604181, Brian Sieren. Iowa City Area AOR
- $250,0005 bd2 ba2.3k sqft2781 Havre Ln, Washington, IA 52353For SaleMLS ID #11742109, Jesse Knox, Base Camp Country. My State MLS
- $260,0004 bd2 ba2.2k sqft320 N C Ave, Washington, IA 52353For SaleMLS ID #202604004, Connie Larsen. Iowa City Area AOR
