Views! Views! Views!!! This beautifully maintained 3 Bed/2.5 Bath and Den residence in the Rancho San Rafael community welcomes you with soaring ceilings, abundant natural light, and an open, airy floor plan designed for comfortable everyday living and effortless entertaining. Expansive windows flood the interior, especially the open Living Room, with natural light. The spacious Kitchen features lots of cabinet space, countertops, stainless steel appliances, and a generous peninsula with bar seating. It opens seamlessly to the dining area and inviting family room, complete with custom built-in cabinetry, a cozy fireplace, and French doors leading to the private backyard. Dedicated Laundry Room with utility sink and direct garage access adds great practicality. Upstairs, an open loft-style hallway overlooks the main living area, enhancing the home's spacious feel while providing architectural character. High ceilings and skylights further brighten the upper level. Well sized Master Bedroom has fantastic Mountain views and its own fireplace for extra comfort. Master Bathroom is also spacious and enjoys His and Her Sinks, Stand-alone Shower, and Bathtub with more beautiful Mountain views. Outside enjoy a private patio and landscaped yard—ideal for outdoor dining, relaxing, or entertaining. With its bright interiors, quality finishes, generous storage, and well-designed layout, this home offers the perfect blend of style, comfort, and functionality while ideally located in a well maintained community. Enjoy amenities including Swimming Pools, Spa, Tennis Courts, Playground, and Recreation Room.
For sale
Listed by: Keller Williams Realty La Cana • Michelle Ko • Contact: 213-999-7076
$1,599,000
1812 Calle Suenos, Glendale, CA 91208
3beds
2,451sqft
:
Get pre-qualified$10,110/mo
Single Family Residence
Built in 1990
4,100 Square Feet Lot
$1,577,500 Zestimate®
$652/sqft
$390/mo HOA
What's special
- 3 days |
- 387 |
- 17 |
Zillow last checked:
Listing updated:
Listed by:
Michelle Ko DRE #01705646 213-999-7076,
Keller Williams Realty La Cana
Source: CRMLS,MLS#: GD26168593 Originating MLS: California Regional MLS
Originating MLS: California Regional MLSFacts & features
Interior
Bedrooms & bathrooms
- Bedrooms: 3
- Bathrooms: 3
- Full bathrooms: 2
- 1/2 bathrooms: 1
- Main level bathrooms: 1
Rooms
- Room types: Bedroom, Entry/Foyer, Family Room, Kitchen, Laundry, Loft, Living Room, Primary Bedroom, Other, Dining Room
Primary bedroom
- Features: Primary Suite
Bedroom
- Features: All Bedrooms Up
Bathroom
- Features: Bathtub, Dual Sinks, Separate Shower, Walk-In Shower
Kitchen
- Features: Kitchen/Family Room Combo
Other
- Features: Walk-In Closet(s)
Heating
- Central
Cooling
- Central Air
Appliances
- Included: Convection Oven, Dishwasher, Electric Oven, Free-Standing Range, Freezer, Gas Cooktop, Disposal, Microwave
- Laundry: Gas Dryer Hookup, Inside, Laundry Room
Features
- Beamed Ceilings, Breakfast Bar, Breakfast Area, Separate/Formal Dining Room, Eat-in Kitchen, High Ceilings, Living Room Deck Attached, Open Floorplan, Two Story Ceilings, All Bedrooms Up, Loft, Primary Suite, Walk-In Closet(s)
- Flooring: Carpet, Wood
- Has fireplace: Yes
- Fireplace features: Family Room, Living Room, Primary Bedroom
- Common walls with other units/homes: 1 Common Wall
Interior area
- Total interior livable area: 2,451 sqft
Property
Parking
- Total spaces: 4
- Parking features: Asphalt, Direct Access, Driveway, Garage
- Attached garage spaces: 2
- Carport spaces: 2
- Covered spaces: 4
Accessibility
- Accessibility features: Parking
Features
- Levels: Two
- Stories: 2
- Entry location: Ground
- Patio & porch: Rear Porch, Open, Patio
- Pool features: Community, Association
- Has spa: Yes
- Spa features: Community
- Fencing: Wrought Iron
- Has view: Yes
- View description: Mountain(s), Valley, Trees/Woods
Lot
- Size: 4,100 Square Feet
- Features: Cul-De-Sac
Details
- Parcel number: 5663033040
- Special conditions: Standard
Construction
Type & style
- Home type: SingleFamily
- Architectural style: Mediterranean
- Property subtype: Single Family Residence
- Attached to another structure: Yes
Materials
- Foundation: Slab
- Roof: Spanish Tile
Condition
- Turnkey
- New construction: No
- Year built: 1990
Utilities & green energy
- Electric: Standard
- Sewer: Public Sewer
- Water: Public
- Utilities for property: Sewer Connected, Water Connected
Community & HOA
Community
- Features: Curbs, Sidewalks, Pool
- Security: Carbon Monoxide Detector(s), Smoke Detector(s)
HOA
- Has HOA: Yes
- Amenities included: Pool, Recreation Room, Spa/Hot Tub, Tennis Court(s)
- HOA fee: $390 monthly
- HOA name: Rancho San Rafael
- HOA phone: 800-428-5588
Location
- Region: Glendale
Financial & listing details
- Price per square foot: $652/sqft
- Tax assessed value: $1,118,795
- Annual tax amount: $12,465
- Date on market: 8/3/2026
- Cumulative days on market: 3 days
- Listing terms: Cash,Cash to New Loan
Estimated market value
$1,577,500
$1.50M - $1.66M
$6,779/mo
Price history
| Date | Event | Price |
|---|---|---|
| 8/3/2026 | Listed for sale | $1,599,000+57.5%$652/sqft |
Source:  CRMLS #GD26168593 Report a problem CRMLS #GD26168593 Report a problem | ||
| 1/30/2017 | Sold | $1,015,000+35.3%$414/sqft |
Source: Public Record Report a problem | ||
| 5/11/2012 | Sold | $750,000+49.3%$306/sqft |
Source: Public Record Report a problem | ||
| 8/10/2001 | Sold | $502,500+39.6%$205/sqft |
Source: Public Record Report a problem | ||
| 4/2/1998 | Sold | $360,000$147/sqft |
Source: Public Record Report a problem | ||
Public tax history
| Year | Property taxes | Tax assessment |
|---|---|---|
| 2025 | $12,465 +2.2% | $1,118,795 +2% |
| 2024 | $12,199 +2.3% | $1,096,859 +2% |
| 2023 | $11,921 +1.8% | $1,075,353 +2% |
| 2022 | $11,714 -3.2% | $1,054,269 -3.1% |
| 2021 | $12,105 +1.5% | $1,088,282 +1% |
| 2020 | $11,931 | $1,077,124 +2% |
| 2019 | $11,931 +4.2% | $1,056,005 +2% |
| 2018 | $11,448 | $1,035,300 +27.5% |
| 2017 | $11,448 +26.4% | $811,692 +2% |
| 2016 | $9,054 +3.3% | $795,778 +1.5% |
| 2015 | $8,767 +3% | $783,825 +2% |
| 2014 | $8,512 | $768,472 +30% |
| 2012 | -- | $591,006 +2% |
| 2011 | -- | $579,418 +0.8% |
| 2010 | -- | $575,089 -0.2% |
| 2009 | -- | $576,456 +2% |
| 2008 | -- | $565,154 +2% |
| 2007 | -- | $554,074 +2% |
| 2006 | -- | $543,210 |
| 2005 | -- | $543,210 +4% |
| 2004 | -- | $522,118 +1.9% |
| 2003 | -- | $512,550 +2% |
| 2002 | -- | $502,500 +33.6% |
| 2000 | -- | $376,205 |
Find assessor info on the county website
Monthly payment
Est. payment
Payment breakdown
Explore the cost of this home by adjusting the details. Changes won't be saved.Climate risks
Neighborhood: Rancho San Rafael
Nearby schools
GreatSchools rating
- 9/10Verdugo Woodlands Elementary SchoolGrades: K-6Distance: 0.9 mi
- 8/10Woodrow Wilson Middle SchoolGrades: 6-8Distance: 1.5 mi
- 6/10Glendale High SchoolGrades: 9-12Distance: 1.8 mi
- $1,594,0003 bd3 ba2.5k sqft1808 Calle Suenos, Glendale, CA 91208Off Market
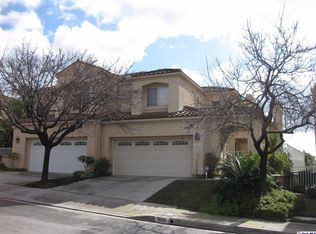
- $1,440,0003 bd3 ba2.2k sqft1816 Calle Suenos, Glendale, CA 91208Sold
- $1,460,7003 bd3 ba2.3k sqft1820 Calle Suenos, Glendale, CA 91208Off Market
- $1,406,1003 bd3 ba2.4k sqft1804 Calle Suenos, Glendale, CA 91208Off Market
- $1,550,0003 bd3 ba2.3k sqft1800 Calle Suenos, Glendale, CA 91208Sold
- $1,621,0003 bd3 ba2.4k sqft1824 Calle Suenos, Glendale, CA 91208Off Market
- $1,320,9003 bd3 ba1.5k sqft1845 Calle Suenos, Glendale, CA 91208Off Market
- $1,350,0004 bd3 ba2.5k sqft978 Calle La Primavera, Glendale, CA 91208Sold
A local agent can set up tours, give advice and negotiate with sellers.
Similar homes
- $1,599,0005 bd4 ba3.1k sqft1425 Columbia Dr, Glendale, CA 91205For Sale
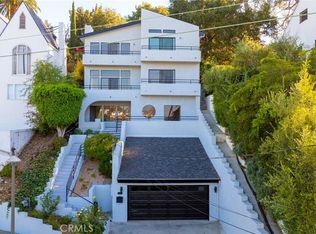 MLS ID #GD26148728, Kristina Avalos, Coldwell Banker Hallmark. CRMLS
 - $1,395,0003 bd2 ba1.9k sqft1956 N Roosevelt Ave, Altadena, CA 91001For Sale
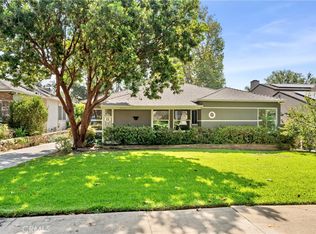 MLS ID #AR26166252, Ernie Boehr, Compass. CRMLS
 - $815,0003 bd3 ba1.5k sqft3130 Montrose Ave APT 106, Glendale, CA 91214For Sale
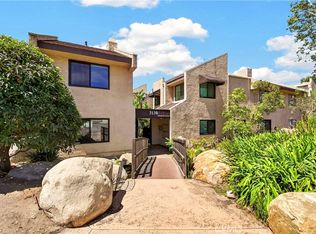 MLS ID #SB26163126, Sung Lee, Keller Williams Palos Verdes. CRMLS
 - $1,095,0003 bd3 ba1.8k sqft415 E Dryden St Unit 110, Glendale, CA 91207For Sale
 MLS ID #GD26165157, Daniel Mailyan, Re/Max Tri-City Realty. CRMLS
 - $969,0003 bd3 ba1.5k sqft1518 Creekside Ct #A, Pasadena, CA 91107For SaleMLS ID #PF26164759, Jan Thornton, Coldwell Banker Realty. CRMLS
- $1,598,0003 bd2 ba2k sqft3170 E Green St, Pasadena, CA 91107For SaleMLS ID #WS26105751, JIAN LIN, KO TAI REALTY. CRMLS
- $1,949,0005 bd4 ba2.9k sqft1102 Olmsted Dr, Glendale, CA 91202For SaleMLS ID #GD26127257, Emilia Ghukasyan, Project Realty Group. CRMLS
- $1,660,0004 bd3 ba2.7k sqft826 Country Oaks Ln, Arcadia, CA 91006For SaleMLS ID #WS26149350, JIAN LIN, KO TAI REALTY. CRMLS
- $848,0003 bd3 ba1.9k sqft517 Orange Grove Pl, Pasadena, CA 91103For SaleMLS ID #26004105, Waymon Hobdy. GAVAR
- $1,799,9005 bd3 ba2.3k sqft2521 Harmony Pl, La Crescenta, CA 91214For SaleMLS ID #SR26137414, Sangkyu Lee, New Star Realty & Investment. CRMLS
- $1,450,0004 bd3 ba2.6k sqft785 Norumbega Dr, Monrovia, CA 91016For SaleMLS ID #AR26107464, Joseph Chiovare, Coldwell Banker Realty. CRMLS
- $1,700,0004 bd4 ba3.2k sqft2644 Westminster Ave, Alhambra, CA 91803For SaleMLS ID #PW26127566, Tiffany Huang, T.N.G. Real Estate Consultants. CRMLS
- $1,499,0005 bd3 ba2.6k sqft8243 Sheffield Rd, San Gabriel, CA 91775For SaleMLS ID #AR26109439, Watson Gan, eXp Realty of California Inc. CRMLS
- $1,238,0003 bd3 ba2.2k sqft516 W Bencamp St, San Gabriel, CA 91776For SaleMLS ID #AR26162134, Trisha Nguyen, High Ten Partners, Inc.. CRMLS
- $975,0003 bd3 ba1.5k sqft1245 Grandview Ave APT 4, Glendale, CA 91201For SaleMLS ID #GD26143395, Arena Zeynali, JohnHart Real Estate. CRMLS
- $848,8803 bd3 ba1.6k sqft1008 S Marengo Ave Unit D, Alhambra, CA 91803For SaleMLS ID #WS26169881, RAN XU, Pinnacle Real Estate Group. CRMLS
- $998,0004 bd3 ba1.7k sqft1590 Locust St, Pasadena, CA 91106For SaleMLS ID #OC26165032, Christine Li, Real Broker. CRMLS
- $1,860,0004 bd3 ba2.7k sqft1502 Christine Ln, Arcadia, CA 91007For SaleMLS ID #OC26148966, He Yang, JC Pacific Corp. CRMLS
- $988,0004 bd3 ba2.3k sqft4541 Cutler Ave, Baldwin Park, CA 91706For SaleMLS ID #WS26168373, MAY CHEN, CALLAWAY REALTY, INC.. CRMLS
- $1,348,0003 bd2 ba1.3k sqft300 W Laurel Ave, Sierra Madre, CA 91024For SaleMLS ID #AR26133031, Fred Ashkar, Re/Max Premier Prop Arcadia. CRMLS
Local buyer's agents are ready to help
