Welcome to this inviting 3-bedroom, 2 full bath home. This home is very nice and feels bigger then sqft shows. Enjoy a spacious living room, a separate dining area, and NO CARPET throught, offering a cleaning look and easy maintenance. The functional layout provides comfortable living space for everyday life and entertaining. Step ouyside to a large backyard with plenty of room for outdoor gatherings, gardening, play, or relaxation.Conveiently located near shopping. dinning, schools, major highways, and everyday essentials, this home combines updated living spaces with a desirable location close to everything. Come see this beautiful home. HOUSE comes with foundation warranty. THIS HOUSE QUALIFIES FOR A ZERO DOWN LOAN PROGRAM. CALL FOR MORE INFORMATION. Buyer and buyers agent to independently verify all information, including but not limited to schools, taxes,square footage, and any other pertinent details.
For sale
$299,999
1812 Del Rancho Dr, Irving, TX 75061
3beds
987sqft
Single Family Residence
Built in 1953
6,708 Square Feet Lot
$-- Zestimate®
$304/sqft
$-- HOA
What's special
Updated living spacesSeparate dining area
- 10 days
- 192
- 4
Likely to sell faster than
Zillow last checked:
Listing updated:
Listed by:
Vera Vasquez 0482924 214-282-4663,
RE/MAX DFW Associates 214-523-3300
Source: NTREIS,MLS#: 21421271
Facts & features
Interior
Bedrooms & bathrooms
- Bedrooms: 3
- Bathrooms: 2
- Full bathrooms: 2
Primary bedroom
- Level: First
- Dimensions: 1 x 1
Bedroom
- Level: First
- Dimensions: 1 x 1
Bedroom
- Level: First
- Dimensions: 1 x 1
Primary bathroom
- Level: First
- Dimensions: 0 x 0
Dining room
- Level: First
- Dimensions: 1 x 1
Kitchen
- Level: First
- Dimensions: 1 x 1
Living room
- Level: First
- Dimensions: 1 x 1
Utility room
- Features: Utility Room
- Level: First
- Dimensions: 1 x 1
Heating
- Central, Electric
Cooling
- Central Air, Ceiling Fan(s), Gas
Appliances
- Included: Dishwasher, Electric Range, Disposal, Gas Water Heater, Microwave, Refrigerator
- Laundry: Washer Hookup, Dryer Hookup
Features
- Decorative/Designer Lighting Fixtures, Eat-in Kitchen, Granite Counters, High Speed Internet, Pantry, Cable TV, Walk-In Closet(s)
- Flooring: Luxury Vinyl Plank
- Has basement: No
- Has fireplace: No
Interior area
- Total interior livable area: 987 sqft
Video & virtual tour
Property
Parking
- Total spaces: 1
- Parking features: Attached Carport, Carport, Driveway
- Carport spaces: 1
Features
- Levels: One
- Stories: 1
- Pool features: None
- Fencing: Wood
Lot
- Size: 6,708 Square Feet
- Features: Back Yard, Lawn
Details
- Parcel number: 32275500010020000
Construction
Type & style
- Home type: SingleFamily
- Architectural style: Traditional,Detached
- Property subtype: Single Family Residence
Materials
- Brick
- Foundation: Slab
- Roof: Composition
Condition
- Resale
- Year built: 1953
Utilities & green energy
- Sewer: Public Sewer
- Water: Public
- Utilities for property: Sewer Available, Water Available, Cable Available
Community & HOA
Community
- Features: Sidewalks
- Subdivision: Lunt
HOA
- Has HOA: No
Location
- Region: Irving
Financial & listing details
- Price per square foot: $304/sqft
- Tax assessed value: $172,000
- Annual tax amount: $3,679
- Date on market: 10/28/2026
- Cumulative days on market: 12 days
- Listing terms: Cash,Conventional,FHA
Estimated market value
Not available
Estimated sales range
Not available
Not available
Price history
| Date | Event | Price |
|---|---|---|
| 10/28/2026 | Listed for sale | $299,999$304/sqft |
Source: NTREIS #21421271 Report a problem | ||
| 4/13/2010 | Sold | -- |
Source: Public Record Report a problem | ||
Public tax history
| Year | Property taxes | Tax assessment |
|---|---|---|
| 2025 | $1,932 +12.7% | $172,000 +10.1% |
| 2024 | $1,714 +18.7% | $156,280 +22.8% |
| 2023 | $1,444 +44.1% | $127,300 +48.4% |
| 2022 | $1,002 -3.5% | $85,760 |
| 2021 | $1,038 -1.9% | $85,760 |
| 2020 | $1,058 +73% | $85,760 +74% |
| 2019 | $612 -0.8% | $49,290 |
| 2018 | $616 -53.4% | $49,290 |
| 2017 | $1,322 -0.4% | $49,290 |
| 2016 | $1,328 +12.1% | $49,290 |
| 2015 | $1,185 | $49,290 +12% |
| 2014 | $1,185 | $43,990 |
| 2013 | -- | -- |
| 2012 | -- | -- |
| 2011 | -- | -- |
| 2010 | -- | -- |
| 2009 | -- | -- |
| 2008 | -- | -- |
| 2007 | -- | -- |
| 2005 | -- | -- |
| 2004 | -- | -- |
| 2003 | -- | -- |
| 2002 | -- | -- |
| 2001 | -- | -- |
Find assessor info on the county website
Monthly payment
Est. payment
Payment breakdown
Explore the cost of this home by adjusting the details. Changes won't be saved.Climate risks
Neighborhood: Irving Heights
Nearby schools
Schools provided by the listing agent
- Elementary: Keyes
- Middle: Dezavala
- High: Irving
- District: Irving ISD
Source: NTREIS. This data may not be complete. We recommend contacting the local school district to confirm school assignments for this home.
Similar homes
- $314,9003 bd2 ba1.3k sqft414 Goodyear St, Irving, TX 75062For Sale
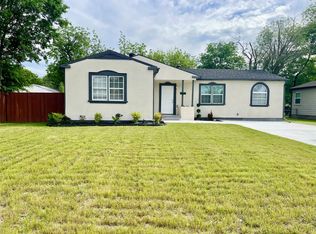 MLS ID #21246821, Maria Albess. NTREIS
- $315,0004 bd2 ba1.2k sqft1809 Dunning St, Irving, TX 75061For Sale
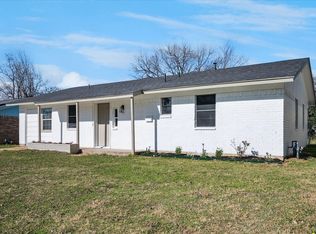 MLS ID #21427057, Roxanne Stanford. NTREIS
- $309,9903 bd2 ba1.1k sqft1715 Salem St, Irving, TX 75061For Sale
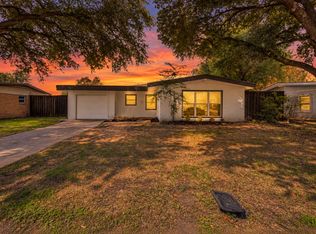 MLS ID #21413536, Rajina Kc. NTREIS
- $300,0003 bd2 ba1.3k sqft1233 Fair Oaks Dr, Irving, TX 75060For Sale
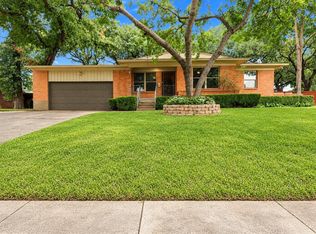 MLS ID #21420693, Donaldson Pierre. NTREIS
