Welcome to this beautifully remodeled home in the established Plymouth Park neighborhood of Irving! Offering 2 bedrooms, 2 full bathrooms, and a versatile private study, this thoughtfully redesigned home combines modern finishes with comfortable living. The bright, open-concept layout features stylish wood-look flooring, fresh interior paint, recessed lighting, contemporary ceiling fans, and a sleek electric fireplace. The stunning kitchen is a true highlight, featuring modern cabinetry, elegant countertops, a beautiful tile backsplash, a spacious island, and brand-new stainless steel appliances, including a refrigerator, range, and dishwasher. Both bathrooms have been beautifully renovated with contemporary vanities, stylish tilework, and updated fixtures, including a glass-enclosed walk-in shower. A full-size washer and dryer are also included, adding convenience and value. Step outside to enjoy the spacious fenced backyard with plenty of room for outdoor entertaining, gardening, or relaxing. Conveniently located near shopping, restaurants, and major highways, this move-in-ready home offers a fresh, modern feel in an established Irving neighborhood. Schedule your private showing today!
For sale
$309,990
1715 Salem St, Irving, TX 75061
3beds
1,194sqft
Single Family Residence
Built in 1956
8,751 Square Feet Lot
$300,000 Zestimate®
$260/sqft
$-- HOA
What's special
Stylish tileworkStylish wood-look flooringSleek electric fireplaceContemporary vanitiesContemporary ceiling fansUpdated fixturesFresh interior paint
- 15 days
- 372
- 56
Likely to sell faster than
Zillow last checked:
Listing updated:
Listed by:
Rajina Kc 0772553 817-896-7506,
Kripa Real Estate LLC 817-896-7506
Source: NTREIS,MLS#: 21413536
Facts & features
Interior
Bedrooms & bathrooms
- Bedrooms: 3
- Bathrooms: 2
- Full bathrooms: 2
Primary bedroom
- Level: First
- Dimensions: 0 x 0
Bedroom
- Level: First
- Dimensions: 0 x 0
Other
- Level: First
- Dimensions: 0 x 0
Other
- Level: First
- Dimensions: 0 x 0
Kitchen
- Level: First
- Dimensions: 0 x 0
Living room
- Level: First
- Dimensions: 0 x 0
Office
- Level: First
- Dimensions: 0 x 0
Heating
- Central
Cooling
- Central Air
Appliances
- Included: Built-In Refrigerator, Dryer, Dishwasher, Electric Cooktop, Microwave, Refrigerator
Features
- High Speed Internet, Kitchen Island, Cable TV
- Has basement: No
- Number of fireplaces: 1
- Fireplace features: Living Room
Interior area
- Total interior livable area: 1,194 sqft
Video & virtual tour
Property
Parking
- Total spaces: 1
- Parking features: Driveway, Garage Faces Front, Garage
- Attached garage spaces: 1
Features
- Levels: One
- Stories: 1
- Pool features: None
Lot
- Size: 8,751 Square Feet
Details
- Parcel number: 32408500130370000
Construction
Type & style
- Home type: SingleFamily
- Architectural style: Detached
- Property subtype: Single Family Residence
Materials
- Foundation: Slab
Condition
- Resale
- Year built: 1956
Utilities & green energy
- Sewer: Public Sewer
- Water: Public
- Utilities for property: Sewer Available, Water Available, Cable Available
Community & HOA
Community
- Subdivision: Plymouth Park 5 Blk 13 Lt 37
HOA
- Has HOA: No
Location
- Region: Irving
Financial & listing details
- Price per square foot: $260/sqft
- Tax assessed value: $272,550
- Annual tax amount: $2,114
- Date on market: 10/16/2026
- Cumulative days on market: 16 days
Estimated market value
$300,000
$285,000 - $315,000
$2,054/mo
Price history
| Date | Event | Price |
|---|---|---|
| 10/16/2026 | Listed for sale | $309,990$260/sqft |
Source: NTREIS #21413536 Report a problem | ||
| 12/4/2007 | Sold | -- |
Source: Agent Provided Report a problem | ||
Public tax history
| Year | Property taxes | Tax assessment |
|---|---|---|
| 2025 | $2,114 +10.1% | $272,550 |
| 2024 | $1,920 +8.8% | $272,550 +9.3% |
| 2023 | $1,765 +6.8% | $249,270 |
| 2022 | $1,653 +6.2% | $249,270 +35.5% |
| 2021 | $1,556 +7.9% | $183,930 +12.7% |
| 2020 | $1,442 +9.4% | $163,260 |
| 2019 | $1,318 +9.1% | $163,260 |
| 2018 | $1,208 -47.7% | $163,260 +30.1% |
| 2017 | $2,312 +11.3% | $125,520 +23.5% |
| 2016 | $2,078 +12.7% | $101,670 +12.1% |
| 2015 | $1,844 | $90,720 +7.5% |
| 2014 | $1,844 | $84,360 |
| 2013 | -- | -- |
| 2012 | -- | -- |
| 2011 | -- | -- |
| 2010 | -- | -- |
| 2009 | -- | -- |
| 2008 | -- | -- |
| 2007 | -- | -- |
| 2005 | -- | -- |
| 2004 | -- | -- |
| 2003 | -- | -- |
| 2002 | -- | -- |
| 2001 | -- | -- |
Find assessor info on the county website
Monthly payment
Est. payment
Payment breakdown
Explore the cost of this home by adjusting the details. Changes won't be saved.Climate risks
Neighborhood: Pioneer
Nearby schools
Schools provided by the listing agent
- Elementary: Lively
- Middle: Crockett
- High: Irving
- District: Irving ISD
Source: NTREIS. This data may not be complete. We recommend contacting the local school district to confirm school assignments for this home.
Similar homes
- $319,9003 bd2 ba1.3k sqft3206 Griffiths Dr, Irving, TX 75061For Sale
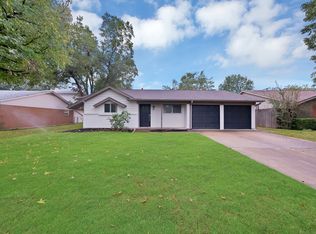 MLS ID #21401157, Cerissa Lauren. NTREIS
- $299,9993 bd2 ba987 sqft1812 Del Rancho Dr, Irving, TX 75061For Sale
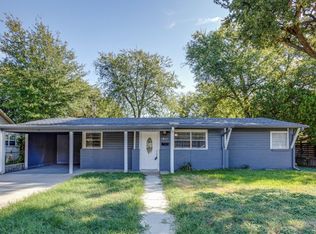 MLS ID #21421271, Vera Vasquez. NTREIS
- $335,0003 bd2 ba1.5k sqft2912 Linden Lea, Irving, TX 75061For Sale
 MLS ID #21416188, Dianne Cartwright. NTREIS
- $333,0003 bd2 ba1.5k sqft2002 Winthrop St, Irving, TX 75061For Sale
 MLS ID #21360768, Michael Kelley. NTREIS
