ONE OWNER, A LIFETIME OF LOVE, AND A HOME FULL OF CHARM! Discover this beautifully maintained Irving gem, cherished by the same owner since the day it was built! With a wonderful floor plan and an undeniable sense of warmth, this home reflects decades of pride of ownership. Gorgeous hardwood floors flow through the family room, dining room, and hallway, adding timeless character. The spacious family room is filled with natural light and offers lovely views of the backyard, with NO HOMES DIRECTLY BEHIND THE PROPERTY for added privacy! An updated, accessible hall bathroom adds convenience and functionality. Additional improvements include a 3-year-old roof, brand-new water heater, and updated windows.
The home's original owner was a well-known and highly respected member of the Irving community who raised his family here and enjoyed his retirement years in the very same home. What a beautiful legacy! Ideally situated directly behind the Irving Arts Center, this fantastic location offers easy access to shopping, dining, entertainment, and major highways.
Some homes simply have a special feeling, and this is one of them. Come experience the warmth and charm for yourself!
For sale
$299,999
3209 Sheffield St, Irving, TX 75062
3beds
1,694sqft
Single Family Residence
Built in 1963
7,448 Square Feet Lot
$291,500 Zestimate®
$177/sqft
$-- HOA
What's special
Gorgeous hardwood floorsWonderful floor planUpdated accessible hall bathroomUpdated windows
- 1 day
- 382
- 61
Likely to sell faster than
Zillow last checked:
Listing updated:
Listed by:
Sonya Velasquez 0603126 972-445-4101,
Dallas Ark, REALTORS 972-445-4101
Source: NTREIS,MLS#: 21419897
Facts & features
Interior
Bedrooms & bathrooms
- Bedrooms: 3
- Bathrooms: 2
- Full bathrooms: 2
Primary bedroom
- Features: Ceiling Fan(s), Walk-In Closet(s)
- Level: First
- Dimensions: 16 x 18
Bedroom
- Features: Ceiling Fan(s)
- Level: First
- Dimensions: 10 x 10
Bedroom
- Features: Ceiling Fan(s)
- Level: First
- Dimensions: 12 x 10
Dining room
- Level: First
- Dimensions: 16 x 16
Family room
- Features: Fireplace
- Level: First
- Dimensions: 24 x 16
Kitchen
- Features: Built-in Features, Galley Kitchen
- Level: First
- Dimensions: 8 x 11
Living room
- Features: Ceiling Fan(s)
- Level: First
- Dimensions: 14 x 15
Heating
- Central
Cooling
- Central Air
Appliances
- Included: Dishwasher, Electric Oven, Disposal
- Laundry: Laundry in Utility Room
Features
- Decorative/Designer Lighting Fixtures, High Speed Internet
- Flooring: Carpet, Wood
- Windows: Window Coverings
- Has basement: No
- Number of fireplaces: 1
- Fireplace features: Gas Starter
Interior area
- Total interior livable area: 1,694 sqft
Video & virtual tour
Property
Parking
- Total spaces: 2
- Parking features: Garage Faces Front
- Attached garage spaces: 2
Accessibility
- Accessibility features: Accessible Full Bath, Accessible Bedroom, Accessible Hallway(s)
Features
- Levels: One
- Stories: 1
- Pool features: None
- Fencing: Back Yard,Wood
Lot
- Size: 7,448 Square Feet
- Features: Back Yard, Interior Lot, Lawn, Sprinkler System
- Residential vegetation: Grassed
Details
- Parcel number: 32260500030130000
Construction
Type & style
- Home type: SingleFamily
- Architectural style: Traditional,Detached
- Property subtype: Single Family Residence
Materials
- Brick
- Foundation: Slab
- Roof: Asphalt
Condition
- Resale
- Year built: 1963
Utilities & green energy
- Sewer: Public Sewer
- Water: Public
- Utilities for property: Sewer Available, Water Available
Community & HOA
Community
- Subdivision: Lee Estates
HOA
- Has HOA: No
Location
- Region: Irving
Financial & listing details
- Price per square foot: $177/sqft
- Tax assessed value: $300,560
- Annual tax amount: $6,429
- Date on market: 10/24/2026
- Cumulative days on market: 1 day
- Listing terms: Conventional,FHA,VA Loan
Estimated market value
$291,500
$277,000 - $306,000
$2,277/mo
Price history
| Date | Event | Price |
|---|---|---|
| 10/24/2026 | Listed for sale | $299,999$177/sqft |
Source: NTREIS #21419897 Report a problem | ||
| 3/24/2021 | Listing removed | -- |
Source: Owner Report a problem | ||
| 6/17/2019 | Listing removed | $1,500$1/sqft |
Source: Owner Report a problem | ||
| 6/14/2019 | Listed for rent | $1,500$1/sqft |
Source: Owner Report a problem | ||
Public tax history
| Year | Property taxes | Tax assessment |
|---|---|---|
| 2025 | $1,478 +12.3% | $300,560 |
| 2024 | $1,316 +11.2% | $300,560 +13.1% |
| 2023 | $1,183 +2.9% | $265,710 |
| 2022 | $1,150 +8.3% | $265,710 +35% |
| 2021 | $1,061 +11% | $196,830 |
| 2020 | $956 +15.7% | $196,830 |
| 2019 | $827 +15% | $196,830 +25.1% |
| 2018 | $719 -25.5% | $157,380 +9.2% |
| 2017 | $965 +5.2% | $144,160 +13.4% |
| 2016 | $917 +6.1% | $127,150 +10.6% |
| 2015 | $865 | $114,930 +11.7% |
| 2014 | $865 | $102,910 |
| 2013 | -- | -- |
| 2012 | -- | -- |
| 2011 | -- | -- |
| 2010 | -- | -- |
| 2009 | -- | -- |
| 2008 | -- | -- |
| 2007 | -- | -- |
| 2005 | -- | -- |
| 2004 | -- | -- |
| 2003 | -- | -- |
| 2002 | -- | -- |
| 2001 | -- | -- |
Find assessor info on the county website
Monthly payment
Est. payment
Payment breakdown
Explore the cost of this home by adjusting the details. Changes won't be saved.Climate risks
Neighborhood: MacArthur
Nearby schools
Schools provided by the listing agent
- Elementary: Brandenburg
- Middle: Travis
- High: Macarthur
- District: Irving ISD
Source: NTREIS. This data may not be complete. We recommend contacting the local school district to confirm school assignments for this home.

Similar homes
- $--3 bd2 ba1.6k sqft1218 Weathered St, Irving, TX 75062Auction
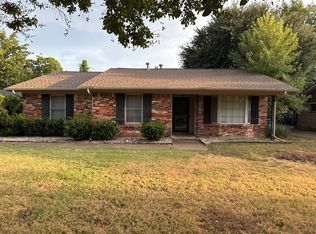 ServiceLink Auction
- $325,0004 bd2 ba2.4k sqft2909 Lee Park Dr, Irving, TX 75062For Sale
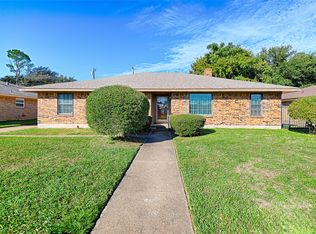 MLS ID #21405799, R. Kolbe Rohter. NTREIS
- $320,0003 bd2 ba1.5k sqft2609 Harvard St N, Irving, TX 75062For Sale
 MLS ID #21417647, Jacob Bremer. NTREIS
- $335,0004 bd2 ba1.3k sqft2219 Morgan St, Irving, TX 75062For Sale
 MLS ID #21418941, Laura Suarez. NTREIS
