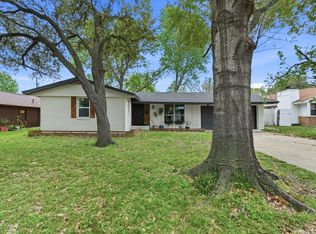
Solid, well-built home in great condition at 1924 Canterbury St, ready for its next owner to move in and add their own personal touches. Priced right allowing you room to come in and make it your own. This one offers far more than most homes in the area, starting with the space outside, additional parking for your RV, boat, or trailer, plus a large backyard workshop with power, ready for projects, hobbies, or storage. Inside, you'll find over 2100 sq ft of living space including, 3 bedrooms and 3 full bathrooms, an office space up front, and two separate living areas, each with its own fireplace. The front office offers flexibility and can easily serve as a 4th bedroom if you need it. Great home for a growing family or if needing that separate living space for the inlaws or grandparents! The HVAC has been updated within the last few years, so you can skip one of the big-ticket items on the to-do list. The location is hard to beat. Sitting right on the Irving-Las Colinas line, you're about 15 minutes from DFW Airport and 20 minutes from Love Field, with easy access to get anywhere in the DFW area. Space, parking, a real workshop, and a central location. Homes with this combination don't come around often. Schedule your showing today!
For sale
$325,000
1924 Canterbury St, Irving, TX 75062
3beds
2,163sqft
Single Family Residence
Built in 1959
7,927 Square Feet Lot
$314,900 Zestimate®
$150/sqft
$-- HOA
What's special
Office space up front
- 24 days
- 711
- 45
Zillow last checked:
Listing updated:
Listed by:
Bryson Swiggart 0634498,
Tx Land & Legacy Realty, LLC 817-832-4273
Source: NTREIS,MLS#: 21390568
Facts & features
Interior
Bedrooms & bathrooms
- Bedrooms: 3
- Bathrooms: 3
- Full bathrooms: 3
Primary bedroom
- Level: First
- Dimensions: 0 x 0
Living room
- Level: First
- Dimensions: 0 x 0
Heating
- Central, Fireplace(s), Natural Gas
Cooling
- Central Air, Ceiling Fan(s), Electric
Appliances
- Included: Double Oven, Dishwasher, Electric Cooktop, Electric Oven, Microwave, Refrigerator
- Laundry: Common Area, Washer Hookup, Gas Dryer Hookup, Laundry in Utility Room
Features
- Other
- Flooring: Carpet, Laminate, Linoleum, Tile
- Has basement: No
- Number of fireplaces: 2
- Fireplace features: Den, Gas Starter, Living Room, Metal, Wood Burning
Interior area
- Total interior livable area: 2,163 sqft
Video & virtual tour
Property
Parking
- Total spaces: 2
- Parking features: Additional Parking, Door-Single, Driveway, Garage Faces Front, Garage, Garage Door Opener, On Site, Parking Pad, Boat, RV Access/Parking
- Attached garage spaces: 2
Features
- Levels: One
- Stories: 1
- Patio & porch: Rear Porch, Front Porch, Patio, Covered
- Exterior features: Awning(s), Rain Gutters, Storage
- Pool features: None
- Fencing: Back Yard,Fenced
Lot
- Size: 7,927 Square Feet
- Features: Interior Lot, Level, Subdivision, Sprinkler System, Few Trees
Details
- Additional structures: Outbuilding, Shed(s), Workshop
- Parcel number: 32340500080030000
Construction
Type & style
- Home type: SingleFamily
- Architectural style: Traditional,Detached
- Property subtype: Single Family Residence
Materials
- Brick
- Foundation: Slab
- Roof: Shingle
Condition
- Resale
- Year built: 1959
Utilities & green energy
- Sewer: Public Sewer
- Water: Public
- Utilities for property: Electricity Available, Electricity Connected, Natural Gas Available, Sewer Available, Separate Meters, Water Available
Community & HOA
Community
- Features: Curbs
- Subdivision: Northgate West 02
HOA
- Has HOA: No
Location
- Region: Irving
Financial & listing details
- Price per square foot: $150/sqft
- Tax assessed value: $325,680
- Annual tax amount: $6,967
- Date on market: 9/22/2026
- Cumulative days on market: 26 days
- Listing terms: Cash,Conventional,FHA,VA Loan
Estimated market value
$314,900
$299,000 - $331,000
$2,461/mo
Price history
| Date | Event | Price |
|---|---|---|
| 9/22/2026 | Listed for sale | $325,000$150/sqft |
Source: NTREIS #21390568 Report a problem | ||
Public tax history
| Year | Property taxes | Tax assessment |
|---|---|---|
| 2025 | $1,489 +12.3% | $325,680 |
| 2024 | $1,326 +11.2% | $325,680 +35.8% |
| 2023 | $1,192 -3.5% | $239,890 |
| 2022 | $1,235 +8.2% | $239,890 +8.4% |
| 2021 | $1,142 +13.8% | $221,250 |
| 2020 | $1,003 +15.4% | $221,250 +8.9% |
| 2019 | $869 +14.7% | $203,140 |
| 2018 | $757 -34.3% | $203,140 +28.6% |
| 2017 | $1,153 +4.7% | $157,950 +22.6% |
| 2016 | $1,102 -6.9% | $128,840 +6.7% |
| 2015 | $1,184 | $120,730 |
| 2014 | $1,184 | $120,730 |
| 2013 | -- | -- |
| 2012 | -- | -- |
| 2011 | -- | -- |
| 2010 | -- | -- |
| 2009 | -- | -- |
| 2008 | -- | -- |
| 2007 | -- | -- |
| 2005 | -- | -- |
| 2004 | -- | -- |
| 2003 | -- | -- |
| 2002 | -- | -- |
| 2001 | -- | -- |
Find assessor info on the county website
Monthly payment
Est. payment
Payment breakdown
Explore the cost of this home by adjusting the details. Changes won't be saved.Climate risks
Neighborhood: MacArthur
Nearby schools
Schools provided by the listing agent
- Elementary: Lee
- Middle: Travis
- High: Macarthur
- District: Irving ISD
Source: NTREIS. This data may not be complete. We recommend contacting the local school district to confirm school assignments for this home.
Similar homes
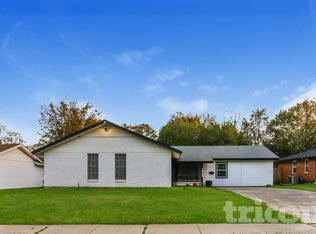
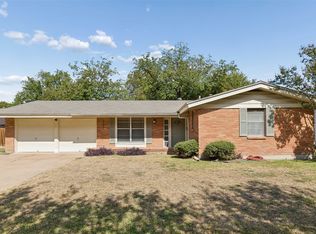
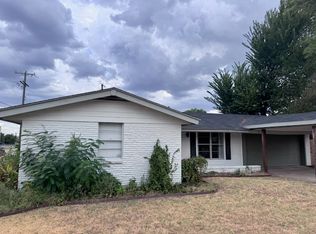
- $327,0004 bd2 ba1.5k sqft1723 Carlisle St, Irving, TX 75062For Sale
 MLS ID #21409159, Jean Pennant. NTREIS
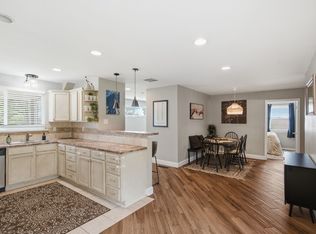
 - $300,0004 bd2 ba1.4k sqft2008 Addington St, Irving, TX 75062For Sale
 MLS ID #21414320, Inez Hannegan. NTREIS
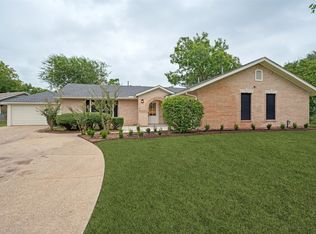
 - $365,0003 bd2 ba2.3k sqft1702 Bristol Ct N, Irving, TX 75062For Sale
 MLS ID #21391962, Anthony Giglio. NTREIS
 - $409,9003 bd2 ba1.8k sqft3706 Windsor St, Irving, TX 75062For Sale
 MLS ID #21411454, Christie Cannon. NTREIS
