Beautifully remodeled and move-in ready! This modern, updated home in Irving offers a bright, inviting atmosphere with a fresh, contemporary feel throughout. The open layout creates a seamless flow between living spaces, enhanced by crisp white finishes and an abundance of natural light. Featuring 3 bedrooms and 2 bathrooms, this home blends style and functionality with updated interiors and a clean, modern aesthetic. Whether relaxing at home or entertaining guests, the light-filled spaces provide the perfect backdrop for everyday living. A must-see home offering modern appeal and comfortable living in a convenient Irving location!
For sale
$409,900
3706 Windsor St, Irving, TX 75062
3beds
1,879sqft
Single Family Residence
Built in 1960
10,802 Square Feet Lot
$-- Zestimate®
$218/sqft
$-- HOA
What's special
Crisp white finishesClean modern aestheticFresh contemporary feel throughoutLight-filled spacesAbundance of natural lightBright inviting atmosphereUpdated interiors
- 1 day
- 174
- 32
Likely to sell faster than
Zillow last checked:
Listing updated:
Listed by:
Christie Cannon 0456906 972-215-7747,
LPT Realty LLC 972-215-7747,
Adrienne Chavez 0766993 972-800-4037,
LPT Realty LLC
Source: NTREIS,MLS#: 21411454
Facts & features
Interior
Bedrooms & bathrooms
- Bedrooms: 3
- Bathrooms: 2
- Full bathrooms: 2
Primary bedroom
- Level: First
- Dimensions: 1 x 1
Bedroom
- Level: First
- Dimensions: 1 x 1
Bedroom
- Level: First
- Dimensions: 1 x 1
Primary bathroom
- Features: Built-in Features, Dual Sinks, En Suite Bathroom, Sink
- Level: First
- Dimensions: 1 x 1
Other
- Features: Built-in Features
- Level: First
- Dimensions: 1 x 1
Kitchen
- Features: Breakfast Bar, Built-in Features, Eat-in Kitchen, Granite Counters, Kitchen Island
- Level: First
- Dimensions: 1 x 1
Laundry
- Level: First
- Dimensions: 1 x 1
Living room
- Features: Fireplace
- Level: First
- Dimensions: 1 x 1
Heating
- Central, Fireplace(s)
Cooling
- Central Air
Appliances
- Included: Dishwasher, Electric Cooktop, Electric Oven, Electric Range, Disposal, Vented Exhaust Fan
- Laundry: In Hall
Features
- Built-in Features, Decorative/Designer Lighting Fixtures, Eat-in Kitchen, Granite Counters, High Speed Internet, Kitchen Island, Open Floorplan, Cable TV, Walk-In Closet(s)
- Flooring: Carpet, Hardwood, Tile
- Windows: Window Coverings
- Has basement: No
- Number of fireplaces: 1
- Fireplace features: Living Room, Masonry, Raised Hearth
Interior area
- Total interior livable area: 1,879 sqft
Video & virtual tour
Property
Parking
- Total spaces: 2
- Parking features: Driveway, Garage
- Attached garage spaces: 2
Features
- Levels: One
- Stories: 1
- Patio & porch: Front Porch, Patio, Covered
- Exterior features: Lighting, Private Yard, Rain Gutters
- Pool features: None
- Fencing: Back Yard,Fenced,Privacy,Wood
Lot
- Size: 10,802 Square Feet
- Features: Back Yard, Interior Lot, Lawn, Landscaped, Subdivision, Few Trees
Details
- Parcel number: 32344500170040000
Construction
Type & style
- Home type: SingleFamily
- Architectural style: Traditional,Detached
- Property subtype: Single Family Residence
Materials
- Brick
- Foundation: Slab
- Roof: Composition
Condition
- Resale
- Year built: 1960
Utilities & green energy
- Sewer: Public Sewer
- Water: Public
- Utilities for property: Electricity Available, Phone Available, Sewer Available, Water Available, Cable Available
Community & HOA
Community
- Features: Sidewalks
- Security: Smoke Detector(s)
- Subdivision: Northgate West 06
HOA
- Has HOA: No
Location
- Region: Irving
Financial & listing details
- Price per square foot: $218/sqft
- Tax assessed value: $327,740
- Annual tax amount: $7,011
- Date on market: 10/14/2026
- Listing terms: Cash,Conventional,FHA,VA Loan
Estimated market value
Not available
Estimated sales range
Not available
Not available
Price history
| Date | Event | Price |
|---|---|---|
| 10/14/2026 | Listed for sale | $409,900$218/sqft |
Source: NTREIS #21411454 Report a problem | ||
| 9/16/2020 | Sold | -- |
Source: Public Record Report a problem | ||
Public tax history
| Year | Property taxes | Tax assessment |
|---|---|---|
| 2025 | $2,934 +10.1% | $327,740 |
| 2024 | $2,665 +8.8% | $327,740 +21.5% |
| 2023 | $2,449 +2.1% | $269,820 |
| 2022 | $2,399 +6.2% | $269,820 +14.5% |
| 2021 | $2,259 +7.9% | $235,680 +11.1% |
| 2020 | $2,093 +9.1% | $212,060 +9.5% |
| 2019 | $1,918 +9.1% | $193,710 +8.5% |
| 2018 | $1,758 -50.2% | $178,510 +8.5% |
| 2017 | $3,527 +10.6% | $164,480 +9.5% |
| 2016 | $3,188 +17.4% | $150,220 +12.7% |
| 2015 | $2,715 | $133,270 +11% |
| 2014 | $2,715 | $120,010 |
| 2013 | -- | -- |
| 2012 | -- | -- |
| 2011 | -- | -- |
| 2010 | -- | -- |
| 2009 | -- | -- |
| 2008 | -- | -- |
| 2007 | -- | -- |
| 2005 | -- | -- |
| 2004 | -- | -- |
| 2003 | -- | -- |
| 2002 | -- | -- |
| 2001 | -- | -- |
Find assessor info on the county website
Monthly payment
Est. payment
Payment breakdown
Explore the cost of this home by adjusting the details. Changes won't be saved.Climate risks
Neighborhood: MacArthur
Nearby schools
Schools provided by the listing agent
- Elementary: Lee
- Middle: Travis
- High: Macarthur
- District: Irving ISD
Source: NTREIS. This data may not be complete. We recommend contacting the local school district to confirm school assignments for this home.
Similar homes
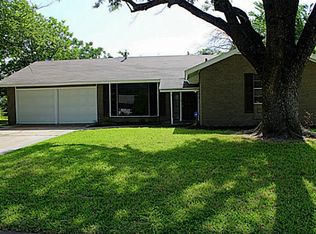
- $450,0004 bd3 ba2.5k sqft3408 Bellah Ct, Irving, TX 75062For Sale
 MLS ID #21411601, R. Kolbe Rohter. NTREIS
 - $385,0003 bd2 ba1.8k sqft2620 Avenida Loop, Irving, TX 75062For Sale
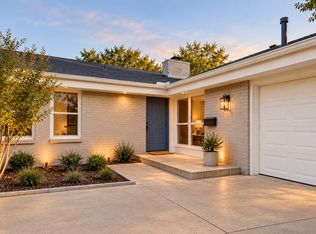 MLS ID #21405000, Katie Aspen. NTREIS
 - $327,0004 bd2 ba1.5k sqft1723 Carlisle St, Irving, TX 75062For Sale
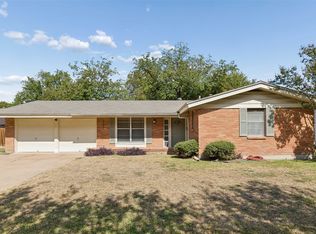 MLS ID #21409159, Jean Pennant. NTREIS
 - $390,0003 bd2 ba2k sqft2314 Wales Pl, Irving, TX 75062For Sale
 MLS ID #21402950, Kira Banks. NTREIS
