Welcome to an exceptional one-level home in the prestigious Las Colinas neighborhood of University Hills, where timeless charm, thoughtful updates, and an inviting setting come together beautifully. From the moment you arrive, the home makes a wonderful impression with its mature trees, attractive landscaping, and charming drive-up appeal. Inside, you’ll find spacious, comfortable rooms designed for both everyday living and entertaining. The beautifully updated full bathrooms add a fresh, sophisticated touch, while the gourmet kitchen is sure to impress with a gas cooktop, granite island, and generous workspace. The expansive Primary Suite provides a peaceful retreat and features a cedar closet for added storage and convenience. The home’s single-level layout offers effortless flow and accessibility throughout, creating an ideal combination of comfort and functionality. Step outside to enjoy the private backyard, where fabulous mature trees provide a beautiful backdrop for relaxing or entertaining. A large patio, wood privacy fence, and sprinkler system complete this wonderful outdoor space. Additional features include an oversized garage with a built-in workbench, offering excellent flexibility for projects, hobbies, or extra storage. Beyond the property itself, the location is truly special. Enjoy an easy and pleasant walk to the neighborhood duck ponds and children’s playground, adding to the exceptional lifestyle this sought-after community provides. Combining an outstanding location, spacious living areas, beautiful updates, mature landscaping, and enduring curb appeal, this remarkable University Hills home offers the comfort and character you’ve been looking for. A rare opportunity to enjoy an executive-style residence in one of the area’s most desirable neighborhoods—this may truly be the home of your dreams.
For sale
$549,000
3005 Coronado St, Irving, TX 75062
4beds
2,228sqft
Single Family Residence
Built in 1965
0.31 Acres Lot
$532,300 Zestimate®
$246/sqft
$54/mo HOA
What's special
Wood privacy fencePrivate backyardSingle-level layoutGenerous workspaceLarge patioGranite islandEnduring curb appeal
- 5 days
- 301
- 21
Likely to sell faster than
Zillow last checked:
Listing updated:
Listed by:
Nell Hunt 0324487 214-210-1500,
Ebby Halliday, REALTORS 214-210-1500
Source: NTREIS,MLS#: 21405031
Facts & features
Interior
Bedrooms & bathrooms
- Bedrooms: 4
- Bathrooms: 3
- Full bathrooms: 2
- 1/2 bathrooms: 1
Primary bedroom
- Level: First
- Dimensions: 13 x 12
Bedroom
- Level: First
- Dimensions: 12 x 11
Bedroom
- Level: First
- Dimensions: 10 x 8
Bedroom
- Level: First
- Dimensions: 11 x 11
Dining room
- Level: First
- Dimensions: 15 x 12
Kitchen
- Level: First
- Dimensions: 20 x 10
Living room
- Features: Ceiling Fan(s), Fireplace
- Level: First
- Dimensions: 28 x 16
Utility room
- Level: First
- Dimensions: 10 x 7
Heating
- Central
Cooling
- Central Air, Ceiling Fan(s), Electric
Appliances
- Included: Some Gas Appliances, Dishwasher, Gas Cooktop, Disposal, Plumbed For Gas
- Laundry: Laundry in Utility Room
Features
- Built-in Features, Eat-in Kitchen, High Speed Internet, Cable TV, Walk-In Closet(s)
- Flooring: Carpet, Luxury Vinyl Plank, Terrazzo, Tile
- Windows: Bay Window(s), Window Coverings
- Has basement: No
- Number of fireplaces: 1
- Fireplace features: Great Room
Interior area
- Total interior livable area: 2,228 sqft
Video & virtual tour
Property
Parking
- Total spaces: 2
- Parking features: Covered, Driveway, Garage Faces Front, Garage, Garage Door Opener, Workshop in Garage
- Attached garage spaces: 2
Features
- Levels: One
- Stories: 1
- Pool features: None
- Fencing: Fenced,Wood
Lot
- Size: 0.31 Acres
- Dimensions: 102 x 136 x 87 x 132
- Features: Interior Lot, Landscaped
- Residential vegetation: Grassed
Details
- Parcel number: 32553500030160000
Construction
Type & style
- Home type: SingleFamily
- Architectural style: Traditional,Detached
- Property subtype: Single Family Residence
Materials
- Brick
- Foundation: Pillar/Post/Pier
- Roof: Metal
Condition
- Resale
- Year built: 1965
Utilities & green energy
- Sewer: Public Sewer
- Utilities for property: Sewer Available, Cable Available
Community & HOA
Community
- Features: Curbs, Golf, Lake, Playground, Park, Sidewalks, Trails/Paths
- Security: Security Service
- Subdivision: University Hills 02
HOA
- Has HOA: Yes
- Services included: Security
- HOA fee: $643 annually
- HOA name: Las Colinas
- HOA phone: 972-541-1312
Location
- Region: Irving
Financial & listing details
- Price per square foot: $246/sqft
- Tax assessed value: $558,630
- Annual tax amount: $11,950
- Date on market: 10/12/2026
- Listing terms: Cash,Conventional
- Road surface type: Asphalt
Estimated market value
$532,300
$506,000 - $559,000
$2,697/mo
Price history
| Date | Event | Price |
|---|---|---|
| 10/12/2026 | Listed for sale | $549,000$246/sqft |
Source: NTREIS #21405031 Report a problem | ||
Public tax history
| Year | Property taxes | Tax assessment |
|---|---|---|
| 2025 | $6,138 +20.1% | $558,630 +11.2% |
| 2024 | $5,110 +18.7% | $502,260 +32.4% |
| 2023 | $4,305 -2.9% | $379,480 |
| 2022 | $4,435 +17.2% | $379,480 +21.4% |
| 2021 | $3,785 -1.9% | $312,630 |
| 2020 | $3,858 -0.5% | $312,630 |
| 2019 | $3,879 -0.8% | $312,630 |
| 2018 | $3,910 -30.9% | $312,630 +48.1% |
| 2017 | $5,661 -0.4% | $211,070 |
| 2016 | $5,686 +111.4% | $211,070 +4.1% |
| 2015 | $2,690 | $202,740 |
| 2014 | $2,690 | $202,740 |
| 2013 | -- | -- |
| 2012 | -- | -- |
| 2011 | -- | -- |
| 2010 | -- | -- |
| 2009 | -- | -- |
| 2008 | -- | -- |
| 2007 | -- | -- |
| 2005 | -- | -- |
| 2004 | -- | -- |
| 2003 | -- | -- |
| 2002 | -- | -- |
| 2001 | -- | -- |
Find assessor info on the county website
Monthly payment
Est. payment
Payment breakdown
Explore the cost of this home by adjusting the details. Changes won't be saved.Climate risks
Neighborhood: Las Colinas
Nearby schools
Schools provided by the listing agent
- Elementary: Farine
- Middle: Travis
- High: Macarthur
- District: Irving ISD
Source: NTREIS. This data may not be complete. We recommend contacting the local school district to confirm school assignments for this home.
Similar homes
- $569,9004 bd2 ba2.4k sqft417 San Jose St, Irving, TX 75062For Sale
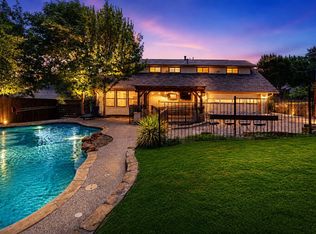 MLS ID #21310809, R. Kolbe Rohter. NTREIS
 - $524,9004 bd4 ba3k sqft1014 Ricci Ct, Irving, TX 75062For Sale
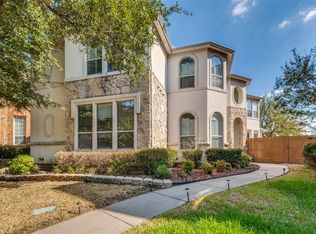 MLS ID #21409908, Matt Sanchez. NTREIS
 - $699,0004 bd4 ba2.6k sqft101 E Northgate Dr, Irving, TX 75062For Sale
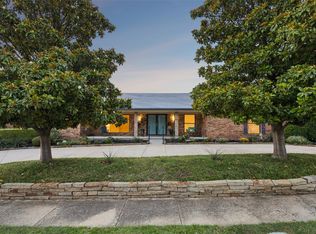 MLS ID #21411988, Ged Dipprey. NTREIS
 - $450,0004 bd3 ba2.5k sqft3408 Bellah Ct, Irving, TX 75062For Sale
 MLS ID #21411601, R. Kolbe Rohter. NTREIS
