Soaring cathedral ceilings & the quiet indulgence of a private fireside retreat distinguish this new construction residence by Stonehaven Custom Builders. Taking shape in Irving's Carpenter Road Estates, this single story home pairs architectural presence with inviting interiors & the freedom of no HOA. Natural woodwork, decorative lighting & vaulted ceilings lend depth & character to the open living spaces, while luxury vinyl plank flooring provides a cohesive backdrop. A fireplace anchors the living room, setting an elegant tone for evenings that unfold from conversation over drinks to dinner with friends. At the heart of the home, the expansive kitchen balances polished appeal with everyday ease through granite counters, an island, gas cooking & an inviting eat in area. A pantry & refrigerator complete the space, while a wet bar adds a gracious touch to entertaining. The primary suite offers a welcome departure from the day's demands, where a second fireplace creates an intimate setting for slow mornings & evenings spent unwinding. A double vanity & walk in closet complement the retreat, bringing comfort & practicality to your daily rituals. Generously proportioned secondary bedrooms offer versatility for guests, work or personal pursuits, all within the ease of a single level layout. Outdoors, the covered patio & built in gas grill extend the home's invitation to gather, creating a setting for leisurely dinners & weekends shared with friends. The fenced yard offers room to enjoy the .217 acre setting, with an attached two car garage adding everyday convenience. From the volume of the ceilings to the warmth of its two fireplaces, this residence brings together distinctive spaces for entertaining & the comforts that make a home deeply personal. As construction progresses, the opportunity is yours to secure this Stonehaven residence before the finishing touches are complete. Schedule your private appointment today & make your move before someone else calls it home.
New construction
$579,000
3002 Chisholm Trl, Irving, TX 75062
4beds
2,540sqft
Single Family Residence
Built in 2026
9,452 Square Feet Lot
$573,100 Zestimate®
$228/sqft
$-- HOA
What's special
Fenced yardGas cookingPrivate fireside retreatSingle level layoutGranite countersLuxury vinyl plank flooringCovered patio
- 12 days
- 2,330
- 237
Likely to sell faster than
Zillow last checked:
Listing updated:
Listed by:
Hai Hoang 0656235 214-449-2840,
Monument Realty 214-705-7827
Source: NTREIS,MLS#: 21389105
Facts & features
Interior
Bedrooms & bathrooms
- Bedrooms: 4
- Bathrooms: 3
- Full bathrooms: 3
Primary bedroom
- Level: First
- Dimensions: 20 x 15
Bedroom
- Level: First
- Dimensions: 18 x 13
Bedroom
- Level: First
- Dimensions: 18 x 12
Bedroom
- Level: First
- Dimensions: 18 x 12
Primary bathroom
- Level: First
- Dimensions: 25 x 11
Dining room
- Level: First
- Dimensions: 0 x 0
Other
- Level: First
- Dimensions: 15 x 8
Other
- Level: First
- Dimensions: 0 x 0
Kitchen
- Level: First
- Dimensions: 25 x 22
Laundry
- Level: First
- Dimensions: 9 x 5
Living room
- Level: First
- Dimensions: 0 x 0
Heating
- Central, Electric, Fireplace(s)
Cooling
- Central Air, Ceiling Fan(s), Electric
Appliances
- Included: Dishwasher, Gas Cooktop, Disposal, Gas Oven, Gas Range, Gas Water Heater, Microwave, Refrigerator
- Laundry: Washer Hookup, Electric Dryer Hookup, In Hall
Features
- Wet Bar, Chandelier, Cathedral Ceiling(s), Decorative/Designer Lighting Fixtures, Double Vanity, Eat-in Kitchen, Granite Counters, High Speed Internet, Kitchen Island, Open Floorplan, Other, Pantry, Paneling/Wainscoting, Tile Counters, Cable TV, Vaulted Ceiling(s), Natural Woodwork, Walk-In Closet(s)
- Flooring: Luxury Vinyl Plank
- Has basement: No
- Number of fireplaces: 2
- Fireplace features: Living Room, Masonry, Primary Bedroom
Interior area
- Total interior livable area: 2,540 sqft
Video & virtual tour
Property
Parking
- Total spaces: 2
- Parking features: Door-Multi, Driveway, Garage, Garage Door Opener
- Attached garage spaces: 2
Features
- Levels: One
- Stories: 1
- Patio & porch: Covered
- Exterior features: Barbecue, Gas Grill, Lighting, Outdoor Grill, Rain Gutters
- Pool features: None
- Fencing: Block,Chain Link,Fenced
- On waterfront: Yes
- Waterfront features: Waterfront
Lot
- Size: 9,452 Square Feet
- Features: Waterfront, Retaining Wall
Details
- Additional structures: Second Garage, Garage(s), Greenhouse, Second Residence, RV/Boat Storage
- Parcel number: 32054500050330000
- Other equipment: Rotary Antenna, Satellite Dish, TV Antenna
Construction
Type & style
- Home type: SingleFamily
- Architectural style: Contemporary/Modern,Detached
- Property subtype: Single Family Residence
Materials
- Brick
- Foundation: Slab
- Roof: Composition,Shingle
Condition
- Under Construction
- New construction: Yes
- Year built: 2026
Utilities & green energy
- Sewer: Public Sewer, Private Sewer
- Water: Public
- Utilities for property: Electricity Available, Electricity Connected, Overhead Utilities, Phone Available, Sewer Available, Separate Meters, Water Available, Cable Available
Community & HOA
Community
- Security: Carbon Monoxide Detector(s), Fire Alarm, Security Gate, Smoke Detector(s)
- Subdivision: Carpenter Road Estates
HOA
- Has HOA: No
Location
- Region: Irving
Financial & listing details
- Price per square foot: $228/sqft
- Tax assessed value: $198,890
- Annual tax amount: $4,254
- Date on market: 10/12/2026
- Cumulative days on market: 13 days
- Listing terms: Cash,Conventional,FHA,VA Loan
- Exclusions: Any and all personal belongings NOT considered a Fixture.
Estimated market value
$573,100
$544,000 - $602,000
$2,532/mo
Price history
| Date | Event | Price |
|---|---|---|
| 10/12/2026 | Listed for sale | $579,000$228/sqft |
Source: NTREIS #21389105 Report a problem | ||
Public tax history
| Year | Property taxes | Tax assessment |
|---|---|---|
| 2025 | $1,506 +20.1% | $198,890 +78% |
| 2024 | $1,254 -11.3% | $111,720 -10.4% |
| 2023 | $1,414 -2.9% | $124,650 |
| 2022 | $1,457 +1758.9% | $124,650 +71.4% |
| 2021 | $78 | $72,740 |
| 2020 | $78 | $72,740 |
| 2019 | $78 | $72,740 |
| 2018 | $78 -87.4% | $72,740 |
| 2017 | $622 -6% | $72,740 |
| 2016 | $662 -17.9% | $72,740 |
| 2015 | $807 | $72,740 |
| 2014 | $807 | $72,740 |
| 2013 | -- | -- |
| 2012 | -- | -- |
| 2011 | -- | -- |
| 2010 | -- | -- |
| 2009 | -- | -- |
| 2008 | -- | -- |
| 2007 | -- | -- |
| 2005 | -- | -- |
| 2004 | -- | -- |
| 2003 | -- | -- |
| 2002 | -- | -- |
| 2001 | -- | -- |
Find assessor info on the county website
Monthly payment
Est. payment
Payment breakdown
Explore the cost of this home by adjusting the details. Changes won't be saved.Climate risks
Neighborhood: MacArthur
Nearby schools
Schools provided by the listing agent
- Elementary: Farine
- Middle: Travis
- High: Macarthur
- District: Irving ISD
Source: NTREIS. This data may not be complete. We recommend contacting the local school district to confirm school assignments for this home.

Similar homes
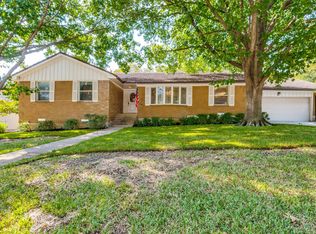
- $--4 bd4 ba2k sqft102 E Highland Dr, Irving, TX 75062Auction
 ServiceLink Auction
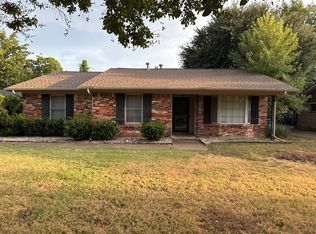
- $549,0004 bd3 ba2.2k sqft3005 Coronado St, Irving, TX 75062For Sale
 MLS ID #21405031, Nell Hunt. NTREIS
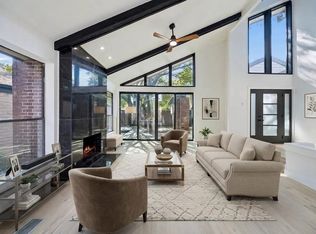
- $--3 bd2 ba1.6k sqft1218 Weathered St, Irving, TX 75062Auction
 ServiceLink Auction
- $549,0003 bd3 ba1.9k sqft3704 Millswood Dr, Irving, TX 75062For Sale
 MLS ID #21372062, Michael Hershenberg. NTREIS
