Welcome to 3408 Bellah Ct, a spacious 4-bedroom, 3-bath home with approximately 2,541 square feet and a versatile bonus living room. Tucked away in Cardinal Village in the heart of Irving. This home sits on a quiet dead-end street with very little traffic, so you get a peaceful setting while staying close to everything. A classic brick exterior, a covered front entry and a welcoming walkway set the tone from the curb. Inside, the home is move-in ready as is, with plenty of room to spread out and the flexibility to add your own style over time. The bonus room works as a second living area, home office, game room or hobby space. With three full baths and four bedrooms, there’s space for everyone. A brand-new roof installed in July means one of the biggest home expenses is already handled. The 2-car garage adds convenient parking and storage, and there’s no HOA, so you get the freedom to make this home your own without monthly dues. Commuting is easy, with Highway 183 and State Highway 114 just minutes away, putting DFW Airport, Las Colinas, Dallas and Fort Worth within easy reach. This is a great opportunity to build equity in a established neighborhood at a price that leaves room for your updates. Owner is a licensed agent in the state of Texas. Schedule your showing today.
For sale
$450,000
3408 Bellah Ct, Irving, TX 75062
4beds
2,541sqft
Single Family Residence
Built in 1973
9,016 Square Feet Lot
$-- Zestimate®
$177/sqft
$-- HOA
What's special
Classic brick exteriorCovered front entryWelcoming walkway
- 9 days
- 471
- 36
Likely to sell faster than
Zillow last checked:
Listing updated:
Listed by:
R. Kolbe Rohter 0790200 972-719-2633,
Rohter & Company 972-719-2633
Source: NTREIS,MLS#: 21411601
Facts & features
Interior
Bedrooms & bathrooms
- Bedrooms: 4
- Bathrooms: 3
- Full bathrooms: 3
Primary bedroom
- Features: Ceiling Fan(s), Linen Closet
- Level: First
- Dimensions: 16 x 15
Bedroom
- Level: First
- Dimensions: 13 x 12
Bedroom
- Level: First
- Dimensions: 11 x 13
Bedroom
- Level: First
- Dimensions: 14 x 15
Breakfast room nook
- Level: First
- Dimensions: 7 x 7
Dining room
- Features: Built-in Features
- Level: First
- Dimensions: 12 x 13
Kitchen
- Features: Built-in Features, Eat-in Kitchen, Kitchen Island
- Level: First
- Dimensions: 17 x 9
Living room
- Features: Ceiling Fan(s), Fireplace
- Level: First
- Dimensions: 21 x 16
Living room
- Level: First
- Dimensions: 13 x 16
Heating
- Central, Natural Gas
Cooling
- Central Air, Electric
Appliances
- Included: Dishwasher, Electric Cooktop
- Laundry: Washer Hookup, Electric Dryer Hookup, Laundry in Utility Room
Features
- Wet Bar, Built-in Features, Kitchen Island, Paneling/Wainscoting, Cable TV, Walk-In Closet(s)
- Flooring: Carpet, Engineered Hardwood, Laminate, Tile
- Has basement: No
- Number of fireplaces: 1
- Fireplace features: Living Room, Masonry
Interior area
- Total interior livable area: 2,541 sqft
Video & virtual tour
Property
Parking
- Total spaces: 2
- Parking features: Alley Access, Driveway, Garage Faces Rear
- Attached garage spaces: 2
Features
- Levels: One
- Stories: 1
- Pool features: None
- Fencing: Wood
Lot
- Size: 9,016 Square Feet
- Features: Interior Lot, Landscaped, Sprinkler System, Few Trees
Details
- Parcel number: 32116500010250000
Construction
Type & style
- Home type: SingleFamily
- Architectural style: Ranch,Traditional,Detached
- Property subtype: Single Family Residence
Materials
- Brick, Frame
- Foundation: Slab
- Roof: Asphalt
Condition
- Resale
- Year built: 1973
Utilities & green energy
- Sewer: Public Sewer
- Water: Public
- Utilities for property: Natural Gas Available, Sewer Available, Separate Meters, Water Available, Cable Available
Community & HOA
Community
- Security: Carbon Monoxide Detector(s), Smoke Detector(s)
- Subdivision: Farine Estates
HOA
- Has HOA: No
Location
- Region: Irving
Financial & listing details
- Price per square foot: $177/sqft
- Tax assessed value: $508,600
- Annual tax amount: $10,879
- Date on market: 10/16/2026
- Cumulative days on market: 9 days
- Listing terms: Cash,Conventional,FHA,VA Loan
- Road surface type: Asphalt
Estimated market value
Not available
Estimated sales range
Not available
Not available
Price history
| Date | Event | Price |
|---|---|---|
| 10/16/2026 | Listed for sale | $450,000$177/sqft |
Source: NTREIS #21411601 Report a problem | ||
Public tax history
| Year | Property taxes | Tax assessment |
|---|---|---|
| 2025 | $2,922 +10.6% | $508,600 +19.5% |
| 2024 | $2,641 +9.3% | $425,600 -0.5% |
| 2023 | $2,415 +4.2% | $427,680 +1.5% |
| 2022 | $2,317 +6.9% | $421,390 +32.1% |
| 2021 | $2,167 +2.7% | $319,020 |
| 2020 | $2,111 +11.5% | $319,020 |
| 2019 | $1,893 +10.7% | $319,020 +12.8% |
| 2018 | $1,710 -35% | $282,790 +9.1% |
| 2017 | $2,631 +4.7% | $259,240 +22.7% |
| 2016 | $2,512 +5.4% | $211,210 +7.1% |
| 2015 | $2,382 | $197,150 +10.1% |
| 2014 | $2,382 | $179,040 |
| 2013 | -- | -- |
| 2012 | -- | -- |
| 2011 | -- | -- |
| 2010 | -- | -- |
| 2009 | -- | -- |
| 2008 | -- | -- |
| 2007 | -- | -- |
| 2005 | -- | -- |
| 2004 | -- | -- |
| 2003 | -- | -- |
| 2002 | -- | -- |
| 2001 | -- | -- |
Find assessor info on the county website
Monthly payment
Est. payment
Payment breakdown
Explore the cost of this home by adjusting the details. Changes won't be saved.Climate risks
Neighborhood: MacArthur
Nearby schools
Schools provided by the listing agent
- Elementary: Farine
- Middle: Travis
- High: Macarthur
- District: Irving ISD
Source: NTREIS. This data may not be complete. We recommend contacting the local school district to confirm school assignments for this home.

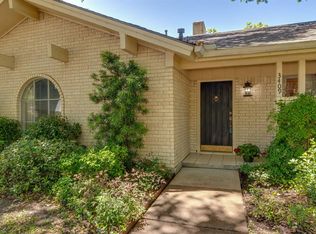
Similar homes
- $--4 bd4 ba2k sqft102 E Highland Dr, Irving, TX 75062Auction
 ServiceLink Auction
- $485,0004 bd3 ba2.2k sqft442 Hanover Ln, Irving, TX 75062For Sale
 MLS ID #21370499, Laura Pena. NTREIS
- $450,0003 bd3 ba2k sqft3732 Millswood Dr, Irving, TX 75062For Sale
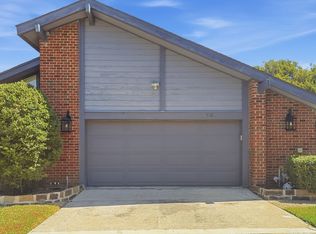 MLS ID #21387645, Priya Pazhayidathu. NTREIS
- $--3 bd2 ba1.6k sqft1218 Weathered St, Irving, TX 75062Auction
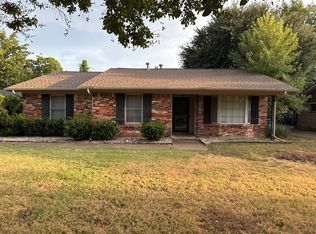 ServiceLink Auction
