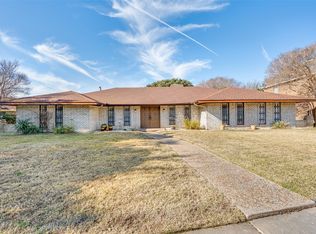
Welcome to 2901 Warren Circle, a stunning property. This newly remodeled home boasts an impressive 2,842 square feet of living space, situated on a spacious 10,799 square foot lot. Comprising four bedrooms and three bathrooms, this house is a perfect blend of stately architecture and modern finishes and is in moving ready condition having been completely remodeled and updated.
Nestled on a quiet street in the sought-after Greenhill North neighborhood, this home enjoys an enviable location. The proximity to Las Colinas Urban Center and Las Colinas Music Factory ensures that entertainment options are always within reach. Additionally, with DFW and Love Field Airports just minutes away, traveling has never been more convenient.
Step inside to be greeted by an open floor concept accentuated by vaulted ceilings and light-filled interiors. The gourmet kitchen is truly a chef’s delight with its stainless steel appliances, quartz slab countertops, and designer lighting and plumbing fixtures. An ideal space for those who enjoy entertaining.
The luxury vinyl plank European light oak floors throughout lend an air of sophistication while the oversized windows provide ample natural light. Each bedroom features spacious closets offering plenty of storage space. The large primary suite comes complete with a sitting area for relaxation.
Outside, you'll find an expansive treed yard that offers privacy and tranquility. The oversized lot provides ample outdoor space for various activities.
Living in Irving presents numerous amenities including great public charter schools as well as private educational institutions. Enjoy quick access to shopping centers for all your retail needs without compromising on tranquility offered by this peaceful neighborhood.
Close to University Hills and Las Colinas but no HOA fees. With its prime location, amazing features, and serene ambiance, 2901 Warren Circle is truly a dream home.
For sale
Price cut: $20K (10/2)
$675,000
2901 Warren Cir, Irving, TX 75062
4beds
2,842sqft
Single Family Residence
Built in 1973
10,802 Square Feet Lot
$644,500 Zestimate®
$238/sqft
$-- HOA
What's special
Oversized windowsStainless steel appliancesAmple outdoor spaceExpansive treed yardQuartz slab countertopsVaulted ceilingsGourmet kitchen
- 407 days
- 701
- 71
Zillow last checked:
Listing updated:
Listed by:
Tomas Castella 0526847,
Modern Luxury Group, LLC 214-734-6204
Source: NTREIS,MLS#: 21052434
Facts & features
Interior
Bedrooms & bathrooms
- Bedrooms: 4
- Bathrooms: 3
- Full bathrooms: 3
Primary bedroom
- Features: Dual Sinks, Double Vanity, En Suite Bathroom, Sitting Area in Primary, Walk-In Closet(s)
- Level: Second
- Dimensions: 16 x 18
Bedroom
- Features: En Suite Bathroom
- Level: First
- Dimensions: 14 x 16
Bedroom
- Features: Built-in Features
- Level: Second
- Dimensions: 14 x 16
Bedroom
- Features: Walk-In Closet(s)
- Level: Second
- Dimensions: 14 x 16
Den
- Features: Fireplace
- Level: First
- Dimensions: 20 x 16
Kitchen
- Features: Breakfast Bar, Built-in Features, Eat-in Kitchen, Kitchen Island, Stone Counters
- Level: First
- Dimensions: 18 x 14
Living room
- Level: First
- Dimensions: 24 x 16
Heating
- Central, Natural Gas
Cooling
- Electric
Appliances
- Included: Dishwasher, Electric Cooktop, Electric Oven, Disposal, Gas Water Heater, Trash Compactor, Vented Exhaust Fan
- Laundry: Washer Hookup, Dryer Hookup, ElectricDryer Hookup, GasDryer Hookup, Laundry in Utility Room
Features
- Wet Bar, Built-in Features, Chandelier, Decorative/Designer Lighting Fixtures, Double Vanity, Eat-in Kitchen, High Speed Internet, In-Law Floorplan, Kitchen Island, Multiple Master Suites, Open Floorplan, Paneling/Wainscoting, Vaulted Ceiling(s), Natural Woodwork, Walk-In Closet(s), Wired for Sound
- Flooring: Ceramic Tile, Luxury Vinyl Plank, Tile
- Windows: Shutters, Window Coverings
- Has basement: No
- Number of fireplaces: 1
- Fireplace features: Den, Gas Starter, Masonry, Wood Burning
Interior area
- Total interior livable area: 2,842 sqft
Video & virtual tour
Property
Parking
- Total spaces: 2
- Parking features: Additional Parking, Alley Access, Concrete, Driveway, Epoxy Flooring, Garage, Garage Door Opener, Kitchen Level, Lighted, Oversized, Garage Faces Rear, Storage
- Attached garage spaces: 2
Accessibility
- Accessibility features: Accessible Full Bath
Features
- Levels: Two
- Stories: 2
- Exterior features: Lighting
- Pool features: None
- Fencing: None
Lot
- Size: 10,802 Square Feet
- Features: Back Yard, Interior Lot, Lawn, Landscaped, Level, Many Trees
Details
- Parcel number: 32151500030280000
Construction
Type & style
- Home type: SingleFamily
- Architectural style: Contemporary/Modern,English,Farmhouse,French Provincial,Modern,Traditional,Detached
- Property subtype: Single Family Residence
Materials
- Brick
- Foundation: Slab
- Roof: Built-Up,Composition
Condition
- Resale
- Year built: 1973
Utilities & green energy
- Sewer: Public Sewer
- Water: Public
- Utilities for property: Cable Available, Electricity Connected, Natural Gas Available, Overhead Utilities, Phone Available, Sewer Available, Separate Meters, Underground Utilities, Water Available
Green energy
- Energy efficient items: Appliances, Thermostat
Community & HOA
Community
- Features: Curbs
- Security: Security System, Fire Alarm, Smoke Detector(s)
- Subdivision: Green Hills North 02
HOA
- Has HOA: No
Location
- Region: Irving
Financial & listing details
- Price per square foot: $238/sqft
- Tax assessed value: $543,810
- Annual tax amount: $10,298
- Date on market: 9/5/2025
- Cumulative days on market: 407 days
- Listing terms: Cash,Conventional
- Road surface type: Asphalt
Estimated market value
$644,500
$612,000 - $677,000
$2,936/mo
Price history
| Date | Event | Price |
|---|---|---|
| 10/2/2026 | Price change | $675,000-2.9%$238/sqft |
Source: NTREIS #21052434 Report a problem | ||
| 9/21/2026 | Price change | $695,000-0.6%$245/sqft |
Source: NTREIS #21052434 Report a problem | ||
| 8/7/2026 | Price change | $699,500-2.2%$246/sqft |
Source: NTREIS #21052434 Report a problem | ||
| 7/30/2026 | Price change | $715,000-1.4%$252/sqft |
Source: NTREIS #21052434 Report a problem | ||
| 7/7/2026 | Price change | $725,000-3.3%$255/sqft |
Source: NTREIS #21052434 Report a problem | ||
| 4/1/2026 | Price change | $750,000-3.2%$264/sqft |
Source: NTREIS #21052434 Report a problem | ||
| 3/12/2026 | Listed for sale | $775,000-1.3%$273/sqft |
Source: NTREIS #21052434 Report a problem | ||
| 9/5/2025 | Listed for sale | $785,000$276/sqft |
Source: NTREIS #21052434 Report a problem | ||
Public tax history
| Year | Property taxes | Tax assessment |
|---|---|---|
| 2025 | $2,883 +10.3% | $543,810 +12.9% |
| 2024 | $2,613 +9.1% | $481,630 +25.8% |
| 2023 | $2,396 +4% | $382,750 -2.5% |
| 2022 | $2,304 +6.7% | $392,560 +27.6% |
| 2021 | $2,160 -0.9% | $307,730 |
| 2020 | $2,180 +9% | $307,730 |
| 2019 | $2,000 +10.2% | $307,730 |
| 2018 | $1,815 -43% | $307,730 +30.9% |
| 2017 | $3,183 -1.3% | $235,050 |
| 2016 | $3,223 +2.5% | $235,050 +10.6% |
| 2015 | $3,145 | $212,540 |
| 2014 | $3,145 | $212,540 |
| 2013 | -- | -- |
| 2012 | -- | -- |
| 2011 | -- | -- |
| 2010 | -- | -- |
| 2009 | -- | -- |
| 2008 | -- | -- |
| 2007 | -- | -- |
| 2005 | -- | -- |
| 2004 | -- | -- |
| 2003 | -- | -- |
| 2002 | -- | -- |
| 2001 | -- | -- |
Find assessor info on the county website
Monthly payment
Est. payment
Payment breakdown
Explore the cost of this home by adjusting the details. Changes won't be saved.Climate risks
Neighborhood: Las Colinas
Nearby schools
Schools provided by the listing agent
- Elementary: Farine
- Middle: Travis
- High: Macarthur
- District: Irving ISD
Source: NTREIS. This data may not be complete. We recommend contacting the local school district to confirm school assignments for this home.
Similar homes
- $589,9003 bd2 ba2.1k sqft620 Cox Dr, Irving, TX 75062For Sale
 MLS ID #21413883, Lydia Hong. NTREIS
 - $680,0003 bd3 ba2.5k sqft1505 Canyon Oaks Dr, Irving, TX 75061For Sale
 MLS ID #21306424, Blanca Aulbaugh. NTREIS
 - $689,0004 bd3 ba2.4k sqft3216 Rotan Ln, Dallas, TX 75229For Sale
 MLS ID #21383577, Cynthia Lopez. NTREIS
 - $419,0003 bd2 ba2k sqft2524 Glen Lea Dr, Irving, TX 75062For Sale
 MLS ID #21259886, Janine Bayer. NTREIS
