Mid-century modern charm on an extra-large corner lot in a convenient Irving location!Some houses are brand new. Some houses have character. This one has both charm and opportunity to make it your own. This 3-bedroom, 2-bath home offers a spacious backyard oasis with a dedicated sitting area—perfect for relaxing or entertaining. Inside, the light-filled living room flows into kitchen with an added family or bonus room, creating flexible space for everyday living, work-from-home, or gathering with friends. The home also features a utility area, additional storage room, and a rear carport for convenient access.
APPRAISED at $300K value and 1709 SF. Easy access to major freeways and just minutes to DFW Airport, shopping, and dining.
For sale
Price cut: $20K (7/2)
$300,000
1603 William Brewster Dr, Irving, TX 75061
3beds
1,708sqft
:
Get pre-qualified$2,423/mo
Single Family Residence
Built in 1953
9,365 Square Feet Lot
$296,100 Zestimate®
$176/sqft
$-- HOA
What's special
Spacious backyard oasisExtra-large corner lotUtility areaDedicated sitting areaAdditional storage room
- 98 days |
- 1,844 |
- 181 |
Zillow last checked:
Listing updated:
Listed by:
Kim Vastine 0688686 972-836-9295,
JPAR North Central Metro 2 972-836-9295
Source: NTREIS,MLS#: 21210748
Facts & features
Interior
Bedrooms & bathrooms
- Bedrooms: 3
- Bathrooms: 2
- Full bathrooms: 2
Primary bedroom
- Features: Ceiling Fan(s), En Suite Bathroom, Separate Shower
- Level: First
- Dimensions: 10 x 13
Bedroom
- Level: First
- Dimensions: 8 x 14
Bedroom
- Features: Ceiling Fan(s)
- Level: First
- Dimensions: 14 x 14
Primary bathroom
- Features: Separate Shower
- Level: First
- Dimensions: 4 x 6
Breakfast room nook
- Level: First
- Dimensions: 9 x 9
Family room
- Features: Ceiling Fan(s)
- Level: First
- Dimensions: 20 x 16
Other
- Level: First
- Dimensions: 6 x 6
Kitchen
- Features: Built-in Features, Eat-in Kitchen
- Level: First
- Dimensions: 10 x 11
Living room
- Features: Ceiling Fan(s)
- Level: First
- Dimensions: 20 x 18
Storage room
- Level: First
- Dimensions: 2 x 3
Utility room
- Level: First
- Dimensions: 5 x 8
Heating
- Central, Natural Gas, Other
Cooling
- Central Air, Ceiling Fan(s), Electric, Wall Unit(s)
Appliances
- Included: Dishwasher, Disposal, Gas Range
- Laundry: Electric Dryer Hookup, Laundry in Utility Room
Features
- Decorative/Designer Lighting Fixtures, Eat-in Kitchen, Pantry
- Flooring: Carpet, Laminate, Tile
- Windows: Window Coverings
- Has basement: No
- Has fireplace: No
Interior area
- Total interior livable area: 1,708 sqft
Video & virtual tour
Property
Parking
- Total spaces: 2
- Parking features: Carport, Private, Garage Faces Rear
- Carport spaces: 2
Features
- Levels: One
- Stories: 1
- Patio & porch: Rear Porch, Covered
- Exterior features: Outdoor Living Area
- Pool features: None
- Fencing: Fenced,Wood
Lot
- Size: 9,365 Square Feet
- Features: Back Yard, Corner Lot, Lawn, Landscaped, Subdivision, Few Trees
Details
- Parcel number: 32406500110100000
Construction
Type & style
- Home type: SingleFamily
- Architectural style: Mid-Century Modern,Detached
- Property subtype: Single Family Residence
Materials
- Foundation: Slab
- Roof: Other,Synthetic
Condition
- Year built: 1953
Utilities & green energy
- Sewer: Public Sewer
- Water: Public
- Utilities for property: Cable Available, Sewer Available, Water Available
Community & HOA
Community
- Features: Curbs
- Subdivision: Plymouth Park 03
HOA
- Has HOA: No
Location
- Region: Irving
Financial & listing details
- Price per square foot: $176/sqft
- Tax assessed value: $269,180
- Annual tax amount: $5,758
- Date on market: 5/6/2026
- Cumulative days on market: 98 days
- Listing terms: Cash,Conventional,FHA
- Exclusions: mirror on wall in front living area
Estimated market value
$296,100
$281,000 - $311,000
$2,390/mo
Price history
| Date | Event | Price |
|---|---|---|
| 7/2/2026 | Price change | $300,000-6.3%$176/sqft |
Source: NTREIS #21210748 Report a problem | ||
| 6/26/2026 | Price change | $320,000-1.5%$187/sqft |
Source: NTREIS #21210748 Report a problem | ||
| 5/6/2026 | Listed for sale | $325,000$190/sqft |
Source: NTREIS #21210748 Report a problem | ||
Public tax history
| Year | Property taxes | Tax assessment |
|---|---|---|
| 2025 | $3,023 +263.4% | $269,180 |
| 2024 | $832 +13.5% | $269,180 +13.4% |
| 2023 | $733 +1.4% | $237,340 |
| 2022 | $723 +10% | $237,340 +17.2% |
| 2021 | $657 +18.9% | $202,540 +12.6% |
| 2020 | $553 +21.9% | $179,890 |
| 2019 | $453 +22% | $179,890 +27.7% |
| 2018 | $372 -61.6% | $140,920 +16.3% |
| 2017 | $968 +2.5% | $121,130 +14.4% |
| 2016 | $944 -3.2% | $105,890 +10.7% |
| 2015 | $975 | $95,640 +22.1% |
| 2014 | $975 | $78,320 |
| 2013 | -- | -- |
| 2012 | -- | -- |
| 2011 | -- | -- |
| 2010 | -- | -- |
| 2009 | -- | -- |
| 2008 | -- | -- |
| 2007 | -- | -- |
| 2005 | -- | -- |
| 2004 | -- | -- |
| 2003 | -- | -- |
| 2002 | -- | -- |
| 2001 | -- | -- |
Find assessor info on the county website
Monthly payment
Est. payment
Payment breakdown
Explore the cost of this home by adjusting the details. Changes won't be saved.Climate risks
Neighborhood: Plymouth Park
Nearby schools
GreatSchools rating
- 2/10Lively Elementary SchoolGrades: PK-5Distance: 0.1 mi
- 3/10Crockett Middle SchoolGrades: 6-8Distance: 0.6 mi
- 2/10Irving High SchoolGrades: 9-12Distance: 1.1 mi
Schools provided by the listing agent
- Elementary: Lively
- Middle: Dezavala
- High: Irving
- District: Irving ISD
Source: NTREIS. This data may not be complete. We recommend contacting the local school district to confirm school assignments for this home.
- $--3 bd2 ba1.3k sqft1609 William Brewster Dr, Irving, TX 75061Sold

- $282,3003 bd2 ba1.3k sqft1615 William Brewster Dr, Irving, TX 75061Off Market
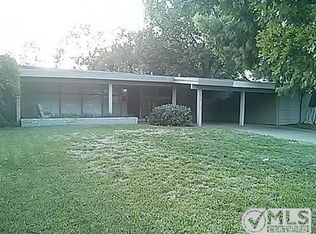
- $260,6003 bd1 ba1.7k sqft1602 Alden St, Irving, TX 75061Off Market
- $--3 bd2 ba1.3k sqft1608 Alden St, Irving, TX 75061Sold
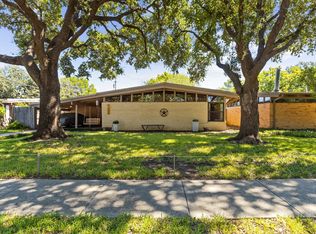
- $301,4003 bd2 ba1.6k sqft1602 William Brewster St, Irving, TX 75061Off Market
- $278,6003 bd2 ba1.3k sqft1621 William Brewster St, Irving, TX 75061Off Market
- $239,0003 bd1 ba1.3k sqft1608 William Brewster Dr, Irving, TX 75061Off Market
- $286,6003 bd2 ba1.8k sqft1612 Alden St, Irving, TX 75061Off Market
A local agent can set up tours, give advice and negotiate with sellers.
Similar homes
- $285,0004 bd2 ba1.3k sqft2800 Brockbank Dr, Irving, TX 75062For Sale
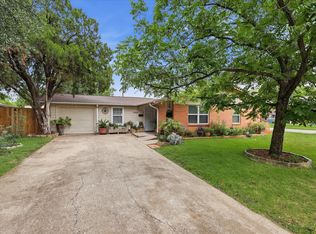 MLS ID #21274297, Eduardo Castaneda. NTREIS
 - $329,0004 bd3 ba1.5k sqft1003 Ash St, Irving, TX 75060For Sale
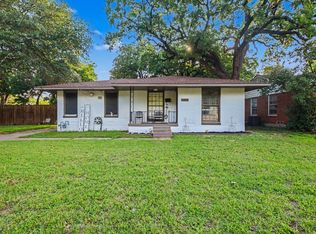 MLS ID #21289658, Luis Gonzalez. NTREIS
 - $355,0004 bd2 ba1.4k sqft1102 Ash St, Irving, TX 75060For Sale
 MLS ID #21352538, Jessica Solis. NTREIS
 - $200,0003 bd3 ba1.6k sqft1208 Lane St, Irving, TX 75061For Sale
 MLS ID #21218555, Shari Samani. NTREIS
 - $310,0003 bd2 ba1.6k sqft5709 Starlight Dr, Fort Worth, TX 76117For SaleMLS ID #21353950, Stephanie Mcpeak. NTREIS
- $279,9003 bd2 ba1.3k sqft404 E Alexander Ln, Euless, TX 76040For SaleMLS ID #21143556, Sarahi Santos. NTREIS
- $400,0003 bd2 ba2k sqft415 S Britain Rd, Irving, TX 75060For SaleMLS ID #21324289, Ashley Nemecek. NTREIS
- $419,9003 bd3 ba2k sqft608 Crest Ridge Dr, Irving, TX 75061For SaleMLS ID #21327274, Michele Wilson. NTREIS
- $300,0003 bd2 ba1.2k sqft184 Oakhurst Dr, Bedford, TX 76022For SaleMLS ID #21338498, Lori Solecki. NTREIS
- $289,0003 bd2 ba1.7k sqft5105 Colorado Blvd, North Richland Hills, TX 76180For SaleMLS ID #21304270, Becca Davis. NTREIS
- $319,9993 bd2 ba1.8k sqft709 Hurstview Dr, Hurst, TX 76053For SaleMLS ID #21197256, Ronnie Sterling. NTREIS
- $300,0003 bd2 ba1.2k sqft8031 Fall River Dr, Dallas, TX 75228For SaleMLS ID #21314974, Danna Flemons. NTREIS
- $399,9003 bd2 ba2.1k sqft4020 Flintridge Dr, Irving, TX 75038For SaleMLS ID #21321563, John West. NTREIS
- $284,9993 bd2 ba1.5k sqft609 Columbine Ln, Grand Prairie, TX 75052For SaleMLS ID #21253402, Morgan Richardson. NTREIS
- $259,0003 bd2 ba1.3k sqft827 Oak Forest Dr, Dallas, TX 75232For SaleMLS ID #21350613, Kelly Olivarez. NTREIS
- $285,0004 bd2 ba1.9k sqft6905 Yorkston St, Watauga, TX 76148For SaleMLS ID #21351084, Ben Tackett. NTREIS
- $285,0002 bd2 ba1.4k sqft2520 Collingwood Dr, Farmers Branch, TX 75234For SaleMLS ID #21318439, Jayda Smith. NTREIS
- $297,5004 bd2 ba1.5k sqft347 Merribrook Trl, Duncanville, TX 75116For SaleMLS ID #21260883, Aglae Gonzalez. NTREIS
- $269,0003 bd2 ba2.2k sqft727 Norwood Dr, Hurst, TX 76053For SaleMLS ID #21260155, Jordan Davis. NTREIS
- $292,0003 bd2 ba1.8k sqft2238 Sussex Dr, Garland, TX 75041For SaleMLS ID #21269514, Kayla Castillo. NTREIS
