Spacious 3-Bedroom Raised Ranch with Additional Lot
Welcome to this well-maintained 3-bedroom, 1½-bath raised ranch offering comfortable living space, desirable features, and plenty of room outdoors. Beautiful hardwood floors add warmth and character throughout the home.
The property features a convenient drive-in garage located beneath the home, along with a partially finished basement offering additional space for recreation, storage, or a workshop.
Outside, enjoy a spacious front and back yard, a partially fenced area surrounding the patio, and plenty of room for outdoor entertaining and relaxation. An additional large vacant lot adjacent to the property provides exceptional extra space and potential, making this property stand out.
With its combination of hardwood floors, flexible lower-level space, garage, generous yard, this property offers a great opportunity for buyers seeking space, convenience, and potential.
Active
Price cut: $26.9K (10/11)
$190,000
1813 Walnut St, Coshocton, OH 43812
3beds
--sqft
Single Family Residence
Built in 1963
0.26 Acres Lot
$-- Zestimate®
$--/sqft
$-- HOA
What's special
Flexible lower-level spaceBeautiful hardwood floorsGenerous yard
- 39 days
- 304
- 15
Zillow last checked:
Listing updated:
Listed by:
Denise Nelson 740-622-3669 oldetownrealty@sbcglobal.net,
Olde Town Realty
Source: MLS Now,MLS#: 5243163 Originating MLS: Guernsey-Muskingum Valley Association of REALTORS
Originating MLS: Guernsey-Muskingum Valley Association of REALTORSFacts & features
Interior
Bedrooms & bathrooms
- Bedrooms: 3
- Bathrooms: 2
- Full bathrooms: 1
- 1/2 bathrooms: 1
- Main level bathrooms: 1
- Main level bedrooms: 3
Kitchen
- Level: First
- Dimensions: ND x ND
Heating
- Gas
Cooling
- Central Air
Appliances
- Included: Microwave, Range, Refrigerator
- Laundry: In Basement
Features
- Basement: Partially Finished,Walk-Up Access,Walk-Out Access
- Has fireplace: No
Video & virtual tour
Property
Parking
- Total spaces: 1
- Parking features: Attached, Basement, Driveway, Garage Faces Front, Garage, Garage Door Opener
- Attached garage spaces: 1
Features
- Levels: One
- Stories: 1
- Patio & porch: Rear Porch, Front Porch, Patio
- Exterior features: Private Yard
- Fencing: Partial
Lot
- Size: 0.26 Acres
- Features: Back Yard, Front Yard
Details
- Additional structures: Shed(s)
- Parcel number: 0430000518300
Construction
Type & style
- Home type: SingleFamily
- Architectural style: Ranch
- Property subtype: Single Family Residence
Materials
- Vinyl Siding
- Foundation: Block
- Roof: Asphalt
Condition
- Updated/Remodeled
- Year built: 1963
Utilities & green energy
- Sewer: Public Sewer
- Water: Public
Community & HOA
Community
- Subdivision: Hunterland Heights
HOA
- Has HOA: No
Location
- Region: Coshocton
Financial & listing details
- Tax assessed value: $108,750
- Annual tax amount: $3,203
- Date on market: 9/9/2026
- Cumulative days on market: 40 days
Estimated market value
Not available
Estimated sales range
Not available
Not available
Price history
| Date | Event | Price |
|---|---|---|
| 10/11/2026 | Price change | $190,000-12.4% |
Source:  MLS Now #5243163 Report a problem MLS Now #5243163 Report a problem | ||
| 9/23/2026 | Price change | $216,900-4.4% |
Source: MLS Now #5243163 Report a problem | ||
| 9/9/2026 | Listed for sale | $226,900+131.5% |
Source: MLS Now #5243163 Report a problem | ||
| 11/12/2021 | Sold | $98,000+3.2% |
Source: MLS Now #4319280 Report a problem | ||
| 9/24/2021 | Pending sale | $95,000 |
Source: MLS Now #4319280 Report a problem | ||
| 9/22/2021 | Listed for sale | $95,000+162.4% |
Source: MLS Now #4319280 Report a problem | ||
| 10/21/2013 | Sold | $36,200+11.4% |
Source: MLS Now #3412796 Report a problem | ||
| 9/25/2013 | Pending sale | $32,500 |
Source: Ohio Discounted Properties llc #3412796 Report a problem | ||
| 9/17/2013 | Price change | $32,500-13.3% |
Source: Ohio Discounted Properties llc #3412796 Report a problem | ||
| 8/17/2013 | Price change | $37,500-14.8% |
Source: Ohio Discounted Properties llc #3412796 Report a problem | ||
| 7/18/2013 | Price change | $44,000-12% |
Source: Ohio Discounted Properties llc #3412796 Report a problem | ||
| 5/30/2013 | Listed for sale | $50,000+15.4% |
Source: Ohio Discounted Properties llc #3412796 Report a problem | ||
| 2/4/2013 | Sold | $43,334-51.9% |
Source: Public Record Report a problem | ||
| 9/9/2005 | Sold | $90,155 |
Source: Public Record Report a problem | ||
Public tax history
| Year | Property taxes | Tax assessment |
|---|---|---|
| 2025 | $1,748 +8.6% | $38,060 |
| 2024 | $1,609 +20.1% | $38,060 +34.5% |
| 2023 | $1,340 -3% | $28,290 |
| 2022 | $1,380 -0.2% | $28,290 |
| 2021 | $1,383 +7.3% | $28,290 +10.9% |
| 2020 | $1,289 -1.1% | $25,510 |
| 2019 | $1,303 +3.1% | $25,510 +0% |
| 2018 | $1,264 -0.5% | $25,505 +5.5% |
| 2017 | $1,271 +4.1% | $24,175 |
| 2016 | $1,221 +105.7% | $24,175 |
| 2015 | $593 -49.7% | $24,175 -6.2% |
| 2014 | $1,180 | $25,782 +0% |
| 2013 | $1,180 +103.2% | $25,780 0% |
| 2011 | $581 +0.1% | $25,782 |
| 2010 | $580 +7.4% | $25,782 |
| 2009 | $541 | $25,782 |
Find assessor info on the county website
Monthly payment
Est. payment
Payment breakdown
Explore the cost of this home by adjusting the details. Changes won't be saved.Climate risks
Neighborhood: 43812
Nearby schools

Similar homes
- $189,9003 bd3 ba1.7k sqft15 Acorn Ln, Coshocton, OH 43812For Sale
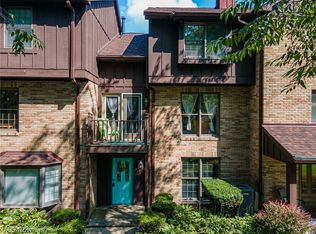 MLS ID #5239558, Carly Thompson, Howard Hanna Real Estate Services. MLS Now
 - $--3 bd1 ba1.6k sqft1411 Orange St, Coshocton, OH 43812Auction
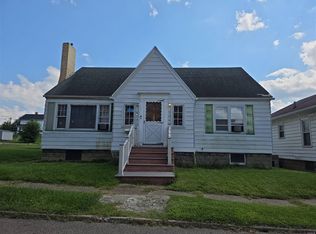 ServiceLink Auction
 - $179,9004 bd1 ba1.4k sqft1822 Chestnut St, Coshocton, OH 43812For Sale
 MLS ID #5229955, Carly Thompson, Howard Hanna Real Estate Services. MLS Now
 - $189,5003 bd2 ba900 sqft1134 Kenilworth Ave, Coshocton, OH 43812For Sale

 MLS ID #226028129, Andrea Lynn List, SAYRE SEALS & MCMILLAN REAL ESTATE LLC. Columbus and Central Ohio Regional MLS
