This well-maintained brick home is tucked away on a quiet cul-de-sac, conveniently located near the Coshocton City Schools campus. Offering 2 bedrooms and 1.5 baths, this inviting home features comfortable living spaces and plenty of versatility.
The large, fully applianced kitchen is accented by charming decorative shelves and opens to a dining area with sliding doors leading to a covered back porch. A main-floor multipurpose room, accessible from both the dining area and hallway, is ideal for a formal dining room, den, home office, or additional living space. The spacious living room offers a large picture window and a cozy fireplace. A finished walk-out lower level provides excellent space for a family room, recreation area, craft room, media room, or entertaining, complete with a built-in bar and access to the back patio. The utility room includes washer and dryer hookups, built-in cabinetry, and generous storage.
Outside, terraced steps lead to the patio and backyard, where you'll find a nice-sized storage shed and a delightful miniature playhouse-style shed. The home also features an attached two-car garage with a small work area and an enclosed breezeway, accessible from the front driveway, garage and the kitchen entrance, providing a convenient transition into the home and makes an ideal drop zone for coats, shoes, bags, and everyday essentials. New windows in 2023 and newly added solar panels in 2025 enhance the home's energy efficiency and complete this appealing property.
Contingent
$259,900
1351 Maple Heights Ln, Coshocton, OH 43812
2beds
2,540sqft
Single Family Residence
Built in 1962
0.28 Acres Lot
$-- Zestimate®
$102/sqft
$-- HOA
What's special
Well-maintained brick homeNice-sized storage shedFinished walk-out lower levelMain-floor multipurpose roomQuiet cul-de-sacDelightful miniature playhouse-style shedLarge picture window
- 36 days
- 568
- 32
Likely to sell faster than
Zillow last checked:
Listing updated:
Listed by:
Heather R LePage 614-846-3300 willevans@auctionohio.com,
AO Real Estate
Source: MLS Now,MLS#: 5243225 Originating MLS: Other/Unspecificed
Originating MLS: Other/UnspecificedFacts & features
Interior
Bedrooms & bathrooms
- Bedrooms: 2
- Bathrooms: 2
- Full bathrooms: 1
- 1/2 bathrooms: 1
- Main level bathrooms: 2
- Main level bedrooms: 2
Bedroom
- Description: Second bedroom with hardwood floors
- Level: First
- Dimensions: ND x ND
Bedroom
- Description: Primary Bedroom with hardwood floors and a 1/2 bath with double sinks
- Level: First
- Dimensions: ND x ND
Eat in kitchen
- Description: Large full kitchen with dining area and walk out to covered back porch
- Level: First
- Dimensions: ND x ND
Family room
- Description: Open finsihed area with bar. Spacious Multi-purpose area with walkout to backyard patio area.
- Level: Lower
- Dimensions: ND x ND
Living room
- Description: Spacious living room with fireplace,Flooring: Carpet
- Level: First
- Dimensions: ND x ND
Other
- Description: Multi-purpose room off Kitchen and main hallway. Could serve as dining room, office or additional living space.
- Level: First
- Dimensions: ND x ND
Heating
- Forced Air, Fireplace(s)
Cooling
- Central Air
Appliances
- Included: Dishwasher, Range, Refrigerator
Features
- Basement: Full,Partially Finished
- Number of fireplaces: 2
Interior area
- Total structure area: 2,540
- Total interior livable area: 2,540 sqft
- Finished area above ground: 1,440
- Finished area below ground: 1,100
Video & virtual tour
Property
Parking
- Total spaces: 2
- Parking features: Attached, Driveway, Garage
- Attached garage spaces: 2
Features
- Levels: Two,One
- Stories: 1
- Patio & porch: Covered, Patio, Porch
- Fencing: Vinyl
Lot
- Size: 0.28 Acres
Details
- Additional structures: Shed(s)
- Parcel number: 0430000527800
- Special conditions: Standard
Construction
Type & style
- Home type: SingleFamily
- Architectural style: Ranch
- Property subtype: Single Family Residence
- Attached to another structure: Yes
Materials
- Brick
- Foundation: Block
- Roof: Asphalt
Condition
- Year built: 1962
Utilities & green energy
- Sewer: Public Sewer
- Water: Public
Green energy
- Energy efficient items: Solar Features
- Energy generation: Solar
Community & HOA
Community
- Subdivision: Maple Heights
HOA
- Has HOA: No
Location
- Region: Coshocton
Financial & listing details
- Price per square foot: $102/sqft
- Tax assessed value: $168,510
- Annual tax amount: $2,188
- Date on market: 9/11/2026
- Cumulative days on market: 39 days
Estimated market value
Not available
Estimated sales range
Not available
Not available
Price history
| Date | Event | Price |
|---|---|---|
| 9/18/2026 | Listed for sale | $259,900$102/sqft |
Source:  MLS Now #5243225 Report a problem MLS Now #5243225 Report a problem | ||
| 9/18/2026 | Pending sale | $259,900$102/sqft |
Source: MLS Now #5243225 Report a problem | ||
| 9/11/2026 | Listed for sale | $259,900+92.5%$102/sqft |
Source: MLS Now #5243225 Report a problem | ||
| 12/14/2007 | Sold | $135,000$53/sqft |
Source: Public Record Report a problem | ||
Public tax history
| Year | Property taxes | Tax assessment |
|---|---|---|
| 2025 | $2,189 +7.8% | $58,980 |
| 2024 | $2,030 +22.7% | $58,980 +32.4% |
| 2023 | $1,654 -22% | $44,550 |
| 2022 | $2,119 +24.2% | $44,550 |
| 2021 | $1,707 -5% | $44,550 -1.5% |
| 2020 | $1,797 -1.2% | $45,250 |
| 2019 | $1,819 +3.2% | $45,250 +0% |
| 2018 | $1,763 +8.1% | $45,249 +12% |
| 2017 | $1,630 +4.5% | $40,415 |
| 2016 | $1,560 +99% | $40,415 |
| 2015 | $784 -43.8% | $40,415 +2.9% |
| 2014 | $1,395 | $39,267 0% |
| 2013 | $1,395 +103.2% | $39,270 +0% |
| 2011 | $686 +0.1% | $39,267 |
| 2010 | $686 +7.4% | $39,267 |
| 2009 | $639 | $39,267 |
Find assessor info on the county website
Monthly payment
Est. payment
Payment breakdown
Explore the cost of this home by adjusting the details. Changes won't be saved.Climate risks
Neighborhood: 43812
Nearby schools
Similar homes
- $314,9003 bd3 ba1.9k sqft1807 Winding Dr, Coshocton, OH 43812For Sale
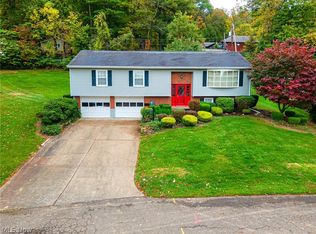 MLS ID #5249517, Carly Thompson, Howard Hanna Real Estate Services. MLS Now
 - $--3 bd1 ba1.6k sqft1411 Orange St, Coshocton, OH 43812Auction
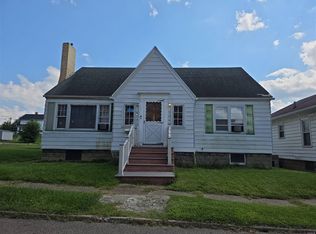 ServiceLink Auction
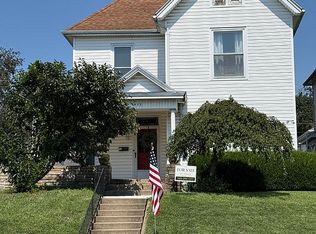
 - $219,9004 bd2 ba2.3k sqft822 Main St, Coshocton, OH 43812For Sale By Owner
- $229,9003 bd1 ba1.7k sqft46723 Township Road 74, Coshocton, OH 43812For Sale
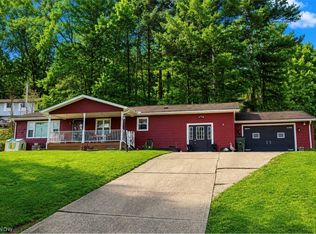 MLS ID #5193618, Karla Norris, Howard Hanna Real Estate Services. MLS Now
 - $239,0003 bd2 ba2.5k sqft726 Beech St, Warsaw, OH 43844For Sale
 MLS ID #226037449, Martha Corbett, Sorrell & Company, Inc.. Columbus and Central Ohio Regional MLS
