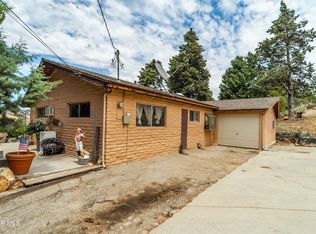
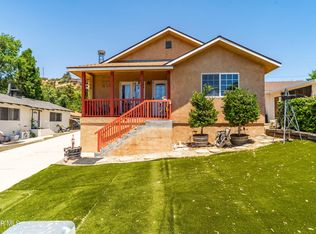
Modern, bright, and full of character, this 1-bedroom, 1-bathroom gem is perfectly situated near the town center and the lake—making it an ideal weekend escape or a full-time peaceful haven. Step into a cozy living room that opens seamlessly to the kitchen and dining area, all filled with natural light from abundant windows that showcase serene views of surrounding trees and nature. Just off the living room, you'll find a versatile study, a stylish full bathroom featuring a classic clawfoot tub, and a spacious primary bedroom with a walk-in closet and convenient in-room laundry. French doors from the bedroom lead out to a backyard designed for entertaining, complete with a steel soaking pool and tranquil views of trees and mountain tops. A large storage shed adds extra functionality. Currently operating as a successful Airbnb, this home is beloved by guests for its charm and tranquility. Just minutes away, explore the local favorites—The Rock Inn with its cozy vibe, great food, and drinks, Lucky Days Bar, and outdoor adventures like hiking, Shadowland Foundation, Running Horse Ranch, and Quail Run Ranch offering educational programs. Whether you're looking for a peaceful full-time residence, an income-producing vacation rental, or a personal weekend getaway—this home delivers relaxation, beauty, and that magical Lake Hughes charm.
For sale
Listed by: Redfin Corporation • Barbara Edwards • Contact: 661-917-3771
$335,000
18133 Ellstree Dr, Lake Hughes, CA 93532
1beds
804sqft
:
Get pre-qualified$2,260/mo
Single Family Residence
Built in 1959
4,991 Square Feet Lot
$344,100 Zestimate®
$417/sqft
$-- HOA
What's special
Surrounding trees and natureClassic clawfoot tubAbundant windowsSteel soaking poolWalk-in closetFrench doorsConvenient in-room laundry
- 446 days |
- 238 |
- 6 |
Zillow last checked:
Listing updated:
Listed by:
Barbara Edwards DRE #01944485 661-917-3771,
Redfin Corporation,
Mildred Doniz DRE #02179079,
Redfin Corporation
Source: CRMLS,MLS#: SR25109829 Originating MLS: California Regional MLS
Originating MLS: California Regional MLSFacts & features
Interior
Bedrooms & bathrooms
- Bedrooms: 1
- Bathrooms: 1
- Full bathrooms: 1
- Main level bathrooms: 1
- Main level bedrooms: 1
Rooms
- Room types: Bedroom, Den, Kitchen, Laundry, Living Room, Office
Bedroom
- Features: All Bedrooms Down
Bedroom
- Features: Bedroom on Main Level
Bathroom
- Features: Bathtub, Full Bath on Main Level, Tub Shower
Kitchen
- Features: Remodeled, Updated Kitchen
Heating
- Wall Furnace
Cooling
- Wall/Window Unit(s)
Appliances
- Included: Electric Oven, Electric Range, Propane Water Heater, Refrigerator
- Laundry: Inside
Features
- Breakfast Area, High Ceilings, Open Floorplan, All Bedrooms Down, Bedroom on Main Level
- Flooring: Laminate
- Has fireplace: No
- Fireplace features: None
- Common walls with other units/homes: 1 Common Wall
Interior area
- Total interior livable area: 804 sqft
- Finished area below ground: 0
Property
Parking
- Total spaces: 3
- Parking features: Gravel, Unpaved
- Uncovered spaces: 3
Features
- Levels: One
- Stories: 1
- Entry location: East
- Patio & porch: Rear Porch, Brick
- Pool features: None
- Spa features: None
- Fencing: Chain Link,Wood
- Has view: Yes
- View description: Peek-A-Boo, Trees/Woods
Lot
- Size: 4,991 Square Feet
- Features: Back Yard
Details
- Additional structures: Storage
- Parcel number: 3242014008
- Zoning: LCR17500*
- Special conditions: Standard
- Horse amenities: Riding Trail
Construction
Type & style
- Home type: SingleFamily
- Architectural style: Bungalow
- Property subtype: Single Family Residence
- Attached to another structure: Yes
Materials
- Wood Siding
- Foundation: Slab
- Roof: Composition
Condition
- New construction: No
- Year built: 1959
Utilities & green energy
- Sewer: Public Sewer
- Water: Public
Community & HOA
Community
- Features: Biking, Hiking, Horse Trails, Lake, Mountainous, Rural, Fishing
Location
- Region: Lake Hughes
Financial & listing details
- Price per square foot: $417/sqft
- Tax assessed value: $333,968
- Annual tax amount: $5,427
- Date on market: 5/17/2025
- Cumulative days on market: 447 days
- Listing terms: Cash,Conventional,FHA,VA Loan
Estimated market value
$344,100
$327,000 - $361,000
$1,823/mo
Price history
| Date | Event | Price |
|---|---|---|
| 4/23/2026 | Price change | $335,000-2.9%$417/sqft |
Source:  CRMLS #SR25109829 Report a problem CRMLS #SR25109829 Report a problem | ||
| 5/17/2025 | Listed for sale | $345,000+7.5%$429/sqft |
Source: CRMLS #SR25109829 Report a problem | ||
| 8/29/2022 | Sold | $321,000-1.2%$399/sqft |
Source:  GAVAR #22006603 Report a problem GAVAR #22006603 Report a problem | ||
| 8/27/2022 | Pending sale | $325,000$404/sqft |
Source: CRMLS #OC22156356 Report a problem | ||
| 7/31/2022 | Contingent | $325,000$404/sqft |
Source: CRMLS #OC22156356 Report a problem | ||
| 7/30/2022 | Pending sale | $325,000$404/sqft |
Source: GAVAR #22006603 Report a problem | ||
| 7/16/2022 | Listed for sale | $325,000+91.2%$404/sqft |
Source: CRMLS #OC22156356 Report a problem | ||
| 9/21/2021 | Sold | $170,000+226.9%$211/sqft |
Source: Public Record Report a problem | ||
| 8/11/2009 | Sold | $52,000-0.6%$65/sqft |
Source: Public Record Report a problem | ||
| 7/31/2009 | Listed for sale | $52,300-53.5%$65/sqft |
Source: Amy Constantine #279660 Report a problem | ||
| 4/2/2009 | Sold | $112,515-45.1%$140/sqft |
Source: Public Record Report a problem | ||
| 8/23/2006 | Sold | $205,000+91.6%$255/sqft |
Source: Public Record Report a problem | ||
| 5/21/2003 | Sold | $107,000$133/sqft |
Source: Public Record Report a problem | ||
Public tax history
| Year | Property taxes | Tax assessment |
|---|---|---|
| 2025 | $5,427 +3.5% | $333,968 +2% |
| 2024 | $5,242 +3.6% | $327,420 +2% |
| 2023 | $5,060 +7.6% | $321,000 +34.9% |
| 2022 | $4,700 +163% | $238,000 +283.9% |
| 2021 | $1,787 +7.7% | $61,996 +1% |
| 2020 | $1,660 | $61,362 +2% |
| 2019 | $1,660 +1.2% | $60,160 +2% |
| 2018 | $1,640 | $58,982 +2% |
| 2017 | $1,640 +0.9% | $57,826 +2% |
| 2016 | $1,625 +2.2% | $56,693 +1.5% |
| 2015 | $1,590 +0.7% | $55,843 +2% |
| 2014 | $1,579 | $54,750 +2.5% |
| 2012 | -- | $53,436 +2% |
| 2011 | -- | $52,390 +0.8% |
| 2010 | -- | $52,000 -75.6% |
| 2009 | -- | $213,282 +2% |
| 2008 | -- | $209,100 +2% |
| 2007 | -- | $205,000 +80.8% |
| 2006 | -- | $113,398 |
| 2005 | -- | $113,398 +4% |
| 2004 | -- | $108,996 +381.3% |
| 2003 | -- | $22,648 +2% |
| 2002 | -- | $22,205 +4% |
| 2000 | -- | $21,345 |
Find assessor info on the county website
Monthly payment
Est. payment
Payment breakdown
Explore the cost of this home by adjusting the details. Changes won't be saved.Climate risks
Neighborhood: 93532
Nearby schools
GreatSchools rating
- 5/10Hughes-Elizabeth Lakes Elementary SchoolGrades: K-8Distance: 1.6 mi
- 6/10Quartz Hill High SchoolGrades: 9-12Distance: 12.2 mi
- $382,100-- bd-- ba2.2k sqft18135 Ellstree Dr, Lake Hughes, CA 93532Off Market
- $23,934-- bd-- ba-- sqftEllstree Dr Vic Muir Dr, Lake hughes, CA 93532Off Market
- $15,918-- bd-- ba-- sqftCor Ellstree Dr Muir Dr, Lake hughes, CA 93532Off Market
- $4,350-- bd-- ba-- sqftCorner Austin Way Sylvan Dr, Lake hughes, CA 93532Off Market
- $515,0003 bd3 ba2k sqft18110 Newvale Dr, Lake Hughes, CA 93532Sold
- $29,525-- bd-- ba-- sqftNewvale Dr Vic Muir Dr, Lake hughes, CA 93532Off Market
- $--0.34 acresNewvale Drive C S Muir Dr, Lake Hughes, CA 93532Off Market
- $374,7002 bd2 ba880 sqft18132 Ellstree Dr, Lake Hughes, CA 93532Off Market
A local agent can set up tours, give advice and negotiate with sellers.
Similar homes
- $329,9903 bd1 ba1k sqft43714 Log Cabin Trl, Lake Hughes, CA 93532For Sale
 MLS ID #26005316, Tanykea Ingram. GAVAR
 - $395,0002 bd1 ba1k sqft42766 Ranch Club Rd, Elizabeth Lake, CA 93532For Sale
 MLS ID #26005687, Teri L Gordon. GAVAR
 - $395,0002 bd2 ba1k sqft14977 Elizabeth Lake Rd, Elizabeth Lake, CA 93532For Sale
 MLS ID #26005258, Teri L Gordon. GAVAR
 - $345,0003 bd1 ba936 sqft3701 W Avenue K12, Lancaster, CA 93536For Sale
 MLS ID #26867467, Antonia Pennington DRE # 02117673, Compass. CLAW
 - $334,9903 bd2 ba1.1k sqft2805 W Avenue K12 APT 143, Lancaster, CA 93536For SaleMLS ID #26005900, Tanykea Ingram. GAVAR
- $268,0002 bd1 ba768 sqft8663 W Avenue E8, Lancaster, CA 93536For SaleMLS ID #26006047, Farris E Tarazi. GAVAR
- $375,0002 bd1 ba864 sqft5060 W Avenue L12, Lancaster, CA 93536For SaleMLS ID #26006008, Randy J Hughes. GAVAR
- $359,0002 bd1 ba864 sqft46417 Kings Canyon Rd, Lancaster, CA 93536For SaleMLS ID #26002584, David Petikyan. GAVAR
- $349,0003 bd1 ba1k sqft44517 21st St W, Lancaster, CA 93536For SaleMLS ID #26005820, Ricardo Ascencio. GAVAR
- $425,0002 bd1 ba804 sqft5050 W Avenue L, Lancaster, CA 93536For SaleMLS ID #26006125, Maxi Case. GAVAR
- $330,0002 bd3 ba1.1k sqft43441 30th St W Unit 3, Lancaster, CA 93536For SaleMLS ID #26004136, Charla Gonzales. GAVAR
- $435,0002 bd1 ba1k sqft4741 W Avenue M12, Quartz Hill, CA 93536For SaleMLS ID #26005971, Leslie Gowin. GAVAR
- $399,9992 bd1 ba816 sqft49041 80th St W, Lancaster, CA 93536For SaleMLS ID #26005970, Kimberly Nieto. GAVAR
- $349,0003 bd2 ba948 sqft18161 Sundowner Way Unit 932, Santa Clarita, CA 91387For SaleMLS ID #SR26167925, Denise Furmidge, Pinnacle Estate Properties, Inc.. CRMLS
- $377,0003 bd1 ba1.1k sqft42735 2nd St E, Lancaster, CA 93535For SaleMLS ID #SR26144328, Donna Oehler, Realty Executives Platinum. CRMLS
- $429,0002 bd2 ba1k sqft15609 Spunky Canyon Rd, Santa Clarita, CA 91390For SaleMLS ID #SR26159481, Aide Jerome, Real Broker. CRMLS
- $440,0003 bd2 ba1k sqft1052 W Avenue J15, Lancaster, CA 93534For SaleMLS ID #SR26169430, Darrin Bufford, eXp Realty of Greater Los Angeles, Inc.. CRMLS
- $320,0002 bd2 ba1k sqft2829 W Avenue J4, Lancaster, CA 93536For SaleMLS ID #26006013, Janet Nilles. GAVAR
- $354,9993 bd2 ba1k sqft1109 W Lumber St, Lancaster, CA 93534For SaleMLS ID #26005235, Ricardo Ascencio. GAVAR
- $330,0002 bd2 ba796 sqft17847 Beneda Ln APT 10, Santa Clarita, CA 91351For SaleMLS ID #SR26054662, Craig Martin, Pinnacle Estate Properties, Inc.. CRMLS
Local buyer's agents are ready to help
