$61,000 PRICE REDUCTION! ONE OF THE BEST BUYS ON THE MARKET! BEAUTIFUL INSIDE AND OUT! MODERN MAKEOVER MEETS DESERT CHARM!
This is not just your average KIVA - the designer version comes to life! Beautiful entry through glass panel security door. The kitchen shines with white cabinetry, modern hardware, quartz counters, a new stainless fridge and range (the oven even air-fries!) and a spacious pantry. Inside laundry has plenty of cabinets for storage. Light wood-look LVP flooring flows throughout, accented by crisp white walls, new higher baseboards, raised-panel doors, black hardware, and plantation shutters for timeless style. Guest room with a Murphy bed wall unit offers versatility as a den or office. Guest bath features raised vanity with quartz top, new shower, and undermount sink The primary suite offers a bay window for a spacious retreat. The ensuite bath is updated with a raised white vanity, white quartz top with undermount sink and walk-in shower. Enjoy an extended pavered patio with decorative wall and fenced yard perfect for relaxing or entertaining. The flat roof was recoated October 2025. Newer HVAC and HWH, a recirculating pump, solar system, roof warranty through 2034, and 2-car garage with epoxy floor & built-in cabinets complete this beauty!
For sale
Price cut: $35K (6/4)
$354,000
18133 N VILLA BELLA Drive, Surprise, AZ 85374
2beds
1,278sqft
Single Family Residence
Built in 1999
7,180 Square Feet Lot
$-- Zestimate®
$277/sqft
$160/mo HOA
What's special
Modern hardwareSpacious pantryRaised-panel doorsBlack hardwareQuartz countersWalk-in showerNew shower
- 299 days |
- 426 |
- 18 |
Zillow last checked:
Listing updated:
Listed by:
Catherine Barton 6238269392,
Realty ONE Group,
Kimberly McDermott 480-329-3588,
Realty ONE Group
Source: ARMLS,MLS#: 6942648
Facts & features
Interior
Bedrooms & bathrooms
- Bedrooms: 2
- Bathrooms: 2
- Full bathrooms: 2
Heating
- Natural Gas
Cooling
- Central Air, Ceiling Fan(s)
Appliances
- Included: Gas Stub for Range, Refrigerator, Built-in Microwave, Dishwasher, Disposal, Electric Range
- Laundry: Inside
Features
- Non-laminate Counter, Quartz Countertops, High Speed Internet, Breakfast Bar, 9+ Flat Ceilings, No Interior Steps, Pantry, Full Bth Master Bdrm
- Flooring: Vinyl
- Windows: Screens, Double Pane Windows
- Has basement: No
- Has fireplace: No
Interior area
- Total structure area: 1,278
- Total interior livable area: 1,278 sqft
Property
Parking
- Total spaces: 4
- Parking features: Attached, Garage Door Opener, Direct Access, Attch'd Gar Cabinets
- Attached garage spaces: 2
- Uncovered spaces: 2
Features
- Stories: 1
- Patio & porch: Covered, Patio
- Spa features: None
- Fencing: Back Yard,Wrought Iron
Lot
- Size: 7,180 Square Feet
- Features: Sprinklers In Rear, Sprinklers In Front, Desert Back, Desert Front, Auto Timer H2O Front, Auto Timer H2O Back
Details
- Parcel number: 23238563
- Special conditions: Age Restricted (See Remarks)
Construction
Type & style
- Home type: SingleFamily
- Architectural style: Ranch
- Property subtype: Single Family Residence
Materials
- Stucco, Wood Frame, Painted
- Foundation: Slab
- Roof: Tile
Condition
- Year built: 1999
Details
- Builder name: Del Webb
Utilities & green energy
- Sewer: Public Sewer
- Water: Pvt Water Company
Green energy
- Energy efficient items: Solar Panels
- Water conservation: Recirculation Pump
Community & HOA
Community
- Features: Pool, Golf, Pickleball, Community Spa, Community Spa Htd, Community Media Room, Tennis Court(s), Biking/Walking Path, Fitness Center
- Senior community: Yes
- Subdivision: SUN CITY GRAND WILLOW GROVE
HOA
- Has HOA: Yes
- Services included: No Fees
- HOA fee: $1,921 annually
- HOA name: SC Grand CAM
- HOA phone: 623-546-7444
Location
- Region: Surprise
Financial & listing details
- Price per square foot: $277/sqft
- Tax assessed value: $291,600
- Annual tax amount: $1,711
- Date on market: 10/23/2025
- Cumulative days on market: 287 days
- Listing terms: Cash,Conventional,1031 Exchange,VA Loan
- Ownership: Fee Simple
- Road surface type: Asphalt
Estimated market value
Not available
Estimated sales range
Not available
Not available
Price history
| Date | Event | Price |
|---|---|---|
| 6/4/2026 | Price change | $354,000-9%$277/sqft |
Source:  ARMLS #6942648 Report a problem ARMLS #6942648 Report a problem | ||
| 4/3/2026 | Price change | $389,000-2.5%$304/sqft |
Source: ARMLS #6942648 Report a problem | ||
| 1/19/2026 | Price change | $399,000-3.9%$312/sqft |
Source: ARMLS #6942648 Report a problem | ||
| 11/4/2025 | Listed for sale | $415,000+13.7%$325/sqft |
Source: ARMLS #6942648 Report a problem | ||
| 3/4/2024 | Sold | $365,000-1.6%$286/sqft |
Source: ARMLS #6650371 Report a problem | ||
| 2/16/2024 | Pending sale | $371,000$290/sqft |
Source: ARMLS #6650371 Report a problem | ||
| 2/12/2024 | Listing removed | -- |
Source: ARMLS #6650371 Report a problem | ||
| 1/14/2024 | Listed for sale | $371,000+100.5%$290/sqft |
Source: ARMLS #6650371 Report a problem | ||
| 3/21/2005 | Sold | $185,000+50.4%$145/sqft |
Source: ARMLS #2253560 Report a problem | ||
| 3/15/2000 | Sold | $122,986$96/sqft |
Source: Public Record Report a problem | ||
Public tax history
| Year | Property taxes | Tax assessment |
|---|---|---|
| 2025 | $1,630 -0.3% | $29,160 -9.5% |
| 2024 | $1,636 +1.4% | $32,220 +60.2% |
| 2023 | $1,613 -4.6% | $20,108 -7.8% |
| 2022 | $1,691 -4.5% | $21,820 +7.8% |
| 2021 | $1,772 +3% | $20,250 +6.6% |
| 2020 | $1,720 +1.8% | $19,000 +11.7% |
| 2019 | $1,688 | $17,010 +5.1% |
| 2018 | $1,688 +8.5% | $16,180 +7% |
| 2017 | $1,556 +13.5% | $15,120 +5.7% |
| 2016 | $1,370 -2.4% | $14,310 +5.1% |
| 2015 | $1,403 | $13,610 +1% |
| 2014 | -- | $13,480 -0.4% |
| 2013 | -- | $13,530 -6.7% |
| 2012 | -- | $14,500 -2.8% |
| 2011 | -- | $14,920 -4.4% |
| 2010 | -- | $15,610 -7.7% |
| 2009 | -- | $16,910 -10.8% |
| 2008 | -- | $18,950 +1.3% |
| 2007 | -- | $18,700 +65.5% |
| 2006 | -- | $11,300 |
| 2005 | -- | $11,300 +8.1% |
| 2004 | -- | $10,450 |
| 2003 | -- | $10,450 +11.2% |
| 2002 | -- | $9,400 |
Find assessor info on the county website
Monthly payment
Est. payment
Payment breakdown
Explore the cost of this home by adjusting the details. Changes won't be saved.Climate risks
Neighborhood: 85374
Nearby schools
GreatSchools rating
- 7/10Kingswood Elementary SchoolGrades: PK-8Distance: 0.8 mi
- 6/10Willow Canyon High SchoolGrades: 7-12Distance: 3 mi
- $389,600-- bd2 ba1.6k sqft18141 N Villa Bella Dr, Surprise, AZ 85374Off Market
- $388,5002 bd2 ba1.6k sqft18125 N Villa Bella Dr, Surprise, AZ 85374Off Market
- $400,0002 bd2 ba1.2k sqft15611 W Desert Crown Way, Surprise, AZ 85374Sold

- $384,1002 bd2 ba1.6k sqft15619 W Desert Crown Way, Surprise, AZ 85374Off Market
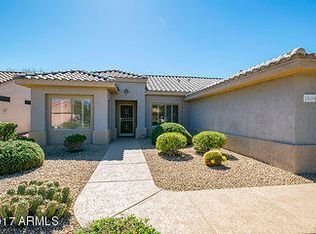
- $385,800-- bd2 ba1.6k sqft18149 N Villa Bella Dr, Surprise, AZ 85374Off Market
- $386,300-- bd2 ba1.6k sqft15603 W Desert Crown Way, Surprise, AZ 85374Off Market
- $358,4002 bd2 ba1.2k sqft15627 W Desert Crown Way, Surprise, AZ 85374Sold
- $425,0002 bd2 ba1.7k sqft18132 N Villa Bella Dr, Surprise, AZ 85374Sold
A local agent can set up tours, give advice and negotiate with sellers.
Similar homes
- $375,0002 bd2 ba1.4k sqft16407 W ROCK SPRINGS Lane W, Surprise, AZ 85374For Sale
 MLS ID #7053083, Rhonda Hrdlicka, Coldwell Banker Realty. ARMLS
 - $360,0002 bd2 ba1.5k sqft13319 W BROKEN ARROW Drive, Sun City West, AZ 85375For Sale
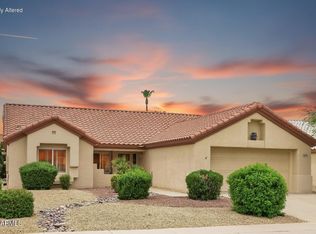 MLS ID #7060214, Kelly Chaplin-Dahl, Realty ONE Group. ARMLS
 - $439,0002 bd3 ba1.2k sqft15009 W WRIGLEY Way, Surprise, AZ 85374For Sale
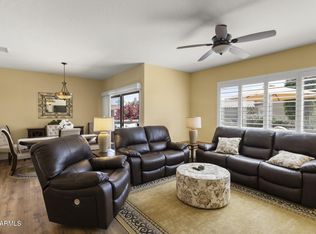 MLS ID #6921960, Shannon Biszantz, West USA Realty. ARMLS
 - $459,9003 bd3 ba1.8k sqft15984 W INDIGO Lane, Surprise, AZ 85374For Sale
 MLS ID #7043723, Jennifer Jenkins, Brokers Hub Realty, LLC. ARMLS
 - $394,0002 bd2 ba1.4k sqft25179 N 173RD Lane, Surprise, AZ 85387For SaleMLS ID #7066519, Janelle Carmichael, HomeSmart. ARMLS
- $338,9002 bd2 ba1.2k sqft14180 W BRONCO Trail, Surprise, AZ 85387For SaleMLS ID #7053242, Emir Lopez, Lake Pleasant Real Estate. ARMLS
- $375,0003 bd2 ba1.8k sqft20037 N 110TH Lane, Peoria, AZ 85373For SaleMLS ID #7050823, Ramon Moreno, Real Broker. ARMLS
- $359,0003 bd2 ba1.1k sqft8771 W WINDSOR Drive, Peoria, AZ 85381For SaleMLS ID #7065178, Edwin Marc, Fathom Realty Elite. ARMLS
- $374,9002 bd2 ba1.4k sqft24857 N 172ND Avenue, Surprise, AZ 85387For SaleMLS ID #7032964, Donald Salafia, Revinre. ARMLS
- $399,9003 bd2 ba1.3k sqft24757 N 170th Lane, Surprise, AZ 85387For SaleMLS ID #7065939, Laura Manning, My Home Group Real Estate. ARMLS
- $425,0003 bd2 ba1.4k sqft12508 N 174TH Lane, Surprise, AZ 85388For SaleMLS ID #7065931, Dayana Henriquez, HomeSmart. ARMLS
- $449,0003 bd3 ba1.7k sqft15259 W CHARTER OAK Road, Surprise, AZ 85379For SaleMLS ID #7063866, Greg Alger, ADT Realty. ARMLS
- $379,9003 bd2 ba1.8k sqft17810 N Monte Vista Court, Sun City, AZ 85373For SaleMLS ID #6956380, Christopher Lee Ramsell, HomeSmart. ARMLS
- $425,0002 bd2 ba1.8k sqft13910 W OAK GLEN Drive, Sun City West, AZ 85375For SaleMLS ID #6988664, Michelle L Minik, Realty of America LLC. ARMLS
- $405,0002 bd3 ba1.8k sqft15704 W SENTINEL Drive, Sun City West, AZ 85375For SaleMLS ID #7000031, Leolinda Bowers, Leolinda Realty. ARMLS
- $365,0003 bd3 ba1.7k sqft25289 N 141ST Avenue, Surprise, AZ 85387For SaleMLS ID #7006951, Apryle Borst, Arizona Best Real Estate. ARMLS
- $385,0003 bd3 ba1.7k sqft24629 N 164TH Drive, Surprise, AZ 85387For SaleMLS ID #7064128, George Laughton, EveryPlace. ARMLS
- $339,9993 bd2 ba1.6k sqft16005 N NICKLAUS Lane, Sun City, AZ 85351For SaleMLS ID #7053259, Gina McClain, AIG Realty LLC. ARMLS
- $397,5003 bd2 ba1.6k sqft14426 W COTTONTAIL Lane, Surprise, AZ 85387For SaleMLS ID #7048693, Wendy Fite, HomeSmart. ARMLS
- $379,0003 bd2 ba1.4k sqft17072 W ALICE Avenue, Waddell, AZ 85355For SaleMLS ID #7043684, Susan Kraemer, Realty ONE Group. ARMLS
