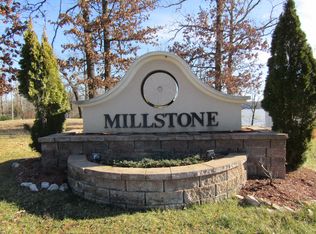
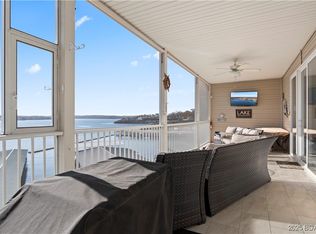
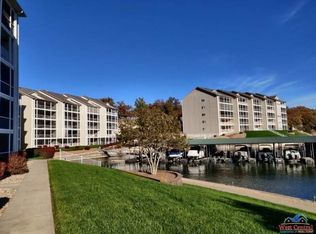
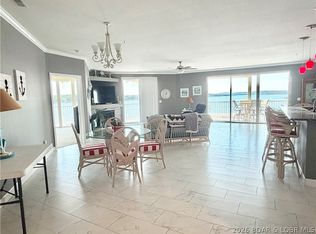
This is NOT your typical lakefront condo! With 3,000 sqft of luxury lakefront livingm 4 bdrms, a movie theater rm, & easy zero stairs access to the condo, pool, dock, & grassy lawn! Situated at the 7MM, just 10 minutes from Laurie off O Rd, this ground-level corner unit at Millstone offers the space of a home with the convenience of condo living. Designed for entertaining, the open floor plan features an oversized family room, dining, powder bath, kitchen with wrap around bar seating, quartz countertops & an oversized butler's pantry w/ additional refrigerator. The spacious primary suite offers exceptional privacy, large walk in closet and ensuite, while the 2 generously sized lakefront bdrms enjoy beautiful lakefront views & direct patio access. The impressive screened patio that spans the entire unit, offers dining, 2 sitting areas, & direct access to the pool, dock & lawn just steps from your unit. Your boat slip is directly in front of the condo, Dock 4 Slip #3 (2nd on the left). This one of a kind residence is an exceptional combination of space, & effortless luxury lakefront living in one of the most convenient condo offerings at the Lake of the Ozarks!
For sale
$599,900
18134 Millstone Cove Rd #201, Gravois Mills, MO 65037
4beds
3,000sqft
Condominium
Built in 2005
-- sqft lot
$574,400 Zestimate®
$200/sqft
$681/mo HOA
What's special
Oversized family roomBeautiful lakefront viewsQuartz countertopsOpen floor planLarge walk in closetGround-level corner unitMovie theater rm
- 3 days
- 154
- 14
Likely to sell faster than
Zillow last checked:
Listing updated:
Listed by:
Sheri Rieke (573)348-9898,
Keller Williams L O Realty/West,
Sheri Rieke 573-539-5454,
Keller Williams L O Realty/West
Source: LOBR,MLS#: 3591391 Originating MLS: Lake of the Ozarks Board of Realtors
Facts & features
Interior
Bedrooms & bathrooms
- Bedrooms: 4
- Bathrooms: 3
- Full bathrooms: 2
- 1/2 bathrooms: 1
Heating
- Electric, Forced Air, Heat Pump
Cooling
- Central Air
Appliances
- Included: Dryer, Dishwasher, Disposal, Microwave, Range, Refrigerator, Stove, Washer
Features
- Ceiling Fan(s), Fireplace, Jetted Tub, Pantry, Cable TV, Walk-In Closet(s), Walk-In Shower
- Flooring: Tile
- Doors: Storm Door(s)
- Number of fireplaces: 1
- Fireplace features: Electric, One
Interior area
- Total structure area: 3,000
- Total interior livable area: 3,000 sqft
Video & virtual tour
Property
Parking
- Parking features: No Garage
Accessibility
- Accessibility features: Low Threshold Shower
Features
- Levels: One
- Patio & porch: Covered, Deck, Patio, Porch, Screened
- Exterior features: Concrete Driveway, Covered Patio, Deck, Enclosed Porch, Patio
- Pool features: Community
- On waterfront: Yes
- Waterfront features: Lake Front
Lot
- Features: Lake Front
Details
- Parcel number: 214018300004012092
Construction
Type & style
- Home type: Condo
- Property subtype: Condominium
Condition
- Year built: 2005
Utilities & green energy
- Sewer: Public Sewer
- Water: Community/Coop
Community & HOA
Community
- Features: Cable TV, Fitness Center, Internet Access, Pool, Community Pool
- Security: Fire Sprinkler System
- Subdivision: Millstone
HOA
- Has HOA: Yes
- Amenities included: Dock
- Services included: Cable TV, Internet, Maintenance Grounds, Road Maintenance, Water, Reserve Fund, Sewer, Trash
- HOA fee: $2,044 quarterly
Location
- Region: Gravois Mills
Financial & listing details
- Price per square foot: $200/sqft
- Tax assessed value: $274,500
- Annual tax amount: $2,150
- Date on market: 11/14/2026
- Inclusions: Range, Refrigerator, Microwave, Dishwasher, Washer, Dryer, Refrigerator in pantry, Furniture per Inventory List, Boat Slip
- Exclusions: Personal Items, Furniture noted as excluded, see list.
- Ownership: Fee Simple,
- Road surface type: Asphalt, Paved
Estimated market value
$574,400
$546,000 - $603,000
$1,941/mo
Price history
| Date | Event | Price |
|---|---|---|
| 11/14/2026 | Listed for sale | $599,900$200/sqft |
Source:  LOBR #3591391 Report a problem | ||
Public tax history
| Year | Property taxes | Tax assessment |
|---|---|---|
| 2025 | $2,150 +5.5% | $52,160 +15% |
| 2024 | $2,038 -0.2% | $45,350 |
| 2023 | $2,042 +0.4% | $45,350 |
| 2022 | $2,034 -1.7% | $45,350 |
| 2021 | $2,070 -9.4% | $45,350 -7.3% |
| 2018 | $2,285 | $48,940 |
| 2017 | $2,285 | $48,940 |
| 2016 | $2,285 +3.8% | $48,940 |
| 2015 | $2,202 | $48,940 |
| 2013 | $2,202 | $48,940 -8% |
| 2011 | $2,202 | $53,200 |
Find assessor info on the county website
Monthly payment
Est. payment
Payment breakdown
Explore the cost of this home by adjusting the details. Changes won't be saved.Climate risks
Neighborhood: 65037
Nearby schools
Schools provided by the listing agent
- District: Versailles
Source: LOBR. This data may not be complete. We recommend contacting the local school district to confirm school assignments for this home.
- $588,3003 bd3 ba2.8k sqft201 Millstone Cove Road #201, Laurie, MO 65037Off Market
- $--3 bd2 ba1.5k sqft18136 Millstone Cove Rd UNIT 143, Gravois Mills, MO 65037Sold
- $302,700-- bd-- ba1.3k sqft28919 James Rd, Gravois Mills, MO 65037Off Market
- $209,7004 bd3 ba585 sqft18134 Millstone Cove Rd, Gravois Mills, MO 65037Off Market
Similar homes
- $675,0004 bd4 ba2.6k sqft18136 Millstone Cove Rd Unit 134, Gravois Mills, MO 65037For Sale
 MLS ID #3589835, Joette Frain, Weichert, Realtors® - Laurie Realty. LOBR
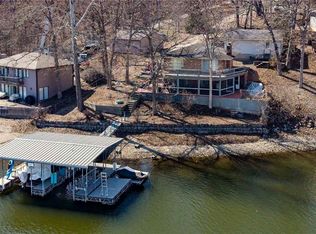
- $625,0004 bd3 ba2.4k sqft33216 Todd Ln, Gravois Mills, MO 65037For Sale
 MLS ID #3589346, JEFFREY D KRANTZ, RE/MAX Lake of the Ozarks. Bagnell Dam AOR
- $550,0004 bd2 ba1.8k sqft32445 Green Hills Rd, Gravois Mills, MO 65037For Sale
 MLS ID #2649725, Anna Wilson, Journey Real Estate Group. Heartland MLS as distributed by MLS GRID
- $450,0003 bd3 ba1.6k sqft18021 Blue Anchor Dr #231, Gravois Mills, MO 65037For Sale
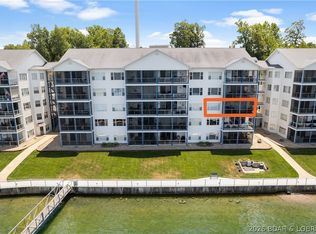 MLS ID #3589751, Ed J Grobbe, E K G Realty LLC. LOBR
