This colonial-style home, constructed in the 1950s, exudes elegance and showcases meticulous attention to detail both inside and out. Nestled on approximately 5 acres, it offers 8 bedrooms, 3 bathrooms, 2 living rooms, a dining room, an oversized flex room, and a spacious basement. Additionally, there is a separate area that can serve as a mother-in-law suite, complete with its own entrance. The side porch and patio provide delightful spaces for entertaining. With remarkable curb appeal. This home is truly timeless! Seize the opportunity to make this piece of history your own!
Active
Price cut: $500K (6/1)
$799,900
1814 Highway 601 Hwy N, Pageland, SC 29728
8beds
6,803sqft
Single Family Residence
Built in 1955
5 Acres Lot
$1,047,900 Zestimate®
$118/sqft
$-- HOA
What's special
- 79 days |
- 771 |
- 60 |
Zillow last checked:
Listing updated:
Listed by:
Brian Benton bbenton@emeraldpointerealty.com,
Emerald Pointe Realty
Source: Canopy MLS as distributed by MLS GRID,MLS#: 4385498
Facts & features
Interior
Bedrooms & bathrooms
- Bedrooms: 8
- Bathrooms: 3
- Full bathrooms: 3
- Main level bedrooms: 1
Primary bedroom
- Level: Upper
Bedroom s
- Level: Main
Bedroom s
- Level: Upper
Bedroom s
- Level: Upper
Bedroom s
- Level: Upper
Bedroom s
- Level: Upper
Bedroom s
- Level: Upper
Bedroom s
- Level: Upper
Bathroom full
- Level: Main
Bathroom full
- Level: Upper
Den
- Level: Main
Dining area
- Level: Main
Dining room
- Level: Main
Family room
- Level: Main
Flex space
- Level: Main
Flex space
- Level: Basement
Kitchen
- Level: Main
Kitchen
- Level: Main
Laundry
- Level: Main
Living room
- Level: Main
Loft
- Level: Upper
Loft
- Level: Upper
Recreation room
- Level: Basement
Other
- Level: Upper
Other
- Level: Upper
Heating
- Electric
Cooling
- Central Air
Appliances
- Included: Dishwasher, Electric Cooktop, Electric Water Heater, Microwave, Refrigerator, Wall Oven
- Laundry: Utility Room, Lower Level
Features
- Kitchen Island
- Flooring: Carpet, Tile, Vinyl, Wood
- Doors: Storm Door(s)
- Basement: Interior Entry,Sump Pump
- Fireplace features: Family Room, Living Room
Interior area
- Total structure area: 5,722
- Total interior livable area: 6,803 sqft
- Finished area above ground: 5,722
- Finished area below ground: 1,081
Property
Parking
- Parking features: Circular Driveway, Driveway
- Has uncovered spaces: Yes
Features
- Levels: Two
- Stories: 2
- Patio & porch: Side Porch
Lot
- Size: 5 Acres
Details
- Additional structures: Auto Shop
- Parcel number: a portion of 030000000008
- Zoning: resident
- Special conditions: Standard
Construction
Type & style
- Home type: SingleFamily
- Property subtype: Single Family Residence
Materials
- Brick Full, Vinyl
- Foundation: Slab
- Roof: Metal
Condition
- New construction: No
- Year built: 1955
Utilities & green energy
- Sewer: Septic Installed
- Water: Well
Community & HOA
Community
- Subdivision: none
Location
- Region: Pageland
Financial & listing details
- Price per square foot: $118/sqft
- Date on market: 5/31/2026
- Cumulative days on market: 79 days
- Road surface type: Concrete, Paved
Estimated market value
$1,047,900
$985,000 - $1.10M
Not available
Price history
| Date | Event | Price |
|---|---|---|
| 6/1/2026 | Price change | $299,900-62.5%$44/sqft |
Source:  Canopy MLS as distributed by MLS GRID #4385501 Report a problem Canopy MLS as distributed by MLS GRID #4385501 Report a problem | ||
| 6/1/2026 | Price change | $799,900-33.3%$118/sqft |
Source: Canopy MLS as distributed by MLS GRID #4385498 Report a problem | ||
| 10/4/2024 | Listed for sale | $1,200,000$176/sqft |
Source: Canopy MLS as distributed by MLS GRID #4188713 Report a problem | ||
Public tax history
Tax history is unavailable.
Monthly payment
Est. payment
Payment breakdown
Explore the cost of this home by adjusting the details. Changes won't be saved.Climate risks
Neighborhood: 29728
Nearby schools
GreatSchools rating
- NAPetersburg Primary SchoolGrades: PK-2Distance: 0.7 mi
- 2/10New Heights Middle SchoolGrades: 6-8Distance: 6.9 mi
- 2/10Central High SchoolGrades: 9-12Distance: 3.7 mi
- $39,100-- bd1 ba1k sqft67 Brock Rd, Pageland, SC 29728Off Market
- $144,000-- bd1 ba1.7k sqft182 Brock Rd, Pageland, SC 29728Off Market
- $5,000-- bd-- ba-- sqft182 Brock Rd, Pageland, SC 29728Off Market
- $9,000-- bd-- ba-- sqft182 Brock Rd, Pageland, SC 29728Off Market
- $32,200-- bd1 ba763 sqft198 Brock Rd, Pageland, SC 29728Off Market
- $132,800-- bd1 ba939 sqft2003 Highway 601, Pageland, SC 29728Off Market
- $471,7004 bd4 ba3.6k sqft247 Brock Rd, Pageland, SC 29728Off Market
- $117,400-- bd3 ba-- sqft1414 Highway 601 N, Pageland, SC 29728Off Market
A local agent can set up tours, give advice and negotiate with sellers.
A local lender can help you make sure your offer is ready when you are.
Similar homes
- $865,0005 bd4 ba4.1k sqft299 Fairway Ln, Pageland, SC 29728For Sale

 MLS ID #4359076, Linnett Burr, A & E Real Estate. Canopy MLS as distributed by MLS GRID
 - $874,9007 bd7 ba5.1k sqft5624/5630 Tipton Rd, Monroe, NC 28112New Construction
 MLS ID #4383667, Mike Abernethy, EXP Realty LLC Ballantyne. Canopy MLS as distributed by MLS GRID
 - $650,0005 bd3 ba4.2k sqft1103 W Franklin St, Monroe, NC 28112For Sale
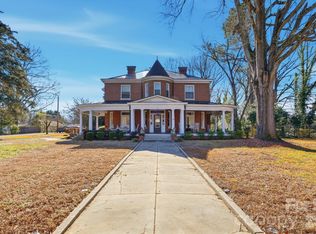 MLS ID #4328672, Jeffrey Hemme, Cross Keys LLC. Canopy MLS as distributed by MLS GRID
 - $519,0005 bd5 ba3.7k sqft9124 S Providence Rd, Waxhaw, NC 28173For Sale
 MLS ID #4402587, Bridget Allison, Allison & Associates Realty, LLC. Canopy MLS as distributed by MLS GRID
 - $435,0005 bd5 ba4.6k sqft308 E Miller St, Jefferson, SC 29718For Sale
 MLS ID #2600211, Ginger M Givens, Southern Elite Realty, Llc. Pee Dee Realtor Association
 - $545,0006 bd6 ba3.7k sqft31 Ridgecrest Ave, Peachland, NC 28133For SaleMLS ID #4385368, Sandra Valdivia, United Real Estate-Queen City. Canopy MLS as distributed by MLS GRID
- $549,9905 bd5 ba3.4k sqftWaxhaw Landing, Monroe, NC 28112New ConstructionMLS ID #4410737, Rick Epley, Mattamy Carolina Corporation. Canopy MLS as distributed by MLS GRID
- $544,9005 bd4 ba3.4k sqft2760 Ashton Park Ln, Monroe, NC 28110New ConstructionEastwood Homes
- from $462,9005 bd4 ba3.9k sqftTA4000 Plan, The Glenns II, Wingate, NC 28174New ConstructionTrue Homes
